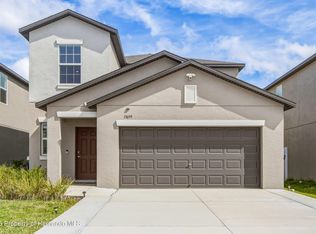
Welcome to The Manors of Avalon, a newer Lennar community in Spring Hill offering the opportunity to own a 2025-built home without the wait for new construction. This spacious 4-bedroom, 2.5-bath home offers 1,870 square feet of comfortable living space, a 2-car garage, and a spacious fully fenced backyard. The open first-floor layout features a generously sized kitchen with a large center island and large pantry, flowing seamlessly into the dining and living areas—making everyday living and entertaining easy. A convenient half bath is also located on the first floor. Upstairs, the spacious primary suite features a private en-suite bath with a dual-sink vanity with stone countertops, walk-in shower, and large walk-in closet. Three additional bedrooms and a second full bathroom provide plenty of space for family, guests, a home office, or whatever fits your needs. Built in 2025, the home offers the peace of mind that comes with newer construction, including a 2025 roof and HVAC system. The fully fenced backyard provides a private outdoor space, while the two-car garage adds everyday convenience and storage. Residents of The Manors of Avalon enjoy community amenities including two swimming pools, a playground, fitness center, and clubhouse. The community also offers low HOA fees, no CDD fees, and this home is located in an X flood zone. Conveniently located near the expressway, shopping, dining, and everyday conveniences, this home makes it easy to get where you need to go. A great opportunity to enjoy the benefits of a nearly new home without the construction wait. Schedule your private showing today!
For sale
$329,900
13643 NEWBRIDGE STREET, SPRING HILL, FL 34609
4beds
1,870sqft
Single Family Residence
Built in 2025
5,200 Square Feet Lot
$-- Zestimate®
$176/sqft
$73/mo HOA
What's special
Large pantryThree additional bedroomsSpacious primary suiteSpacious fully fenced backyardOpen first-floor layoutWalk-in showerPrivate en-suite bath
- 13 days
- 297
- 10
Likely to sell faster than
Zillow last checked:
Listing updated:
Listed by:
Ali Keller 727-804-9407,
DALTON WADE INC 888-668-8283
Source: Stellar MLS,MLS#: TB8553953 Originating MLS: Suncoast Tampa
Originating MLS: Suncoast Tampa
Facts & features
Interior
Bedrooms & bathrooms
- Bedrooms: 4
- Bathrooms: 3
- Full bathrooms: 2
- 1/2 bathrooms: 1
Rooms
- Room types: Loft
Primary bedroom
- Features: En Suite Bathroom, Walk-In Closet(s)
- Level: Second
- Area: 182 Square Feet
- Dimensions: 13x14
Bedroom 2
- Features: Ceiling Fan(s), Built-in Closet
- Level: Second
- Area: 110 Square Feet
- Dimensions: 10x11
Bedroom 3
- Features: Ceiling Fan(s), Built-in Closet
- Level: Second
- Area: 110 Square Feet
- Dimensions: 10x11
Bedroom 4
- Features: Ceiling Fan(s), Built-in Closet
- Level: Second
- Area: 100 Square Feet
- Dimensions: 10x10
Primary bathroom
- Features: Dual Sinks
- Level: Second
- Area: 54 Square Feet
- Dimensions: 9x6
Bathroom 2
- Features: Tub With Shower
- Level: Second
- Area: 40 Square Feet
- Dimensions: 8x5
Dining room
- Features: Stone Counters
- Level: First
- Area: 108 Square Feet
- Dimensions: 9x12
Kitchen
- Features: Stone Counters
- Level: First
- Area: 126 Square Feet
- Dimensions: 9x14
Living room
- Level: First
- Area: 234 Square Feet
- Dimensions: 18x13
Heating
- Central, Electric
Cooling
- Central Air
Appliances
- Included: Convection Oven, Dishwasher, Disposal, Dryer, Microwave, Refrigerator, Washer
- Laundry: Inside, Laundry Room, Upper Level
Features
- Ceiling Fan(s), Kitchen/Family Room Combo, Living Room/Dining Room Combo, PrimaryBedroom Upstairs, Stone Counters, Thermostat, Walk-In Closet(s)
- Flooring: Carpet, Ceramic Tile
- Doors: Sliding Doors
- Windows: Hurricane Shutters
- Has fireplace: No
Interior area
- Total structure area: 2,270
- Total interior livable area: 1,870 sqft
Video & virtual tour
Property
Parking
- Total spaces: 2
- Parking features: Garage - Attached
- Attached garage spaces: 2
Features
- Levels: Two
- Stories: 2
- Fencing: Vinyl
Lot
- Size: 5,200 Square Feet
Details
- Parcel number: R3422318138100000350
- Zoning: RESIDENTIA
- Special conditions: None
Construction
Type & style
- Home type: SingleFamily
- Property subtype: Single Family Residence
Materials
- Block, Stucco, Wood Frame
- Foundation: Slab
- Roof: Shingle
Condition
- New construction: No
- Year built: 2025
Utilities & green energy
- Sewer: Public Sewer
- Water: Public
- Utilities for property: BB/HS Internet Available, Cable Connected, Electricity Connected, Sewer Connected, Water Connected
Community & HOA
Community
- Features: Clubhouse, Fitness Center, Playground, Pool
- Pet fee: $0 monthly
- Subdivision: AVALON EAST
HOA
- Has HOA: Yes
- Amenities included: Clubhouse, Fitness Center, Playground
- Services included: Community Pool, Pool Maintenance, Recreational Facilities
- HOA fee: $73 monthly
- HOA name: James Amrhein
Location
- Region: Spring Hill
Financial & listing details
- Price per square foot: $176/sqft
- Tax assessed value: $34,736
- Annual tax amount: $1,173
- Date on market: 10/1/2026
- Cumulative days on market: 14 days
- Listing terms: Cash,Conventional,FHA,VA Loan
- Ownership: Fee Simple
- Total actual rent: 0
- Electric utility on property: Yes
- Road surface type: Asphalt
Estimated market value
Not available
Estimated sales range
Not available
Not available
Price history
| Date | Event | Price |
|---|---|---|
| 10/1/2026 | Listed for sale | $329,900+4.4%$176/sqft |
Source:  Stellar MLS #TB8553953 Report a problem Stellar MLS #TB8553953 Report a problem | ||
| 2/21/2025 | Sold | $315,990$169/sqft |
Source: Stellar MLS #TB8338481 Report a problem | ||
| 1/20/2025 | Pending sale | $315,990$169/sqft |
Source: Stellar MLS #TB8338481 Report a problem | ||
| 1/14/2025 | Listed for sale | $315,990$169/sqft |
Source: Stellar MLS #TB8338481 Report a problem | ||
Public tax history
| Year | Property taxes | Tax assessment |
|---|---|---|
| 2025 | $1,174 +111.2% | $34,736 |
| 2024 | $556 | $34,736 |
Find assessor info on the county website
Monthly payment
Est. payment
Payment breakdown
Explore the cost of this home by adjusting the details. Changes won't be saved.Climate risks
Neighborhood: 34609
Similar homes
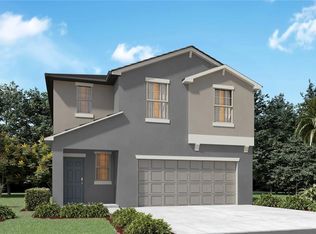
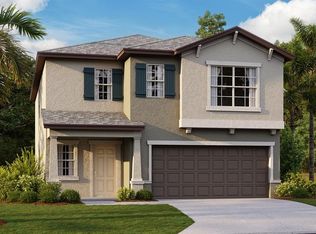
- $342,4904 bd2 ba1.8k sqft22472 Pleasant Morning Dr, Land O Lakes, FL 34637New Construction
 Lennar Homes
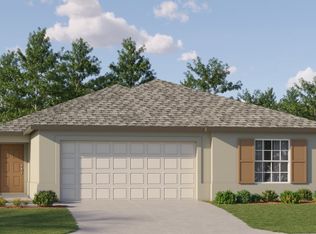
 - from $299,9903 bd2 ba1.2k sqftALTON Plan, Spring Hill Classic, Spring Hill, FL 34608New Construction
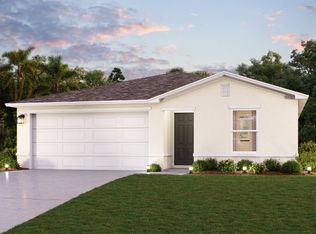 Century Communities
 - from $363,4004 bd2 ba1.8k sqftHarrisburg Plan, Acacia Fields : The Estates, Dade City, FL 33525New ConstructionLennar Homes
- from $372,9904 bd3 ba1.8k sqftAtlanta Plan, Angeline : The Manors, Land O Lakes, FL 34638New Construction
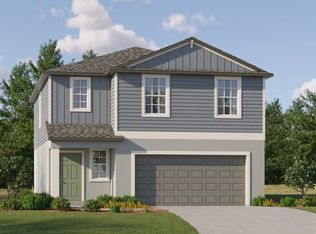 Lennar Homes
