Skip main navigation
Off market
  • $286,800

    1206 Hill Flower Dr, Brooksville, FL 34604

    3beds
    1,814sqft
    Single Family Residence
    Built in 2011
    6,198 Square Feet Lot
    $286,800 Zestimate®
    $158/sqft
    $2,124 Estimated rent

    Home value

    $286,800

    $272,000 - $301,000

    $2,124/mo

    Zestimate® history
    Loading
    Loading...

    Owner options

    List your home for rent

    $2,124/mo

    Rent Zestimate®

    Find your next renter with Zillow Rental Manager. Plus, with online applications, you can quickly screen prospective tenants – for free.

    Learn more

    $2,124/mo

    Rent Zestimate®

    Refinance and save

    $2,013/mo

    Est. payment

    Refinancing to a lower rate could help reduce your monthly payments and save thousands over the life of the loan.

    See today's rates

    $2,013/mo

    Est. payment

    Explore your selling options

    Work with a Zillow partner agent

    Leverage their expertise and Zillow's premium Showcase listings to get your home seen by more buyers.

    Get started

    List with your own agent

    Get your home in front of millions of buyers by listing it on Zillow.

    Learn how to do it

    Sell it yourself

    Take full control of how buyers see your home on Zillow by listing For Sale by Owner (FSBO).

    List your home

    What's special

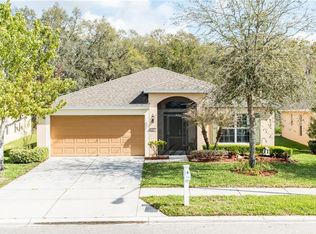
    Lush Landscaping surrounds this lovely Home. Enter into the Foyer and you will be immediately greeted by the Formal Living Room/Dining Room Combo where you can enjoy a family meal or visit with friends. The Spacious Eat-In Kitchen provides an abundance of cupboard space and an Island Breakfast Bar & Dish Washing Station. The Family Room has soft carpet to pamper your feet and offers gorgeous views of the peaceful and tranquil backyard. Off of the Family Room is the Master Suite which has a large bay window from which you can see your flowers bloom and watch the birds and butterflies flutter about. The Master Bath features a Garden Tub, Water Closet, Dual Sinks and a large Walk-in Closet. Two Guest Bedrooms and a Guest Bathroom are down the Hall from the Laundry Room. The Laundry features built-in's, a stackable W/D and laundry tub. This is also where you access the 2 Car Garage. This lovely home has been meticulously maintained and is Move-In Ready. The Trillium Community offers a Community Pool and a Playground for the little ones. The small monthly HOA fee includes use of these amenities and trash service.

    This property is not currently displayed as for sale or rent on Zillow. This may be different from what's on other websites or public sources.

    Originating MLS: West Pasco

    Facts & features

    Interior

    Bedrooms & bathrooms
    • Bedrooms: 3
    • Bathrooms: 2
    • Full bathrooms: 2
    Heating
    • Forced air, Electric
    Cooling
    • Central
    Appliances
    • Included: Dishwasher, Dryer, Microwave, Range / Oven, Refrigerator, Washer
    • Laundry: Inside, Laundry Room
    Features
    • Ceiling Fans(s), Eating Space In Kitchen, Split Bedroom, Walk-In Closet(s), Kitchen/Family Room Combo, Living Room/Dining Room Combo, Vaulted Ceiling(s)
    • Flooring: Other, Carpet
    Interior area
    • Structure area source: Public Records
    • Total interior livable area: 1,814 sqft

    Property

    Parking
    • Total spaces: 2
    • Parking features: Garage - Attached
    Features
    • Levels: One
    • Patio & porch: Screened, Rear Porch
    • Exterior features: Stucco, Cement / Concrete
    • Waterfront features: Pond
    Lot
    • Size: 6,198 Square Feet
    • Features: In County, Irregular Lot, Street Dead-End
    • Residential vegetation: Mature Landscaping, Trees/Landscaped
    Details
    • Parcel number: R3522318370901900300
    • Zoning: PDP

    Construction

    Type & style
    • Home type: SingleFamily
    • Architectural style: Ranch
    • Property subtype: Single Family Residence
    Materials
    • concrete
    • Foundation: Footing
    • Roof: Asphalt
    Condition
    • Year built: 2011

    Utilities & green energy

    • Sewer: Public Sewer
    • Water: Public
    • Utilities for property: Electricity Connected, Sewer Connected, BB/HS Internet Available, Cable Available, Public, Water Connected

    Community & HOA

    Community
    • Subdivision: TRILLIUM VILLAGE C PH 1
    HOA
    • Has HOA: Yes
    • Amenities included: Playground, Pool, Fence Restrictions
    • Services included: Trash
    • HOA fee: $75 monthly
    Location
    • Region: Brooksville

    Financial & listing details

    • Price per square foot: $158/sqft
    • Tax assessed value: $255,406
    • Annual tax amount: $2,534
    • Listing terms: Cash, Conventional, FHA, VA Loan, Trade
    • Ownership: Fee Simple

    Price history

    DateEventPrice
    11/16/2020Sold$205,000-5.5%$113/sqft
    Source: HCMLS #2211267 Report a problem
    11/11/2020Pending sale$217,000$120/sqft
    Source: The Weaver Group Realty, Inc. #2211267 Report a problem
    8/20/2020Listed for sale$217,000$120/sqft
    Source: The Weaver Group Realty, Inc. #2211267 Report a problem
    8/20/2020Pending sale$217,000$120/sqft
    Source: The Weaver Group Realty, Inc. #2211267 Report a problem
    8/18/2020Listed for sale$217,000+68.9%$120/sqft
    Source: THE WEAVER GROUP REALTY INC #W7825815 Report a problem
    4/7/2011Sold$128,500$71/sqft
    Source: Public Record Report a problem

    Public tax history

    YearProperty taxesTax assessment
    2025$2,534 -0.4%$184,699 +2.9%
    2024$2,544 +3.4%$179,494 +3%
    2023$2,461 +3.8%$174,266 +3%
    2022$2,371 -0.5%$169,190 +3%
    2021$2,384 +133.6%$164,262 +93%
    2020$1,020 $85,117 +2.3%
    2019-- $83,203 +1.9%
    2018$645 -28.4%$81,652 +2.1%
    2017$901 $79,973 +2.1%
    2016$901 +3.8%$78,328 +0.7%
    2015$868 +2.2%$77,784 +0.8%
    2014$849 +41.1%$77,167 +1.5%
    2013$601 -61.3%$76,027 -25%
    2012$1,555 +538.4%$101,338 +528.6%
    2011$244 $16,120 -5.5%
    2010-- $17,050 +83.3%
    2009$140 -66.7%$9,300
    2008$421 --
    Find assessor info on the county website

    Neighborhood: 34604

    Nearby schools

    GreatSchools rating
    Schools provided by the listing agent
    • Elementary: Moton
    • Middle: Powell
    • High: Nature Coast

    Source: The MLS. This data may not be complete. We recommend contacting the local school district to confirm school assignments for this home.

    Get a cash offer in 3 minutes
    Find out how much your home could sell for in as little as 3 minutes with a no-obligation cash offer.
    Estimated market value
    $286,800
    Get a cash offer in 3 minutes
    Find out how much your home could sell for in as little as 3 minutes with a no-obligation cash offer.
    Estimated market value
    $286,800