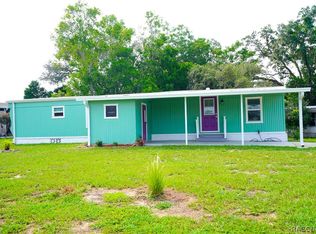
Welcome to 7481 First Circle Dr., located in the popular High Point 55+ Golf Community where you own your land! This inviting 2-bedroom, 1.5-bath home features a comfortable open-concept layout with a spacious kitchen offering a center island, plenty of workspace, and a full appliance package. The HVAC system and vapor barrier were replaced in 2023, adding peace of mind for the new owner. Outside, you'll appreciate the large workshop with convenient golf cart access—perfect for hobbies, projects, crafts and storage.High Point offers an active Florida lifestyle with golf, clubhouse activities, swimming pool, tennis, bocce, social events, clubs, and plenty of opportunities to meet your neighbors and stay active. Conveniently located near shopping, restaurants, medical facilities, Weeki Wachee Springs, and major roadways, with easy access to the Suncoast Parkway for trips toward Tampa and beyond. Come enjoy the relaxed, active lifestyle that makes High Point such a special place to call home!
For sale
$119,900
7481 FIRST CIRCLE DRIVE, BROOKSVILLE, FL 34613
2beds
768sqft
Mobile Home
Built in 1973
6,274 Square Feet Lot
$-- Zestimate®
$156/sqft
$46/mo HOA
What's special
Center islandPlenty of workspaceSpacious kitchenComfortable open-concept layoutFull appliance package
- 19 days
- 311
- 18
Likely to sell faster than
Zillow last checked:
Listing updated:
Listed by:
Sharon Gallo 352-247-4492,
DALTON WADE INC 888-668-8283
Source: Stellar MLS,MLS#: W7889541 Originating MLS: Suncoast Tampa
Originating MLS: Suncoast Tampa
Facts & features
Interior
Bedrooms & bathrooms
- Bedrooms: 2
- Bathrooms: 2
- Full bathrooms: 1
- 1/2 bathrooms: 1
Primary bedroom
- Features: Built-in Closet
- Level: First
- Area: 121 Square Feet
- Dimensions: 11x11
Bathroom 2
- Features: Built-in Closet
- Level: First
- Area: 99 Square Feet
- Dimensions: 9x11
Balcony porch lanai
- Features: No Closet
- Level: First
- Area: 143 Square Feet
- Dimensions: 11x13
Dinette
- Features: No Closet
- Level: First
- Area: 50 Square Feet
- Dimensions: 5x10
Kitchen
- Features: Built-in Closet
- Level: First
- Area: 99 Square Feet
- Dimensions: 9x11
Laundry
- Features: Built-in Closet
- Level: First
- Area: 54 Square Feet
- Dimensions: 6x9
Living room
- Features: No Closet
- Level: First
- Area: 187 Square Feet
- Dimensions: 11x17
Workshop
- Features: Built-in Closet
- Level: First
- Area: 220 Square Feet
- Dimensions: 10x22
Heating
- Central, Electric
Cooling
- Central Air
Appliances
- Included: Dishwasher, Dryer, Microwave, Refrigerator, Washer
- Laundry: Laundry Room
Features
- Ceiling Fan(s)
- Flooring: Carpet, Luxury Vinyl
- Has fireplace: No
Interior area
- Total structure area: 768
- Total interior livable area: 768 sqft
Video & virtual tour
Property
Parking
- Total spaces: 4
- Parking features: Carport
- Carport spaces: 4
Features
- Levels: One
- Stories: 1
- Exterior features: Awning(s), Lighting
Lot
- Size: 6,274 Square Feet
Details
- Parcel number: R29 222 18 2520 0210 0030
- Zoning: PDP
- Special conditions: None
Construction
Type & style
- Home type: MobileManufactured
- Property subtype: Mobile Home
Materials
- Vinyl Siding
- Foundation: Pillar/Post/Pier
- Roof: Metal
Condition
- New construction: No
- Year built: 1973
Utilities & green energy
- Sewer: Public Sewer
- Water: Public
- Utilities for property: Electricity Connected, Public, Sewer Connected, Water Connected
Community & HOA
Community
- Features: Buyer Approval Required, Deed Restrictions, Dog Park, Golf Carts OK, Golf, Handicap Modified, Pool, Tennis Court(s), Wheelchair Access
- Pet fee: $0 monthly
- Senior community: Yes
- Subdivision: HIGH POINT
HOA
- Has HOA: Yes
- Amenities included: Clubhouse, Golf Course, Pickleball Court(s), Pool, Tennis Court(s)
- HOA fee: $46 monthly
- HOA name: Susan Metz
- HOA phone: 352-596-2397
Location
- Region: Brooksville
Financial & listing details
- Price per square foot: $156/sqft
- Tax assessed value: $79,657
- Annual tax amount: $105
- Date on market: 9/19/2026
- Cumulative days on market: 194 days
- Listing terms: Cash,Conventional
- Ownership: Fee Simple
- Total actual rent: 0
- Electric utility on property: Yes
- Road surface type: Asphalt
- Body type: Double Wide
Estimated market value
Not available
Estimated sales range
Not available
Not available
Price history
| Date | Event | Price |
|---|---|---|
| 9/19/2026 | Listed for sale | $119,900-13.7%$156/sqft |
Source:  Stellar MLS #W7889541 Report a problem Stellar MLS #W7889541 Report a problem | ||
| 9/14/2026 | Listing removed | $138,900$181/sqft |
Source: Stellar MLS #W7883868 Report a problem | ||
| 4/4/2026 | Listed for sale | $138,900$181/sqft |
Source: Stellar MLS #W7883868 Report a problem | ||
| 3/27/2026 | Pending sale | $138,900$181/sqft |
Source: Stellar MLS #W7883868 Report a problem | ||
| 3/13/2026 | Listed for sale | $138,900+26.3%$181/sqft |
Source: Stellar MLS #W7883868 Report a problem | ||
| 1/20/2023 | Sold | $110,000-6.4%$143/sqft |
Source:  HCMLS #2229236 Report a problem HCMLS #2229236 Report a problem | ||
| 1/6/2023 | Pending sale | $117,500$153/sqft |
Source: HCMLS #2229236 Report a problem | ||
| 1/4/2023 | Listed for sale | $117,500+279%$153/sqft |
Source: Stellar MLS #W7851480 Report a problem | ||
| 9/24/1996 | Sold | $31,000+24%$40/sqft |
Source: Public Record Report a problem | ||
| 12/20/1995 | Sold | $25,000$33/sqft |
Source: Public Record Report a problem | ||
Public tax history
| Year | Property taxes | Tax assessment |
|---|---|---|
| 2025 | $1,035 -36.4% | $79,657 +1.8% |
| 2024 | $1,626 +15% | $78,257 +19% |
| 2023 | $1,414 +27% | $65,758 +47.2% |
| 2022 | $1,114 +8.8% | $44,686 +10% |
| 2021 | $1,024 +12.1% | $40,624 +10% |
| 2020 | $913 +62.4% | $36,931 +10% |
| 2019 | $562 +19.8% | $33,574 +10% |
| 2018 | $469 -33.7% | $30,522 +8.2% |
| 2017 | $707 | $28,210 +7.7% |
| 2016 | $707 +6.7% | $26,203 +8.1% |
| 2015 | $662 +49% | $24,248 +1.7% |
| 2014 | $445 +21.7% | $23,832 +5.1% |
| 2013 | $365 +1.7% | $22,680 -3.1% |
| 2012 | $359 -1.3% | $23,415 -2.8% |
| 2011 | $364 | $24,098 +7.9% |
| 2010 | -- | $22,331 +2.7% |
| 2009 | $90 | $21,744 +0.1% |
| 2008 | -- | $21,722 +5.6% |
| 2006 | -- | $20,575 +3% |
| 2005 | -- | $19,976 +3% |
| 2004 | -- | $19,394 +1.9% |
| 2003 | -- | $19,032 +2.4% |
| 2002 | -- | $18,586 +1.6% |
| 2001 | -- | $18,293 +3% |
| 2000 | -- | $17,760 |
Find assessor info on the county website
Monthly payment
Climate risks
Neighborhood: High Point
Nearby schools
Schools provided by the listing agent
- Elementary: Pine Grove Elementary School
- Middle: West Hernando Middle School
- High: Central High School
Source: Stellar MLS. This data may not be complete. We recommend contacting the local school district to confirm school assignments for this home.
- $212,2003 bd2 ba1.7k sqft7475 First Circle Dr, Brooksville, FL 34613Off Market
- $130,8002 bd2 ba1.3k sqft7487 First Circle Dr, Brooksville, FL 34613Off Market
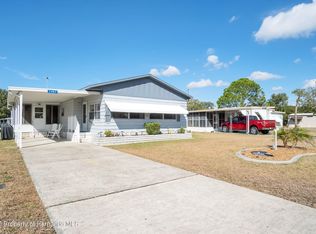
- $107,1002 bd2 ba736 sqft7502 Western Circle Dr, Brooksville, FL 34613Off Market
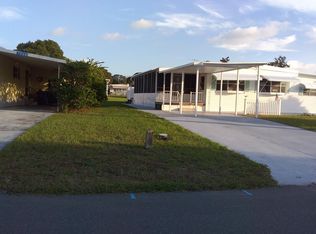
- $117,8002 bd2 ba1k sqft7494 Western Circle Dr, Brooksville, FL 34613Off Market

Similar homes
- $124,9002 bd2 ba1.1k sqft15407 BROOKRIDGE BOULEVARD, BROOKSVILLE, FL 34613For Sale
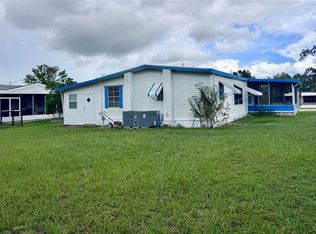
 MLS ID #W7889588, Jennifer Mankotya, EXP REALTY LLC. Stellar MLS
 - $99,9002 bd2 ba768 sqft7547 HIGHPOINT BOULEVARD, BROOKSVILLE, FL 34613For Sale
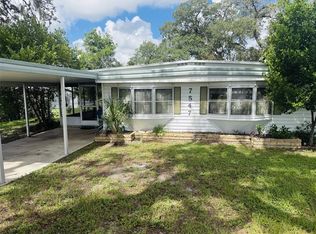 MLS ID #W7889243, James Slater, NATURE COAST REAL ESTATE. Stellar MLS
 - $150,0002 bd2 ba960 sqft8021 Western Circle Dr, Brooksville, FL 34613For Sale
 MLS ID #2261055, Margaret J Adamo, Florida Real Estate Store & Property Management Services Inc. HCMLS
 - $99,5002 bd1 ba784 sqft8114 Western Circle Dr, Brooksville, FL 34613For Sale
 MLS ID #856545, Amanda Cunningham, At Home Realty. Realtors Association of Citrus County
 - $149,9002 bd2 ba960 sqft7545 FIRST CIRCLE DRIVE, BROOKSVILLE, FL 34613For SaleMLS ID #TB8526325, Betty Stoddard, CHARLES RUTENBERG REALTY INC. Stellar MLS
- $156,6002 bd2 ba1.1k sqft7466 WESTERN CIRCLE DRIVE, BROOKSVILLE, FL 34613For SaleMLS ID #W7889435, Bonnie Frey, EXP REALTY LLC. Stellar MLS
- $155,0002 bd2 ba989 sqft9287 HIGHPOINT BOULEVARD, BROOKSVILLE, FL 34613For SaleMLS ID #W7885256, Anthony Kocovic, GALBO REALTY. Stellar MLS
- $154,9002 bd2 ba1.1k sqft8082 DELLROSE AVENUE, BROOKSVILLE, FL 34613For SaleMLS ID #W7889070, James Adams, PA, EXP REALTY LLC. Stellar MLS
- $119,9002 bd2 ba1k sqft20050 RUTH STREET, BROOKSVILLE, FL 34601For SaleMLS ID #TB8511052, Aaron Tadlock, COLDWELL BANKER REALTY. Stellar MLS
- $175,0002 bd2 ba912 sqft8314 EVERGREEN AVENUE, BROOKSVILLE, FL 34613For SaleMLS ID #TB8536387, Malinda De Jesus, CALEBRO & ASSOCIATES. Stellar MLS
- $100,0002 bd1 ba744 sqft9514 BLACK BEAR DRIVE, WEEKI WACHEE, FL 34613For SaleMLS ID #TB8472363, Natalie Howard, SHEEN REAL ESTATE PROFESSIONALS, LLC. Stellar MLS
- $119,9002 bd2 ba784 sqft00 FREMONT LANE, SPRING HILL, FL 34607For SaleMLS ID #TB8535627, Omar Lbouzia, CHARLES RUTENBERG REALTY INC. Stellar MLS
- $159,9002 bd2 ba1k sqft9330 Salisbury Dr, Brooksville, FL 34613For Sale
 MLS ID #2026007312, Lais Carminatti, Sellstate Advantage Realty. Florida Gulf Coast MLS
 - $164,0002 bd1 ba910 sqft9354 GRIZZLY BEAR LANE, WEEKI WACHEE, FL 34613For SaleMLS ID #TB8548176, Desnee Elgin, ELGIN COMPANY. Stellar MLS
- $99,8992 bd1 ba656 sqft521 SMITH & UNION ST LOTS 53 & 54, BROOKSVILLE, FL 34601For SaleMLS ID #W7890104, John Mamo, KW REALTY ELITE PARTNERS. Stellar MLS
- $138,0001 bd1 ba534 sqft9446 GRAY FOX DRIVE, WEEKI WACHEE, FL 34613For SaleMLS ID #TB8546156, Rachel Mayhew, RE/MAX CHAMPIONS. Stellar MLS
