Located in Brookridge, a desirable gated 55+ golf community in Brooksville, Florida, this home offers an opportunity to enjoy an active Florida lifestyle, conveniently located near numerous restaurants, shopping, and medical facilities. Built in 2019, this 3-bedroom, 2-bath home offers approximately 1,456 square feet of living space, and best of all, **YOU OWN THE LAND!** The inviting interior features a spacious kitchen abundant white cabinetry and a center island with seating, and recessed can lighting, creating a bright and inviting space. A separate indoor laundry room offers added convenience, and additional cabinetry for storage. Additional updates include new elongated toilets in both bathrooms.
Outside, enjoy a fully fenced backyard, attractive landscaping, and an upgraded curb lawn. The expansive covered concrete parking area provides plenty of sheltered space, with additional concrete work completed to help stabilize the parking area. Brookridge offers an active community lifestyle with a clubhouse, heated swimming pool, fitness room, tennis and pickleball courts, shuffleboard, bocce ball, horseshoes, sauna, and a variety of social clubs and activities. Golf is also available through a separate golf club membership. Whether you're looking for a year-round residence or a place to enjoy your Florida retirement, this home offers a wonderful combination of comfort, convenience, and community living. **NO LOT RENT!**
For sale
$239,900
8172 Modena Ave, Brooksville, FL 34613
3beds
1,456sqft
Manufactured Home
Built in 2019
4,356 Square Feet Lot
$232,400 Zestimate®
$165/sqft
$55/mo HOA
What's special
Center island with seatingAbundant white cabinetrySeparate indoor laundry roomAdditional cabinetry for storageSpacious kitchenUpgraded curb lawnRecessed can lighting
- 9 days
- 138
- 10
Likely to sell faster than
Zillow last checked:
Listing updated:
Listed by:
Rhonda L. Jones 352-279-6952,
Bridge Point Business and Real Estate Advisors LLC
Source: HCMLS,MLS#: 2261553
Facts & features
Interior
Bedrooms & bathrooms
- Bedrooms: 3
- Bathrooms: 2
- Full bathrooms: 2
Primary bedroom
- Level: Main
- Area: 169.83
- Dimensions: 13.5x12.58
Bedroom 2
- Level: Main
- Area: 125.8
- Dimensions: 12.58x10
Bedroom 3
- Level: Main
- Area: 105.06
- Dimensions: 10.25x10.25
Dining room
- Level: Main
- Area: 104
- Dimensions: 13x8
Kitchen
- Level: Main
- Area: 155.99
- Dimensions: 16.42x9.5
Laundry
- Level: Main
- Area: 50.31
- Dimensions: 8.75x5.75
Living room
- Level: Main
- Area: 195
- Dimensions: 15x13
Heating
- Electric
Cooling
- Central Air
Appliances
- Included: Dishwasher, Electric Range, Refrigerator
- Laundry: Electric Dryer Hookup
Features
- Built-in Features, Ceiling Fan(s), Double Vanity, Kitchen Island, Pantry, Primary Bathroom - Shower No Tub, Split Bedrooms, Walk-In Closet(s)
- Flooring: Carpet, Vinyl
- Has fireplace: No
Interior area
- Total structure area: 1,456
- Total interior livable area: 1,456 sqft
Property
Parking
- Total spaces: 1
- Parking features: Carport, Covered
- Carport spaces: 1
Features
- Levels: One
- Stories: 1
- Patio & porch: Covered, Porch
- Fencing: Chain Link
Lot
- Size: 4,356 Square Feet
- Features: Other
Details
- Additional structures: Workshop
- Parcel number: R27 222 18 1472 0030 0100
- Zoning: PDP
- Zoning description: PUD
- Special conditions: Standard
Construction
Type & style
- Home type: MobileManufactured
- Property subtype: Manufactured Home
Materials
- Vinyl Siding
- Roof: Shingle
Condition
- New construction: No
- Year built: 2019
Utilities & green energy
- Sewer: Public Sewer
- Water: Public
- Utilities for property: Cable Available, Electricity Connected, Sewer Connected, Water Connected
Community & HOA
Community
- Security: 24 Hour Security, Smoke Detector(s)
- Senior community: Yes
- Subdivision: Brookridge
HOA
- Has HOA: Yes
- Amenities included: Clubhouse, Pickleball, RV/Boat Storage, Security, Shuffleboard Court, Tennis Court(s)
- Services included: Security
- HOA fee: $55 monthly
- HOA name: Brookridge Community Property Owners, Inc
- HOA phone: 352-596-0696
Location
- Region: Brooksville
Financial & listing details
- Price per square foot: $165/sqft
- Tax assessed value: $229,631
- Annual tax amount: $2,901
- Date on market: 11/9/2026
- Listing terms: Cash,Conventional,FHA,VA Loan
- Electric utility on property: Yes
- Road surface type: Paved
- Body type: Double Wide
Estimated market value
$232,400
$221,000 - $244,000
Not available
Price history
| Date | Event | Price |
|---|---|---|
| 11/9/2026 | Listed for sale | $239,900+9%$165/sqft |
Source:  HCMLS #2261553 Report a problem | ||
| 7/11/2022 | Sold | $220,000$151/sqft |
Source: Public Record Report a problem | ||
| 5/21/2022 | Pending sale | $220,000$151/sqft |
Source:  Realtors Association of Citrus County #812285 Report a problem | ||
| 5/13/2022 | Price change | $220,000-6.4%$151/sqft |
Source: Realtors Association of Citrus County #812285 Report a problem | ||
| 4/26/2022 | Listed for sale | $235,000+1640.7%$161/sqft |
Source: Realtors Association of Citrus County #812285 Report a problem | ||
| 10/22/2019 | Listing removed | $13,500+22.7%$9/sqft |
Source: Tropic Shores Realty LLC / CR #781263 Report a problem | ||
| 10/11/2019 | Sold | $11,000-18.5%$8/sqft |
Source: Public Record Report a problem | ||
| 4/8/2019 | Pending sale | $13,500$9/sqft |
Source: Tropic Shores Realty LLC / CR #781263 Report a problem | ||
| 3/5/2019 | Listed for sale | $13,500+22.7%$9/sqft |
Source: Tropic Shores Realty LLC / SH #781263 Report a problem | ||
| 3/4/2019 | Sold | $11,000-54%$8/sqft |
Source: Public Record Report a problem | ||
| 7/15/2014 | Sold | $23,900-4%$16/sqft |
Source: HCMLS #2150478 Report a problem | ||
| 6/20/2014 | Price change | $24,900-28.7%$17/sqft |
Source: Realty Executives America #2150478 Report a problem | ||
| 4/23/2014 | Price change | $34,900-12.5%$24/sqft |
Source: Realty Executives America #2150478 Report a problem | ||
| 2/23/2014 | Listed for sale | $39,900$27/sqft |
Source: Realty Executives America #2150478 Report a problem | ||
Public tax history
| Year | Property taxes | Tax assessment |
|---|---|---|
| 2025 | $2,855 -0.5% | $207,205 +2.9% |
| 2024 | $2,869 -11.6% | $201,365 -10.9% |
| 2023 | $3,247 +47.6% | $225,981 +42.8% |
| 2022 | $2,199 -0.4% | $158,226 +3% |
| 2021 | $2,209 -13.6% | $153,617 +7.7% |
| 2020 | $2,557 +1293.4% | $142,646 +1157.5% |
| 2019 | $184 -30.2% | $11,344 -73.1% |
| 2018 | $263 -49.1% | $42,098 +2.1% |
| 2017 | $516 | $41,232 +2.1% |
| 2016 | $516 +5% | $40,384 +5.5% |
| 2015 | $491 -41.1% | $38,276 +2.2% |
| 2014 | $834 +348.1% | $37,448 +2.5% |
| 2013 | $186 -15.9% | $36,551 -7.3% |
| 2012 | $221 +9.4% | $39,426 +2.7% |
| 2011 | $202 | $38,388 +1.5% |
| 2010 | -- | $37,821 +2.7% |
| 2009 | $178 -1.6% | $36,827 +0.1% |
| 2008 | $181 +5.6% | $36,790 +5.6% |
| 2006 | $172 | $34,847 +3% |
| 2005 | -- | $33,832 +3% |
| 2004 | $148 +61.5% | $32,847 +10.3% |
| 2003 | $92 +16.7% | $29,781 +2.4% |
| 2002 | $78 +14.1% | $29,083 +1.6% |
| 2001 | $69 +27.9% | $28,625 -13.3% |
| 2000 | $54 | $33,026 |
Find assessor info on the county website
Monthly payment
Climate risks
Neighborhood: Brookridge
Nearby schools
Schools provided by the listing agent
- Elementary: Pine Grove
- Middle: West Hernando
- High: Central
Source: HCMLS. This data may not be complete. We recommend contacting the local school district to confirm school assignments for this home.
- $139,0002 bd2 ba1.1k sqft8180 Modena Ave, Brooksville, FL 34613For Sale
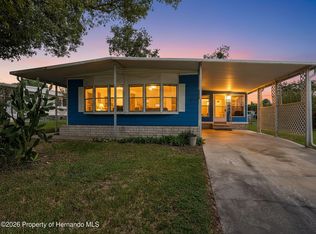
- $158,8003 bd2 ba1.2k sqft8166 Modena Ave, Brooksville, FL 34613Off Market

- $141,8002 bd2 ba1k sqft15229 Brookridge Blvd, Brooksville, FL 34613Off Market

- $160,0002 bd2 ba1.2k sqft15243 Brookridge Blvd, Brooksville, FL 34613Off Market
Similar homes
- $229,9003 bd2 ba1.5k sqft8020 Eastern Circle Dr, Brooksville, FL 34613For Sale
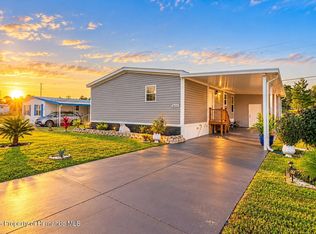 MLS ID #2261457, Maria Cristina Alonzo, Floridas A Team Realty. HCMLS
- $250,0003 bd2 ba1.5k sqft9202 Southern Charm Cir, Brooksville, FL 34613For Sale
 MLS ID #2261028, Ralph Paulsen Jr., REMAX Marketing Specialists. HCMLS
- $205,0002 bd2 ba1.3k sqft7524 Dinsmore St, Brooksville, FL 34613For Sale
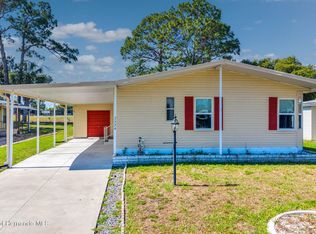 MLS ID #2261251, Kerry W McLaughlin, BHHS Florida Properties Group. HCMLS
- $287,9003 bd2 ba1.4k sqft12441 Hexam Rd, Weeki Wachee, FL 34613For Sale
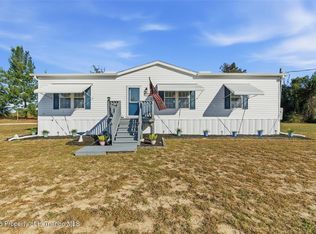 MLS ID #2260661, Shawnia Meuser, Homan Realty Group Inc. HCMLS
- $170,0002 bd2 ba920 sqft7445 MORIAH AVENUE, BROOKSVILLE, FL 34613For Sale
 MLS ID #W7888442, Jen Verge, PA, RE/MAX ALLIANCE GROUP. Stellar MLS
