Skip main navigation
Off market
  • $111,200

    8147 Baycrest Dr, Brooksville, FL 34613

    2beds
    1,152sqft
    Manufactured Home
    Built in 1973
    0.38 Acres Lot
    $111,200 Zestimate®
    $97/sqft
    $-- Estimated rent

    Home value

    $111,200

    $82,000 - $143,000

    Not available

    Zestimate® history
    Loading
    Loading...

    Owner options

    List your home for rent

    Find your next renter with Zillow Rental Manager. Plus, with online applications, you can quickly screen prospective tenants – for free.

    Learn more
    Refinance and save

    $648/mo

    Est. payment

    Refinancing to a lower rate could help reduce your monthly payments and save thousands over the life of the loan.

    See today's rates

    $648/mo

    Est. payment

    Explore your selling options

    Work with a Zillow partner agent

    Leverage their expertise and Zillow's premium Showcase listings to get your home seen by more buyers.

    Get started

    List with your own agent

    Get your home in front of millions of buyers by listing it on Zillow.

    Learn how to do it

    Sell it yourself

    Take full control of how buyers see your home on Zillow by listing For Sale by Owner (FSBO).

    List your home

    What's special

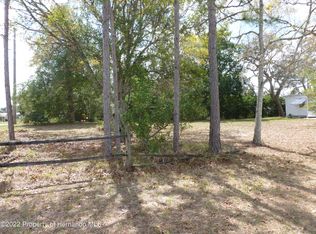
    Expansive 2/2, POOL HOME on DOUBLE GOLF COURSE LOT. ENTERTAIN ALL YEAR LONG in your LARGE SCREENED LANAI and IN-GROUND HEATED POOL and SPA with , DIAMOND BRIGHT FINISH overlooking a park-like yard. Interior features LAMINATE FLOORS THROUGHOUT, expanded guest bedroom, GLASSED FLORIDA ROOM, and MASTER SUITE with BONUS ROOM/ OFFICE. Large tool shed and workshop with GOLF CART STORAGE. FENCED BACK YARD. Irrigation system is well fed. Exterior paint in 2015. NEW A/C in 2015. Located in popular 55+ community where you OWN YOUR OWN LAND. Community amenities include tennis, heated pool, horseshoes, bocce, community center, pickle ball and more.

    This property is off market, which means it's not currently listed for sale or rent on Zillow. This may be different from what's available on other websites or public sources.

    Zillow last checked:

    Listing updated:

    Listed by:

    Thomas Madonia,

    Dennis Realty & Investment Corp.

    Bought with:

    Chad Pardue

    Dennis Realty & Investment Corp.

    Source: HCMLS,MLS#: 2182132MLS Logo

    Facts & features

    Interior

    Bedrooms & bathrooms
    • Bedrooms: 2
    • Bathrooms: 2
    • Full bathrooms: 2
    Heating
    • Central, Electric
    Cooling
    • Central Air, Electric
    Appliances
    • Included: Dishwasher, Dryer, Electric Cooktop, Electric Oven, Refrigerator, Washer
    Features
    • Ceiling Fan(s)
    • Flooring: Carpet, Laminate, Vinyl, Wood
    • Has fireplace: Yes
    • Fireplace features: Electric
    Interior area
    • Total structure area: 1,152
    • Total interior livable area: 1,152 sqft

    Property

    Parking
    • Total spaces: 1
    • Parking features: Attached
    • Has attached garage: Yes
    • Carport spaces: 1
    Features
    • Stories: 1
    • Patio & porch: Front Porch, Patio
    • Has private pool: Yes
    • Pool features: Electric Heat, Fenced, In Ground, Screen Enclosure
    • Has spa: Yes
    • Spa features: In Ground
    • Fencing: Chain Link
    Lot
    • Size: 0.38 Acres
    • Features: Corner Lot
    Details
    • Additional structures: Workshop
    • Parcel number: R29 222 18 2551 0510 0240
    • Zoning: R1-MH
    • Zoning description: Residential Single Family Housing

    Construction

    Type & style
    • Home type: MobileManufactured
    • Architectural style: Other
    • Property subtype: Manufactured Home
    Materials
    • Aluminum Siding, Frame
    • Roof: Metal
    Condition
    • Fixer
    • New construction: No
    • Year built: 1973

    Utilities & green energy

    • Sewer: Public Sewer
    • Water: Well
    • Utilities for property: Cable Available, Electricity Available
    Green energy
    • Energy efficient items: Thermostat

    Community & HOA

    Community
    • Security: Smoke Detector(s)
    • Senior community: Yes
    • Subdivision: High Point Mh Sub Un 6
    HOA
    • Has HOA: Yes
    • Amenities included: Clubhouse, Dog Park, Golf Course, Pool, RV/Boat Storage, Shuffleboard Court, Tennis Court(s), Other
    • Services included: Other
    • HOA fee: $38 monthly
    Location
    • Region: Brooksville

    Financial & listing details

    • Price per square foot: $97/sqft
    • Annual tax amount: $789
    • Date on market: 3/16/2017
    • Listing terms: Cash,Lease Option
    • Electric utility on property: Yes
    • Road surface type: Paved

    Price history

    DateEventPrice
    5/31/2017Sold$75,000$65/sqft
    Source: HCMLS #2182132 Report a problem

    Public tax history

    Tax history is unavailable.

    Neighborhood: High Point

    Nearby schools

    GreatSchools rating
    Schools provided by the listing agent
    • Elementary: Pine Grove
    • Middle: West Hernando
    • High: Central

    Source: HCMLS. This data may not be complete. We recommend contacting the local school district to confirm school assignments for this home.

    Get a cash offer in 3 minutes
    Find out how much your home could sell for in as little as 3 minutes with a no-obligation cash offer.
    Estimated market value
    $111,200
    Get a cash offer in 3 minutes
    Find out how much your home could sell for in as little as 3 minutes with a no-obligation cash offer.
    Estimated market value
    $111,200