Step into this updated and beautifully cared for two Bedroom home in the bustling adult community of High Point.
The owner has modified this home with custom one of a kind touches like wall treatments and new windows- Roof has been done within the last few years and everything is in great working order, and the home sits on the Fairway.
Pending
$155,000
8089 Little Tee Ln, Brooksville, FL 34613
2beds
958sqft
Manufactured Home
Built in 1981
8,712 Square Feet Lot
$149,800 Zestimate®
$162/sqft
$46/mo HOA
What's special
New windows
- 28 days
- 527
- 35
Likely to sell faster than
Zillow last checked:
Listing updated:
Listed by:
Todd Locascio 352-251-6677,
Tropic Shores Realty LLC
Source: HCMLS,MLS#: 2261241
Facts & features
Interior
Bedrooms & bathrooms
- Bedrooms: 2
- Bathrooms: 2
- Full bathrooms: 2
Primary bedroom
- Level: Main
- Area: 100
- Dimensions: 10x10
Kitchen
- Level: Main
- Area: 25
- Dimensions: 5x5
Living room
- Level: Main
- Area: 225
- Dimensions: 15x15
Heating
- Central
Cooling
- Central Air
Appliances
- Included: Dryer, Electric Oven, Electric Range, Refrigerator
- Laundry: In Carport
Features
- Ceiling Fan(s), Open Floorplan
- Flooring: Carpet, Laminate
- Has fireplace: No
Interior area
- Total structure area: 958
- Total interior livable area: 958 sqft
Property
Parking
- Total spaces: 2
- Parking features: Attached, Carport
- Has attached garage: Yes
- Carport spaces: 2
Features
- Levels: One
- Stories: 1
- Patio & porch: Front Porch, Glass Enclosed
Lot
- Size: 8,712 Square Feet
- Features: Cleared, On Golf Course
Details
- Parcel number: R29 222 18 2550 0170 0380
- Zoning: PDP (MF)
- Zoning description: Planned Development Project-Multi Family
- Special conditions: Standard
Construction
Type & style
- Home type: MobileManufactured
- Architectural style: Other
- Property subtype: Manufactured Home
Materials
- Vinyl Siding
- Roof: Membrane
Condition
- New construction: No
- Year built: 1981
Utilities & green energy
- Electric: 150 Amp Service
- Sewer: Public Sewer
- Water: Public
- Utilities for property: Cable Connected, Electricity Connected, Sewer Connected, Water Connected
Community & HOA
Community
- Security: Gated with Guard
- Senior community: Yes
- Subdivision: High Point Mh Sub Un 5
HOA
- Has HOA: Yes
- Amenities included: Clubhouse, Fitness Center, Gated, Golf Course, Shuffleboard Court
- HOA fee: $46 monthly
- HOA name: High Point Community HOA
- HOA phone: 352-596-2397
Location
- Region: Brooksville
Financial & listing details
- Price per square foot: $162/sqft
- Tax assessed value: $122,578
- Annual tax amount: $339
- Date on market: 10/8/2026
- Listing terms: Cash,Conventional,FHA,VA Loan
- Electric utility on property: Yes
- Road surface type: Paved
- Body type: Double Wide
Estimated market value
$149,800
$142,000 - $157,000
Not available
Price history
| Date | Event | Price |
|---|---|---|
| 10/16/2026 | Pending sale | $155,000$162/sqft |
Source:  HCMLS #2261241 Report a problem | ||
| 10/8/2026 | Listed for sale | $155,000+86.7%$162/sqft |
Source: HCMLS #2261241 Report a problem | ||
| 11/1/2019 | Sold | $83,000-6.7%$87/sqft |
Source: HCMLS #2203952 Report a problem | ||
| 10/18/2019 | Pending sale | $89,000$93/sqft |
Source: KW REALTY ELITE PARTNERS #W7816327 Report a problem | ||
| 9/17/2019 | Listed for sale | $89,000+53.4%$93/sqft |
Source: Keller Williams-Elite Partners #2203952 Report a problem | ||
| 10/10/2013 | Sold | $58,000-10.6%$61/sqft |
Source: Stellar MLS #W7531126 Report a problem | ||
| 7/7/2013 | Listed for sale | $64,900+32.4%$68/sqft |
Source: Florida Luxury Realty #W7531126 Report a problem | ||
| 4/13/2011 | Sold | $49,000$51/sqft |
Source: Public Record Report a problem | ||
Public tax history
| Year | Property taxes | Tax assessment |
|---|---|---|
| 2025 | $793 +0.1% | $57,439 +4.5% |
| 2024 | $792 +6.9% | $54,981 +3% |
| 2023 | $741 +11.5% | $53,380 +3% |
| 2022 | $664 -0.7% | $51,825 +3% |
| 2021 | $669 +6.2% | $50,316 +1.4% |
| 2020 | $630 | $49,621 +19.1% |
| 2019 | -- | $41,667 +1.9% |
| 2018 | $237 -51.7% | $40,890 +2.1% |
| 2017 | $489 | $40,049 +2.1% |
| 2016 | $489 +5.2% | $39,225 +0.7% |
| 2015 | $465 +70.1% | $38,952 +0.8% |
| 2014 | $273 +38.7% | $38,643 +3.8% |
| 2013 | $197 -67.1% | $37,237 -4.6% |
| 2012 | $599 +219.4% | $39,038 +3% |
| 2011 | $187 | $37,910 +1.5% |
| 2010 | -- | $37,350 +2.7% |
| 2009 | $164 -1.6% | $36,368 +0.1% |
| 2008 | $166 +7.1% | $36,332 +5.6% |
| 2006 | $155 | $34,414 +3% |
| 2005 | -- | $33,412 +3% |
| 2004 | $131 +7.8% | $32,439 +1.9% |
| 2003 | $121 +13% | $31,834 +2.4% |
| 2002 | $107 +11% | $31,088 +1.6% |
| 2001 | $97 +19.4% | $30,598 +3% |
| 2000 | $81 | $29,707 |
Find assessor info on the county website
Monthly payment
Climate risks
Neighborhood: High Point
Nearby schools
Schools provided by the listing agent
- Elementary: Pine Grove
- Middle: West Hernando
- High: Central
Source: HCMLS. This data may not be complete. We recommend contacting the local school district to confirm school assignments for this home.


Similar homes
- $159,9002 bd2 ba1k sqft7391 Harlow St, Brooksville, FL 34613For Sale
 MLS ID #2260369, Sharon Gallo, Dalton Wade Inc. HCMLS
- $159,9002 bd2 ba1k sqft12276 Hallmark Ave, Brooksville, FL 34613For Sale
 MLS ID #2261365, Glenn Urlacher, Dalton Wade Inc. HCMLS
- $174,9002 bd2 ba1k sqft8164 Highpoint Blvd, Brooksville, FL 34613For Sale
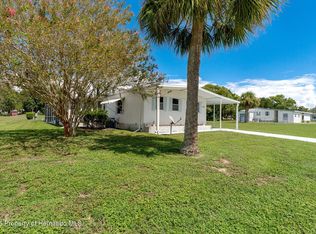 MLS ID #2260841, Thomas Madonia, The Atlas Group. HCMLS
- $157,5002 bd2 ba1.1k sqft12041 Fairway Ave, Brooksville, FL 34613For Sale
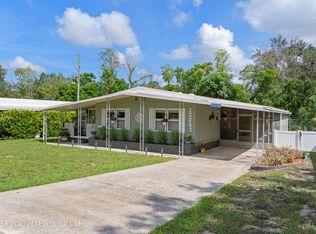 MLS ID #2260729, Jeramie T Jazikoff, The Atlas Group. HCMLS
- $155,0002 bd2 ba989 sqft9287 HIGHPOINT BOULEVARD, BROOKSVILLE, FL 34613For Sale
 MLS ID #W7885256, Anthony Kocovic, GALBO REALTY. Stellar MLS
- $170,0002 bd2 ba920 sqft7445 MORIAH AVENUE, BROOKSVILLE, FL 34613For SaleMLS ID #W7888442, Jen Verge, PA, RE/MAX ALLIANCE GROUP. Stellar MLS
- $179,9002 bd2 ba1.3k sqft7713 MORIAH AVENUE, BROOKSVILLE, FL 34613For SaleMLS ID #TB8540442, Helie Taylor, THE ATLAS GROUP. Stellar MLS
