Welcome home to this beautifully updated 3-bedroom, 2-bathroom residence, built in 1998, featuring an updated roof (2022), updated HVAC (2022), quartz countertops, luxury vinyl plank flooring, and a spacious screened lanai in the desirable Spring Ridge community. Offering a functional split-bedroom floor plan, this home provides comfortable living spaces filled with natural light and an open-concept layout that's ideal for both everyday living and entertaining. The kitchen features quartz countertops, stainless steel appliances, ample cabinet storage, a pantry, and a breakfast bar overlooking the living and dining areas. The primary suite offers a walk-in closet and an en-suite bath with dual sinks and a walk-in shower. Two additional bedrooms and a full guest bath provide flexibility for guests, a home office, or hobbies. Step outside to the screened lanai, an inviting space to enjoy your morning coffee or unwind at the end of the day, while the backyard offers room to personalize for your outdoor lifestyle. Additional highlights include an indoor laundry room, attached 2-car garage, updated lighting and fixtures, and mature landscaping. Residents of Spring Ridge enjoy access to a clubhouse, community pool, fitness center, playground, and sidewalks. Conveniently located near shopping, dining, medical facilities, parks, and the Suncoast Parkway for easy access to Tampa and surrounding areas. Schedule your private showing today!
For sale
Price cut: $10K (10/13)
$360,000
9396 SOUTHERN BELLE DRIVE, BROOKSVILLE, FL 34613
3beds
2,240sqft
Single Family Residence
Built in 1991
10,625 Square Feet Lot
$-- Zestimate®
$161/sqft
$154/mo HOA
What's special
- 98 days
- 194
- 11
Zillow last checked:
Listing updated:
Listed by:
Eric Dixon 813-516-4102,
54 REALTY LLC 813-435-5411
Source: Stellar MLS,MLS#: TB8528754 Originating MLS: West Pasco
Originating MLS: West Pasco
Facts & features
Interior
Bedrooms & bathrooms
- Bedrooms: 3
- Bathrooms: 2
- Full bathrooms: 2
Primary bedroom
- Features: Walk-In Closet(s)
- Level: First
- Area: 177.76 Square Feet
- Dimensions: 11.11x16
Family room
- Features: Ceiling Fan(s)
- Level: First
- Area: 326.65 Square Feet
- Dimensions: 13.9x23.5
Kitchen
- Features: Breakfast Bar
- Level: First
- Area: 201.38 Square Feet
- Dimensions: 12.5x16.11
Heating
- Central
Cooling
- Central Air
Appliances
- Included: Cooktop, Dishwasher, Microwave, Refrigerator
- Laundry: Inside
Features
- Ceiling Fan(s), Primary Bedroom Main Floor
- Flooring: Carpet
- Has fireplace: No
Interior area
- Total structure area: 3,163
- Total interior livable area: 2,240 sqft
Video & virtual tour
Property
Parking
- Total spaces: 2
- Parking features: Common
- Attached garage spaces: 2
- Details: Garage Dimensions: 22x22
Features
- Levels: One
- Stories: 1
- Patio & porch: Porch
- Exterior features: Rain Gutters
- Has view: Yes
- View description: Trees/Woods
Lot
- Size: 10,625 Square Feet
- Features: Landscaped
- Residential vegetation: Trees/Landscaped
Details
- Parcel number: R13 222 17 1831 0000 2240
- Zoning: PDP
- Special conditions: None
- Horse amenities: None
Construction
Type & style
- Home type: SingleFamily
- Architectural style: Contemporary
- Property subtype: Single Family Residence
Materials
- Block, Stucco
- Foundation: Slab
- Roof: Shingle
Condition
- Completed
- New construction: No
- Year built: 1991
Utilities & green energy
- Sewer: Septic Tank
- Water: Well
- Utilities for property: Water Available
Community & HOA
Community
- Features: Clubhouse, Community Mailbox, Deed Restrictions, Fitness Center, Gated Community - Guard, Golf Carts OK, Golf, No Truck/RV/Motorcycle Parking, Pool
- Pet fee: $0 monthly
- Subdivision: GLEN LAKES PHASE ONE
HOA
- Has HOA: Yes
- Services included: 24-Hour Guard, Cable TV, Internet, Maintenance Grounds, Manager, Private Road
- HOA fee: $154 monthly
- HOA name: Erin Gilmore
- HOA phone: 352-596-6351
Location
- Region: Weeki Wachee
Financial & listing details
- Price per square foot: $161/sqft
- Tax assessed value: $313,758
- Annual tax amount: $4,628
- Date on market: 7/17/2026
- Cumulative days on market: 92 days
- Listing terms: Cash,Conventional,FHA,VA Loan
- Ownership: Fee Simple
- Total actual rent: 0
- Road surface type: Paved
Estimated market value
Not available
Estimated sales range
Not available
Not available
Price history
| Date | Event | Price |
|---|---|---|
| 10/13/2026 | Price change | $360,000-2.7%$161/sqft |
Source:  Stellar MLS #TB8528754 Report a problem Stellar MLS #TB8528754 Report a problem | ||
| 9/14/2026 | Price change | $370,000-2.6%$165/sqft |
Source: Stellar MLS #TB8528754 Report a problem | ||
| 8/18/2026 | Price change | $379,900-2.6%$170/sqft |
Source: Stellar MLS #TB8528754 Report a problem | ||
| 7/23/2026 | Listed for sale | $389,900+85.7%$174/sqft |
Source: Stellar MLS #TB8528754 Report a problem | ||
| 2/12/2025 | Listing removed | $2,330$1/sqft |
Source: Zillow Rentals Report a problem | ||
| 1/10/2025 | Listed for rent | $2,330+6.2%$1/sqft |
Source: Zillow Rentals Report a problem | ||
| 3/14/2024 | Listing removed | -- |
Source: Zillow Rentals Report a problem | ||
| 3/1/2024 | Price change | $2,195-2.2%$1/sqft |
Source: Zillow Rentals Report a problem | ||
| 2/23/2024 | Price change | $2,245-2.2%$1/sqft |
Source: Zillow Rentals Report a problem | ||
| 2/16/2024 | Price change | $2,295-1.1%$1/sqft |
Source: Zillow Rentals Report a problem | ||
| 2/9/2024 | Price change | $2,320-2.1%$1/sqft |
Source: Zillow Rentals Report a problem | ||
| 2/2/2024 | Price change | $2,370-2.1%$1/sqft |
Source: Zillow Rentals Report a problem | ||
| 1/19/2024 | Price change | $2,420-1%$1/sqft |
Source: Zillow Rentals Report a problem | ||
| 1/5/2024 | Price change | $2,445-2%$1/sqft |
Source: Zillow Rentals Report a problem | ||
| 12/22/2023 | Listed for rent | $2,495+6.4%$1/sqft |
Source: Zillow Rentals Report a problem | ||
| 12/12/2022 | Listing removed | -- |
Source: Zillow Rentals Report a problem | ||
| 11/24/2022 | Listed for rent | $2,345+8.1%$1/sqft |
Source: Zillow Rental Network Premium Report a problem | ||
| 11/19/2021 | Listing removed | -- |
Source: Zillow Rental Network Premium Report a problem | ||
| 11/5/2021 | Listed for rent | $2,170+20.9%$1/sqft |
Source: Zillow Rental Network Premium Report a problem | ||
| 5/25/2019 | Listing removed | $1,795$1/sqft |
Source: Main Street Renewal Corporate Report a problem | ||
| 5/11/2019 | Price change | $1,795-2.7%$1/sqft |
Source: Main Street Renewal Corporate Report a problem | ||
| 4/19/2019 | Price change | $1,845-2.6%$1/sqft |
Source: Main Street Renewal Corporate Report a problem | ||
| 3/29/2019 | Listed for rent | $1,895$1/sqft |
Source: Main Street Renewal Corporate Report a problem | ||
| 2/27/2019 | Sold | $210,000-12.5%$94/sqft |
Source:  HCMLS #2197018 Report a problem HCMLS #2197018 Report a problem | ||
| 11/19/2018 | Listed for sale | $239,900$107/sqft |
Source: FLORIDA LUXURY REALTY #W7806852 Report a problem | ||
Public tax history
| Year | Property taxes | Tax assessment |
|---|---|---|
| 2025 | $4,628 +2.7% | $274,866 +10% |
| 2024 | $4,506 +3.2% | $249,878 +10% |
| 2023 | $4,366 +5.7% | $227,162 +10% |
| 2022 | $4,131 +20% | $206,511 +10% |
| 2021 | $3,442 +14.9% | $187,737 +10% |
| 2020 | $2,996 +13.7% | $170,670 +4.7% |
| 2019 | $2,636 +95.7% | $162,933 +28% |
| 2018 | $1,347 -16.5% | $127,329 +2.1% |
| 2017 | $1,613 | $124,710 +2.1% |
| 2016 | $1,613 +3.4% | $122,145 +0.7% |
| 2015 | $1,560 +1.3% | $121,296 +0.8% |
| 2014 | $1,540 +19.7% | $120,333 +1.5% |
| 2013 | $1,287 +6.6% | $118,555 +1.7% |
| 2012 | $1,208 -1.8% | $116,573 -2% |
| 2011 | $1,230 | $119,001 -13.4% |
| 2010 | -- | $137,376 -1.1% |
| 2009 | $1,527 -7.9% | $138,903 -4.4% |
| 2008 | $1,658 -15.5% | $145,238 +5.6% |
| 2006 | $1,962 | $137,569 +3% |
| 2005 | -- | $133,562 +3% |
| 2004 | $1,972 +0.8% | $129,672 +1.9% |
| 2003 | $1,957 +2.7% | $127,254 +2.4% |
| 2002 | $1,907 +3.3% | $124,271 +1.6% |
| 2001 | $1,846 +2.2% | $122,314 +0.8% |
| 2000 | $1,805 | $121,344 |
Find assessor info on the county website
Monthly payment
Est. payment
Payment breakdown
Explore the cost of this home by adjusting the details. Changes won't be saved.Climate risks
Neighborhood: North Weeki Wachee
Nearby schools
Schools provided by the listing agent
- Elementary: Winding Waters K8
- Middle: Fox Chapel Middle School
- High: Weeki Wachee High School
Source: Stellar MLS. This data may not be complete. We recommend contacting the local school district to confirm school assignments for this home.
- $376,7003 bd2 ba2.4k sqft9386 Southern Belle Dr, Weeki Wachee, FL 34613Off Market
- $293,1003 bd2 ba1.8k sqft9406 Southern Belle Dr, Weeki Wachee, FL 34613Off Market
- $433,4004 bd3 ba2.8k sqft9385 Southern Belle Dr, Weeki Wachee, FL 34613Off Market
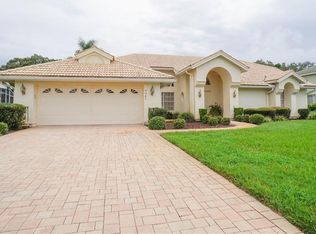
- $423,2004 bd3 ba2.7k sqft9395 Southern Belle Dr, Weeki Wachee, FL 34613Off Market
Similar homes
- $397,7503 bd3 ba2.5k sqft10081 Georgetown Ct, Weeki Wachee, FL 34613For Sale
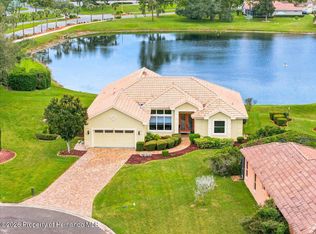 MLS ID #2261268, Ralph W. Paulsen, REMAX Marketing Specialists. HCMLS
 - $375,0003 bd2 ba2k sqft9428 Apple Dumpling Ct, Weeki Wachee, FL 34613For Sale
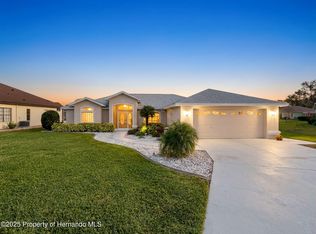 MLS ID #2257108, Virginia Zanti, Tropic Shores Realty LLC. HCMLS
 - $420,0003 bd2 ba2.2k sqft8405 CHARLESTON DRIVE, WEEKI WACHEE, FL 34613For Sale

 MLS ID #TB8558159, Chris Whitener, REALTY ONE GROUP ADVANTAGE. Stellar MLS
 - $400,0003 bd2 ba2.2k sqft8410 Maybelle Dr, Weeki Wachee, FL 34613For Sale
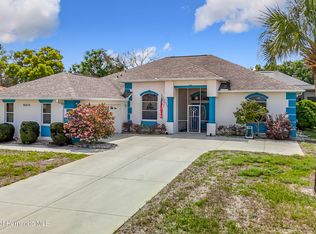 MLS ID #2258815, Michelle Humbles, Charles Rutenberg Realty Inc. HCMLS
 - $334,9003 bd3 ba2.2k sqft9389 FOX HOLLOW LANE, WEEKI WACHEE, FL 34613For SaleMLS ID #O6399261, Robert Salmons, ENTERA REALTY LLC. Stellar MLS
- $425,0004 bd2 ba2k sqft9033 PENELOPE DRIVE, WEEKI WACHEE, FL 34613For SaleMLS ID #W7890105, Thomas Dishman, COLDWELL BANKER WEAVER GROUP REALTY. Stellar MLS
- $349,9002 bd2 ba1.6k sqft9330 NEW ORLEANS DRIVE, WEEKI WACHEE, FL 34613For SaleMLS ID #N6145183, Brent Ortigoza, LPT REALTY, LLC. Stellar MLS
- $315,0003 bd2 ba1.6k sqft9387 FRENCH QUARTERS CIRCLE, WEEKI WACHEE, FL 34613For SaleMLS ID #TB8543484, Xilas Santana, EXP REALTY LLC. Stellar MLS
- $450,0003 bd2 ba2.4k sqft9453 SAVANNAH COURT, WEEKI WACHEE, FL 34613For SaleMLS ID #TB8548437, Jessica Ferguson, SOUTHERN BELLE REALTY, INC. Stellar MLS
- $299,9003 bd2 ba2.3k sqft9685 SOUTHERN BELLE DRIVE, WEEKI WACHEE, FL 34613For SaleMLS ID #OM726764, Theresa Legatti, CHARLES RUTENBERG REALTY INC. Stellar MLS
