Located in Glen Lakes, this 2003 Addison built pool home has been recently updated throughout and is situated on the 17th fairway of the golf course. New water heater in 2026! This very popular Banyan Deluxe model has 2 bedroom+den/2 baths/2 car+golf cart garage. Beautiful landscaping with Curb-A-Lawn, river rock in garden beds, tile roof, screened entry and screened garage. As you step inside, you will find a beautifully updated home with soft calm colors, high flat ceilings, crown molding, carpet and luxury vinyl flooring, for a light and airy feel, the great room overlooks the pool with 3 glass sliders with power shades and transom windows above, formal dining room, a beautiful kitchen with Kraftmaid solid wood cabinets, quartz counters, stainless steel appliances, gorgeous backsplash, breakfast bar, large breakfast nook (12x12) overlooking the pool, closet pantry. French doors lead to an oversized den (13x16) which can have a closet easily added for a true 3rd bedroom, tray ceiling adds to the beauty. The primary suite has sliders for access to the pool, large windows overlooking the golf course, walk-in closet. The primary bath has Fabuwood solid wood cabinets, quartz counters, lighted vanity mirrors, a wonderful built-in linen closet, walk-in shower, beautiful tile floor. Comfortable guest bedroom and guest bath with beautiful walk-in glass shower. Laundry room with cabinets, sink, closet and included washer and dryer. There is an L shaped lanai (10x18 and 6x17) for plenty of shade. The heated pool is perfect for relaxing or entertaining. This home is immaculate and move-in ready. All appliances included. HOA FEES INCLUDE CABLE AND HIGH SPEED INTERNET, PRIVATE MAINTAINED STREETS, 24 HOUR SECURITY WITH MANNED GATE. Maintenance for this home includes exterior water, grass cutting, sprinkler repair, fertilization of lawn, escrow for roof cleaning and escrow for exterior painting. 2247 living sq. ft., 3079 total sq. ft. Glen Lakes is a wonderful gated and manned golf course community and surrounded by the 85,000 acre Chassahowitzka National Wildlife Refuge. The required social membership gives access to the clubhouse, restaurant, bar, Jr. Olympic size heated pool/spa, fitness center, clay tennis courts, pickleball courts and a vast array of social clubs. Golf memberships also available.
For sale
$424,750
9233 Penelope Dr, Weeki Wachee, FL 34613
3beds
2,247sqft
Single Family Residence
Built in 2003
8,712 Square Feet Lot
$-- Zestimate®
$189/sqft
$376/mo HOA
What's special
Pool homeScreened garageBreakfast barComfortable guest bedroomGorgeous backsplashQuartz countersHigh flat ceilings
- 21 days
- 430
- 29
Zillow last checked:
Listing updated:
Listed by:
Ralph W. Paulsen 352-650-4392,
REMAX Marketing Specialists
Source: HCMLS,MLS#: 2261094
Facts & features
Interior
Bedrooms & bathrooms
- Bedrooms: 3
- Bathrooms: 2
- Full bathrooms: 2
Primary bedroom
- Area: 224
- Dimensions: 14x16
Bedroom 2
- Area: 168
- Dimensions: 12x14
Den
- Area: 208
- Dimensions: 13x16
Dining room
- Area: 132
- Dimensions: 11x12
Great room
- Area: 357
- Dimensions: 17x21
Kitchen
- Area: 234
- Dimensions: 13x18
Other
- Description: Dining Nook
- Area: 144
- Dimensions: 12x12
Heating
- Central, Electric
Cooling
- Central Air
Appliances
- Included: Dishwasher, Dryer, Electric Range, Microwave, Refrigerator, Washer
- Laundry: Electric Dryer Hookup, In Unit, Sink, Washer Hookup
Features
- Breakfast Bar, Breakfast Nook, Ceiling Fan(s), Entrance Foyer, Primary Bathroom - Shower No Tub, Walk-In Closet(s)
- Flooring: Carpet, Vinyl
- Has fireplace: No
Interior area
- Total structure area: 2,247
- Total interior livable area: 2,247 sqft
Video & virtual tour
Property
Parking
- Total spaces: 2
- Parking features: Attached, Garage, Garage Door Opener
- Attached garage spaces: 2
Features
- Levels: One
- Stories: 1
- Patio & porch: Front Porch, Patio, Screened
- Has private pool: Yes
- Pool features: Heated, In Ground, Screen Enclosure
- Has view: Yes
- View description: Golf Course
Lot
- Size: 8,712 Square Feet
- Features: On Golf Course, Sprinklers In Front, Sprinklers In Rear
Details
- Parcel number: R14 222 17 1836 0000 7810
- Zoning: PDP
- Zoning description: PUD
- Special conditions: Standard
Construction
Type & style
- Home type: SingleFamily
- Architectural style: Contemporary
- Property subtype: Single Family Residence
Materials
- Block, Stucco
- Roof: Tile
Condition
- Updated/Remodeled
- New construction: No
- Year built: 2003
Utilities & green energy
- Electric: Underground
- Sewer: Public Sewer
- Water: Public
- Utilities for property: Cable Connected, Electricity Connected, Natural Gas Not Available, Sewer Connected, Water Connected
Community & HOA
Community
- Security: 24 Hour Security, Gated with Guard
- Subdivision: Glen Lakes Ph 1 Un 3
HOA
- Has HOA: Yes
- Amenities included: Cable TV, Gated, Management, Park, Playground, Security
- Services included: Cable TV, Internet, Maintenance Grounds, Security
- HOA fee: $207 monthly
- HOA name: Glen Lakes Master Homesowners Association
- HOA phone: 352-596-6351
- Second HOA fee: $169 monthly
Location
- Region: Weeki Wachee
Financial & listing details
- Price per square foot: $189/sqft
- Tax assessed value: $355,814
- Annual tax amount: $5,529
- Date on market: 9/25/2026
- Listing terms: Cash,Conventional,VA Loan
- Electric utility on property: Yes
- Road surface type: Paved
Estimated market value
Not available
Estimated sales range
Not available
Not available
Price history
| Date | Event | Price |
|---|---|---|
| 9/25/2026 | Listed for sale | $424,750+411.7%$189/sqft |
Source:  Stellar MLS #W7889829 Report a problem Stellar MLS #W7889829 Report a problem | ||
| 7/15/2005 | Sold | $83,000$37/sqft |
Source: Public Record Report a problem | ||
Public tax history
| Year | Property taxes | Tax assessment |
|---|---|---|
| 2025 | $5,529 +2.6% | $354,486 +10% |
| 2024 | $5,387 +5.1% | $322,260 +10% |
| 2023 | $5,128 +9.4% | $292,964 +10% |
| 2022 | $4,690 +8.7% | $266,331 +10% |
| 2021 | $4,313 +10.2% | $242,119 +5.6% |
| 2020 | $3,915 +16.1% | $229,219 +10% |
| 2019 | $3,371 +11.5% | $208,381 +5.1% |
| 2018 | $3,024 -2.2% | $198,277 +11.5% |
| 2017 | $3,090 | $177,858 +1.1% |
| 2016 | $3,090 +2.1% | $175,974 +5.2% |
| 2015 | $3,028 +3% | $167,305 -1% |
| 2014 | $2,939 +10.9% | $168,923 +2.7% |
| 2013 | $2,651 +10.1% | $164,494 +4.9% |
| 2012 | $2,407 -0.2% | $156,885 -1.8% |
| 2011 | $2,413 | $159,720 -12.5% |
| 2010 | -- | $182,540 -14.8% |
| 2009 | $3,228 -23.3% | $214,182 -21.8% |
| 2008 | $4,209 +34.8% | $273,861 +34.2% |
| 2006 | $3,122 | $204,126 +3% |
| 2005 | -- | $198,181 +3% |
| 2004 | $3,154 -1.2% | $192,409 +0.3% |
| 2003 | $3,193 +475.7% | $191,807 +564.3% |
| 2002 | $555 | $28,875 |
Find assessor info on the county website
Monthly payment
Est. payment
Payment breakdown
Explore the cost of this home by adjusting the details. Changes won't be saved.Climate risks
Neighborhood: North Weeki Wachee
Nearby schools
Schools provided by the listing agent
- Elementary: Winding Water
- Middle: Winding Waters
- High: Weeki Wachee
Source: HCMLS. This data may not be complete. We recommend contacting the local school district to confirm school assignments for this home.
- $332,8002 bd2 ba1.9k sqft9229 Penelope Dr, Weeki Wachee, FL 34613Off Market
- $316,5002 bd3 ba2.5k sqft9237 Penelope Dr, Weeki Wachee, FL 34613Off Market
- $424,8003 bd3 ba2.3k sqft9223 Penelope Dr, Weeki Wachee, FL 34613Off Market
- $314,5003 bd3 ba1.7k sqft9241 Penelope Dr, Weeki Wachee, FL 34613Off Market
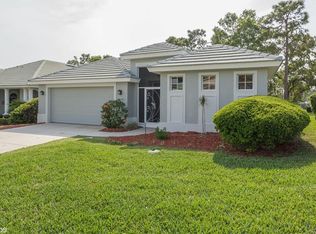
Similar homes
- $400,0003 bd2 ba2.2k sqft8410 Maybelle Dr, Weeki Wachee, FL 34613For Sale
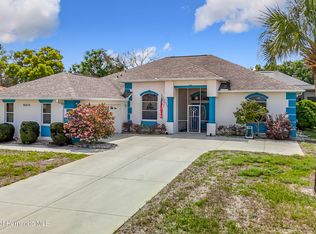 MLS ID #2258815, Michelle Humbles, Charles Rutenberg Realty Inc. HCMLS
 - $397,7503 bd3 ba2.5k sqft10081 Georgetown Ct, Weeki Wachee, FL 34613For Sale
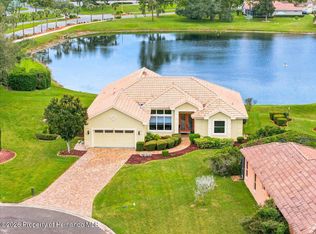 MLS ID #2261268, Ralph W. Paulsen, REMAX Marketing Specialists. HCMLS
 - $419,7503 bd2 ba2.6k sqft8405 Maybelle Dr, Weeki Wachee, FL 34613For Sale
 MLS ID #2261142, Ralph W. Paulsen, REMAX Marketing Specialists. HCMLS
 - $479,0003 bd2 ba2.4k sqft9271 Westshore Dr, Weeki Wachee, FL 34613For Sale
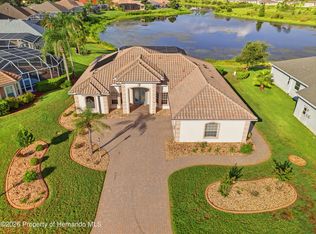 MLS ID #2260745, Christina Green, Bridge Point Business Real Est. HCMLS
 - $450,0003 bd2 ba2.4k sqft9453 SAVANNAH COURT, WEEKI WACHEE, FL 34613For Sale
 MLS ID #TB8548437, Jessica Ferguson, SOUTHERN BELLE REALTY, INC. Stellar MLS
 - $419,9003 bd2 ba2k sqft9013 MISSISSIPPI RUN, WEEKI WACHEE, FL 34613For SaleMLS ID #TB8555562, Jessica Ferguson, SOUTHERN BELLE REALTY, INC. Stellar MLS
- $384,9003 bd3 ba2.3k sqft8328 DUNNELLON ROAD, WEEKI WACHEE, FL 34613For SaleMLS ID #TB8555611, Helie Taylor, THE ATLAS GROUP. Stellar MLS
