PRICE IMPROVEMENT!!! Why wait for new construction when you can move right into this beautiful MOVE-IN READY 3-bedroom home in the prestigious, guard-gated golf community of Glen Lakes? Built in 2025 and featuring an additional 50,000 in upgrades, this move-in ready home offers the fresh, modern feel of new construction with thoughtful enhancements already completed and ready for you to enjoy. From the moment you step inside, you'll appreciate the thoughtful upgrades, spacious layout, and inviting Florida lifestyle this home offers. An open-concept floor plan creates a comfortable space for everyday living and entertaining, with soaring ceilings, elegant tray ceilings, and luxury vinyl plank flooring throughout. The living room is filled with natural light thanks to a stunning triple sliding glass door, creating a beautiful connection between the indoor and outdoor living spaces. The heart of the home is the well-appointed kitchen, featuring quartz countertops, wood cabinetry, stainless steel appliances, a sleek range hood, large center island, and walk-in pantry. Whether you're preparing a quiet dinner at home or gathering with family and friends, this kitchen offers plenty of space to make everyone feel welcome. The spacious primary suite is a relaxing retreat with tray ceilings, two walk-in closets, and a beautiful ensuite bathroom featuring floor-to-ceiling tile, a separate walk-in shower, and a soaking tub. Two generously sized guest bedrooms, each with a walk-in closet, provide plenty of room for family, guests, or a home office. The guest bathroom features dual vanities and a walk-in shower. Step outside and enjoy the best of Florida living from the screened-in brick paver patio. Relax in the large hot tub while taking in peaceful pond views, or simply enjoy your morning coffee or an evening outdoors in this private and inviting setting. The matching brick paver driveway adds an elegant finishing touch and beautiful curb appeal. Life in Glen Lakes offers so much more than a beautiful home. This premier guard-gated community features a Ron Garl-designed 18-hole golf course, clubhouse with restaurant and 19th Hole Bar & Grill, banquet hall, fitness center, Jr. Olympic-style pool, hot tub, pickleball, tennis, shuffleboard, and a variety of social activities. Whether you're looking for a full-time Florida home or a place to enjoy the relaxed Florida lifestyle, this Glen Lakes residence offers the perfect combination of comfort, modern upgrades, outdoor living, golf, and resort-style amenities. Come see everything this special home has to offer!
For sale
Price cut: $5K (9/10)
$424,900
9013 Mississippi Run, Weeki Wachee, FL 34613
3beds
2,074sqft
Single Family Residence
Built in 2025
8,712 Square Feet Lot
$-- Zestimate®
$205/sqft
$207/mo HOA
What's special
Large center islandLarge hot tubBeautiful ensuite bathroomQuartz countertopsFloor-to-ceiling tileOpen-concept floor planElegant tray ceilings
- 180 days
- 222
- 14
Zillow last checked:
Listing updated:
Listed by:
Kerri Costanzo 352-587-4731,
REMAX Marketing Specialists
Source: HCMLS,MLS#: 2258693
Facts & features
Interior
Bedrooms & bathrooms
- Bedrooms: 3
- Bathrooms: 2
- Full bathrooms: 2
Heating
- Central
Cooling
- Central Air
Appliances
- Included: Dishwasher, Electric Range, Electric Water Heater, Microwave
- Laundry: Electric Dryer Hookup, In Unit, Washer Hookup
Features
- Ceiling Fan(s), His and Hers Closets, Kitchen Island, Open Floorplan, Pantry, Primary Bathroom -Tub with Separate Shower, Split Bedrooms, Vaulted Ceiling(s), Walk-In Closet(s), Split Plan
- Flooring: Vinyl
- Has fireplace: Yes
- Fireplace features: Electric
Interior area
- Total structure area: 2,074
- Total interior livable area: 2,074 sqft
Property
Parking
- Total spaces: 2
- Parking features: Attached, Garage, Garage Door Opener
- Attached garage spaces: 2
Features
- Levels: One
- Stories: 1
- Patio & porch: Covered, Patio, Screened
- Has spa: Yes
- Spa features: Above Ground, Heated
- Has view: Yes
- View description: Pond
- Has water view: Yes
- Water view: Pond
- Waterfront features: Pond
Lot
- Size: 8,712 Square Feet
- Features: Cleared
Details
- Parcel number: R23 222 17 1868 0000 1005
- Zoning: PDP
- Zoning description: PUD
- Special conditions: Standard
Construction
Type & style
- Home type: SingleFamily
- Architectural style: Ranch
- Property subtype: Single Family Residence
Materials
- Block, Stucco
- Roof: Shingle
Condition
- New construction: No
- Year built: 2025
Utilities & green energy
- Sewer: Public Sewer
- Water: Public
- Utilities for property: Cable Connected, Electricity Connected, Sewer Connected, Water Connected
Community & HOA
Community
- Security: Smoke Detector(s)
- Subdivision: Glen Lakes Phase 1 Unit 4F
HOA
- Has HOA: Yes
- Amenities included: Clubhouse, Fitness Center, Gated, Golf Course, Pickleball, Playground, Shuffleboard Court, Tennis Court(s)
- Services included: Cable TV, Internet, Maintenance Grounds, Security
- HOA fee: $621 quarterly
- HOA name: Glen Lakes Master Homeowners Assoc.
- HOA phone: 352-596-6351
Location
- Region: Weeki Wachee
Financial & listing details
- Price per square foot: $205/sqft
- Tax assessed value: $43,120
- Annual tax amount: $1,075
- Date on market: 4/2/2026
- Listing terms: Cash,Conventional,FHA,VA Loan
- Electric utility on property: Yes
- Road surface type: Asphalt
Estimated market value
Not available
Estimated sales range
Not available
Not available
Price history
| Date | Event | Price |
|---|---|---|
| 9/10/2026 | Price change | $424,900-1.2%$205/sqft |
Source:  HCMLS #2258693 Report a problem HCMLS #2258693 Report a problem | ||
| 5/19/2026 | Price change | $429,900-1.1%$207/sqft |
Source: HCMLS #2258693 Report a problem | ||
| 4/27/2026 | Price change | $434,900-1.1%$210/sqft |
Source: HCMLS #2258693 Report a problem | ||
| 4/2/2026 | Listed for sale | $439,900-1.1%$212/sqft |
Source: HCMLS #2258693 Report a problem | ||
| 3/25/2026 | Listing removed | $445,000$215/sqft |
Source:  Stellar MLS #TB8461725 Report a problem Stellar MLS #TB8461725 Report a problem | ||
| 2/12/2026 | Price change | $445,000-3.1%$215/sqft |
Source: Stellar MLS #TB8461725 Report a problem | ||
| 1/7/2026 | Listed for sale | $459,000+17.7%$221/sqft |
Source: Stellar MLS #TB8461725 Report a problem | ||
| 1/16/2025 | Sold | $390,000-3.5%$188/sqft |
Source: Stellar MLS #T3543261 Report a problem | ||
| 12/19/2024 | Pending sale | $404,000$195/sqft |
Source: HCMLS #2239755 Report a problem | ||
| 10/29/2024 | Price change | $404,000-5.8%$195/sqft |
Source: HCMLS #2239755 Report a problem | ||
| 7/20/2024 | Listed for sale | $429,000-6.5%$207/sqft |
Source: HCMLS #2239755 Report a problem | ||
| 7/11/2024 | Listing removed | $459,000$221/sqft |
Source: Stellar MLS #T3502580 Report a problem | ||
| 2/6/2024 | Listed for sale | $459,000+2%$221/sqft |
Source: Stellar MLS #T3502580 Report a problem | ||
| 1/13/2024 | Listing removed | -- |
Source: Stellar MLS #U8185907 Report a problem | ||
| 4/24/2023 | Price change | $450,000-13.4%$217/sqft |
Source: HCMLS #2227292 Report a problem | ||
| 9/13/2022 | Listed for sale | $519,900$251/sqft |
Source: HCMLS #2227292 Report a problem | ||
Public tax history
| Year | Property taxes | Tax assessment |
|---|---|---|
| 2025 | $1,076 +62% | $43,120 +4.5% |
| 2024 | $664 +3.8% | $41,265 +10% |
| 2023 | $640 +0.3% | $37,514 +10% |
| 2022 | $638 +12% | $34,104 +20% |
| 2021 | $570 -2.9% | $28,420 -7.9% |
| 2020 | $587 +17.5% | $30,870 |
| 2019 | $499 +6.3% | $30,870 +1% |
| 2018 | $470 -17% | $30,576 |
| 2017 | $566 | $30,576 +6.8% |
| 2016 | $566 +7.4% | $28,616 |
| 2015 | $528 -0.1% | $28,616 |
| 2014 | $528 +14.5% | $28,616 |
| 2013 | $461 +5% | $28,616 |
| 2012 | $439 -3.7% | $28,616 -5.2% |
| 2011 | $456 | $30,184 -5.2% |
| 2010 | -- | $31,850 -20.7% |
| 2009 | $606 -21.2% | $40,180 -19.6% |
| 2008 | $768 +157% | $49,980 +191.4% |
| 2006 | $299 | $17,150 |
Find assessor info on the county website
Monthly payment
Est. payment
Payment breakdown
Explore the cost of this home by adjusting the details. Changes won't be saved.Climate risks
Neighborhood: North Weeki Wachee
Nearby schools
Schools provided by the listing agent
- Elementary: Winding Water
- Middle: Winding Waters
- High: Weeki Wachee
Source: HCMLS. This data may not be complete. We recommend contacting the local school district to confirm school assignments for this home.
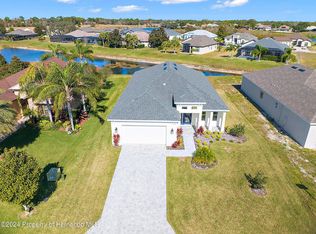
- $429,0003 bd2 ba2k sqft9007 Mississippi Run, Weeki Wachee, FL 34613Sold
- $330,2003 bd2 ba1.5k sqft9027 Mississippi Run, Weeki Wachee, FL 34613Off Market
- $373,2003 bd2 ba2.8k sqft8997 Mississippi Run, Weeki Wachee, FL 34613Off Market
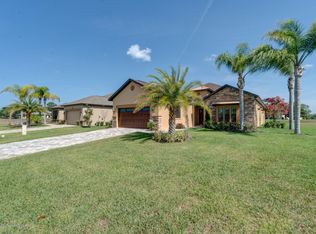
- $344,9003 bd2 ba1.5k sqft9039 Mississippi Run, Weeki Wachee, FL 34613Off Market
Similar homes
- $459,0003 bd3 ba2.4k sqft9250 Mississippi Run, Weeki Wachee, FL 34613For Sale
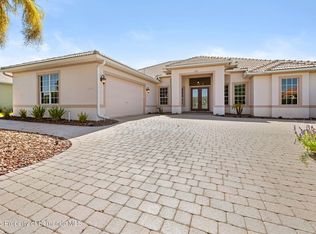 MLS ID #2260553, Thomas Homan Jr, Homan Realty Group Inc. HCMLS
 - $435,0003 bd2 ba2k sqft10032 Scarlett Ct, Weeki Wachee, FL 34613For Sale
 MLS ID #2260814, Emil J Varrichio III, Dennis Realty & Investment Cor. HCMLS
 - $445,0003 bd2 ba1.8k sqft10345 Meadow Wren Ave, Weeki Wachee, FL 34613For Sale
 MLS ID #2260390, Liz Piedra, Horizon Palm Realty Group. HCMLS
 - $359,9002 bd2 ba1.7k sqft8984 Wade St, Weeki Wachee, FL 34613For Sale
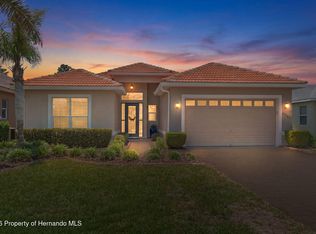 MLS ID #2259403, Roseann Latoria, Homan Realty Group Inc. HCMLS
