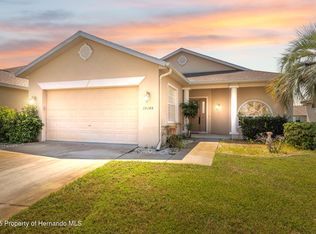
Enjoy comfortable Florida living in this well maintained GlenLakes villa built by Addison Custom Homes, offering a thoughtfully designed layout, quality details, and inviting indoor-outdoor living. An attractive entry opens to a light and spacious living area enhanced by crown molding throughout and architectural details that give the home a polished feel. The split bedroom floor plan provides privacy, while the primary suite features a generous walk-in closet and a beautifully tiled walk-in shower. The kitchen offers abundant cabinetry and counter space, a new refrigerator, newer appliances, and a wine refrigerator, with an adjoining dining area perfect for everyday meals or entertaining. Step outside to the screened lanai with covered awnings, creating a comfortable shaded space for relaxing and enjoying Florida's year round lifestyle. The garage includes a dedicated workshop area, providing additional space for hobbies, projects, and storage. Located within the gated GlenLakes Golf & Country Club community, residents can enjoy a beautifully maintained setting with pedestrian and golf cart friendly streets, walking trails and an active country club lifestyle. Club amenities include a 35,000 square foot clubhouse with dining and social activities, fitness center, junior Olympic-size pool, tennis, pickleball and an 18-hole championship golf course. Membership requirements and privileges may apply. Well cared for and ready for its next owner, this GlenLakes villa offers the perfect combination of comfort, low-maintenance living, and an active Florida lifestyle. Schedule your private showing today.
For sale
$275,000
10143 Duffy Cir, Weeki Wachee, FL 34613
3beds
1,672sqft
Single Family Residence
Built in 2005
4,356 Square Feet Lot
$-- Zestimate®
$164/sqft
$377/mo HOA
What's special
Newer appliancesNew refrigeratorArchitectural detailsThoughtfully designed layoutQuality detailsCrown molding throughoutWine refrigerator
- 22 days
- 392
- 23
Likely to sell faster than
Zillow last checked:
Listing updated:
Listed by:
Marie McLaughlin 727-858-7569,
Century 21 Alliance Realty
Source: HCMLS,MLS#: 2261032
Facts & features
Interior
Bedrooms & bathrooms
- Bedrooms: 3
- Bathrooms: 2
- Full bathrooms: 2
Primary bedroom
- Area: 192
- Dimensions: 12x16
Bedroom 2
- Area: 132
- Dimensions: 12x11
Bedroom 3
- Area: 176
- Dimensions: 11x16
Dining room
- Area: 96
- Dimensions: 8x12
Kitchen
- Area: 171
- Dimensions: 9x19
Living room
- Area: 182
- Dimensions: 14x13
Heating
- Central, Electric
Cooling
- Central Air, Electric
Appliances
- Included: Dishwasher, Dryer, Electric Oven, Electric Range, Electric Water Heater, Microwave, Refrigerator, Washer
- Laundry: Electric Dryer Hookup, Sink, Washer Hookup
Features
- Ceiling Fan(s), Eat-in Kitchen, Entrance Foyer, Open Floorplan, Primary Bathroom - Shower No Tub, Split Bedrooms, Walk-In Closet(s)
- Flooring: Carpet, Tile
- Has fireplace: No
Interior area
- Total structure area: 1,672
- Total interior livable area: 1,672 sqft
Property
Parking
- Total spaces: 2
- Parking features: Garage, Garage Door Opener
- Garage spaces: 2
Features
- Levels: One
- Stories: 1
- Patio & porch: Rear Porch, Screened
Lot
- Size: 4,356 Square Feet
- Dimensions: 58.31 x 128.67 x 55 x 109.68
- Features: Sprinklers In Front, Sprinklers In Rear
Details
- Parcel number: R13 222 17 1844 0000 0230
- Zoning: PDP
- Zoning description: PUD
- Special conditions: Standard
Construction
Type & style
- Home type: SingleFamily
- Architectural style: Villa
- Property subtype: Single Family Residence
Materials
- Block, Stucco
- Roof: Shingle
Condition
- New construction: No
- Year built: 2005
Utilities & green energy
- Sewer: Public Sewer
- Water: Public
- Utilities for property: Cable Connected, Electricity Connected, Sewer Connected, Water Connected
Community & HOA
Community
- Security: 24 Hour Security, Gated with Guard
- Subdivision: Glen Lakes Ph 1 Un 5b
HOA
- Has HOA: Yes
- Amenities included: Cable TV, Clubhouse, Dog Park, Fitness Center, Gated, Golf Course, Maintenance Grounds, Pickleball, Playground, Security, Spa/Hot Tub, Tennis Court(s)
- Services included: Cable TV, Internet, Maintenance Grounds, Security
- HOA fee: $1,131 quarterly
- HOA name: Glen Lakes
- HOA phone: 352-596-6351
Location
- Region: Weeki Wachee
Financial & listing details
- Price per square foot: $164/sqft
- Tax assessed value: $289,437
- Annual tax amount: $1,994
- Date on market: 9/20/2026
- Listing terms: Cash,Conventional,FHA,VA Loan
- Electric utility on property: Yes
- Road surface type: Asphalt
Estimated market value
Not available
Estimated sales range
Not available
Not available
Price history
| Date | Event | Price |
|---|---|---|
| 9/20/2026 | Listed for sale | $275,000+38.2%$164/sqft |
Source:  HCMLS #2261032 Report a problem HCMLS #2261032 Report a problem | ||
| 8/4/2011 | Listing removed | $199,000$119/sqft |
Source: Keller Williams Realty Elite Partners #2117080 Report a problem | ||
| 4/3/2010 | Listed for sale | $199,000+610.7%$119/sqft |
Source: Re/Max Advantage Realty #2117080 Report a problem | ||
| 9/29/2004 | Sold | $28,000$17/sqft |
Source: Public Record Report a problem | ||
Public tax history
| Year | Property taxes | Tax assessment |
|---|---|---|
| 2025 | $1,995 -0.2% | $146,899 +2.9% |
| 2024 | $1,998 +4.1% | $142,759 +3% |
| 2023 | $1,920 +5% | $138,601 +3% |
| 2022 | $1,828 -0.2% | $134,564 +3% |
| 2021 | $1,832 +7.4% | $130,645 +1.4% |
| 2020 | $1,705 | $128,841 +2.3% |
| 2019 | -- | $125,944 +1.9% |
| 2018 | $1,290 -17.1% | $123,596 +2.1% |
| 2017 | $1,555 | $121,054 +2.1% |
| 2016 | $1,555 +3.4% | $118,564 +0.7% |
| 2015 | $1,503 +1.3% | $117,740 +0.8% |
| 2014 | $1,483 +20.5% | $116,806 +1.5% |
| 2013 | $1,231 +2.5% | $115,080 -0.9% |
| 2012 | $1,200 -1.5% | $116,089 -1.8% |
| 2011 | $1,218 | $118,196 -2.9% |
| 2010 | -- | $121,757 -11.8% |
| 2009 | $1,514 -43% | $138,042 -34.3% |
| 2008 | $2,657 -12.5% | $210,198 +5.6% |
| 2006 | $3,035 | $199,099 +568.7% |
| 2005 | -- | $29,776 +31.4% |
| 2004 | $427 +2.8% | $22,656 +4.5% |
| 2003 | $415 -0.3% | $21,685 |
| 2002 | $417 +1.3% | $21,685 |
| 2001 | $411 -10.8% | $21,685 -9.5% |
| 2000 | $461 | $23,950 |
Find assessor info on the county website
Monthly payment
Est. payment
Payment breakdown
Explore the cost of this home by adjusting the details. Changes won't be saved.Climate risks
Neighborhood: North Weeki Wachee
Nearby schools
Schools provided by the listing agent
- Elementary: Winding Water
- Middle: Fox Chapel
- High: Weeki Wachee
Source: HCMLS. This data may not be complete. We recommend contacting the local school district to confirm school assignments for this home.
Similar homes
- $269,9003 bd2 ba1.6k sqft10127 TRIA DRIVE, WEEKI WACHEE, FL 34613For Sale

 MLS ID #W7889887, Dennis Rosa, BAM REALTY ADVISORS INC. Stellar MLS
 - $274,0003 bd2 ba1.6k sqft10097 Holly Berry Dr, Weeki Wachee, FL 34613For Sale
 MLS ID #2260876, Christina Green, Bridge Point Business Real Est. HCMLS
 - $299,9903 bd2 ba1.3k sqft8221 NORMANDY DRIVE, WEEKI WACHEE, FL 34613For Sale
 MLS ID #TB8556354, Carissa Mazzella Di Bosco, LOKATION. Stellar MLS
 - $270,0002 bd2 ba1.5k sqft10199 Holly Berry Dr, Weeki Wachee, FL 34613For Sale
 MLS ID #2256394, Steven Skalkowski, Glen Lakes Real Estate Office,. HCMLS
 - $299,9003 bd2 ba2.3k sqft9685 SOUTHERN BELLE DRIVE, WEEKI WACHEE, FL 34613For SaleMLS ID #OM726764, Theresa Legatti, CHARLES RUTENBERG REALTY INC. Stellar MLS
- $299,0003 bd2 ba1.7k sqft9419 NEW ORLEANS DRIVE, WEEKI WACHEE, FL 34613For SaleMLS ID #TB8518441, Kimberly Haney, JT REALTY & ASSOCIATES. Stellar MLS
- $299,0002 bd2 ba1.8k sqft9140 ALEXANDRIA DRIVE, WEEKI WACHEE, FL 34613For SaleMLS ID #W7889376, Jessica Lopusnak, TROPIC SHORES REALTY LLC. Stellar MLS
- $315,0003 bd2 ba1.6k sqft9387 FRENCH QUARTERS CIRCLE, WEEKI WACHEE, FL 34613For SaleMLS ID #TB8543484, Xilas Santana, EXP REALTY LLC. Stellar MLS
- $275,0003 bd2 ba1.5k sqft10563 TUCKER ROAD, WEEKI WACHEE, FL 34613New ConstructionMLS ID #TB8554472, Jodi Smenda, D R HORTON REALTY OF TAMPA LLC. Stellar MLS
- $276,0002 bd2 ba1k sqft8165 RIDGE ROAD, WEEKI WACHEE, FL 34613For SaleMLS ID #O6437472, Karen Albright, OPENDOOR BROKERAGE LLC. Stellar MLS
- $249,9993 bd2 ba1.1k sqft9918 OSCEOLA DRIVE, WEEKI WACHEE, FL 34613For SaleMLS ID #TB8553918, Daniela Jelic, RE/MAX MARKETING SPECIALISTS. Stellar MLS
- $334,9003 bd3 ba2.2k sqft9389 FOX HOLLOW LANE, WEEKI WACHEE, FL 34613For SaleMLS ID #O6399261, Robert Salmons, ENTERA REALTY LLC. Stellar MLS
- $290,0003 bd2 ba1.6k sqft10749 TUCKER ROAD, WEEKI WACHEE, FL 34613New ConstructionStellar MLS
- $260,0003 bd2 ba1.6k sqft7876 RIDGE ROAD, WEEKI WACHEE, FL 34613For SaleMLS ID #TB8522315, Jon Powell, OPTIMA ONE REALTY. Stellar MLS
