Welcome to this charming and well-maintained villa offering comfort and serene views. Enter through the front door into a bright living and dining room combination featuring vaulted ceilings, a ceiling fan, a solar tube for added natural light —creating an open, airy feel.
This villa offers two bedrooms and two full bathrooms with a desirable split layout. The front bedroom enjoys its own private wing, complete with an extra-large walk-in closet, a full hall bathroom with a walk-in shower, and a linen closet. A pocket slider allows this area to be closed off—perfect for guests or a home office retreat.
The primary suite, located at the back of the home, features tile flooring, vaulted ceilings, a ceiling fan, two large walk-in closets, and a spacious en-suite bathroom with dual-sink vanity, tub/shower combination, and a linen closet.
The kitchen offers large tile flooring, a new refrigerator, a wall pantry, and an inviting eating space that overlooks peaceful green space—ideal for enjoying your morning coffee.
Step outside to the amazing lanai, accessible through sliding glass doors from both the kitchen and living room. This tranquil space overlooks lush green space with mature shade trees and lovely gardens, where you can relax while listening to birds chirping and watching squirrels play. Just beyond the lanai is a small concrete pad, perfect for your grill.
Additional features include an inside laundry room with a utility sink, coffee bar area & extra storage. Roof 2012. HVAC 2017. Garage door 2015. Golf Cart has a new battery and is included along with sofas, love seat, two recliners, dining room table/chairs, guest bedroom furniture.
This Woodlands village allows one dog. Maintenance covers exterior painting, irrigation, lawnmowing, front hedge trimming, lawn fertilization, cable tv, internet, and termite protection — simplifying ownership and freeing up your time. Timber Pines is an award-winning, guard-gated, 55+ community, where residents enjoy three 18-hole golf courses, a 9-hole pitch & putt, 12pickleball courts, tennis, two community pools, a country club restaurant and bar, fitness center, performing arts, billiards, and over 100 social clubs and activities. The villa offers a peaceful, beautiful view and an easy-care lifestyle.
Sold for $240,000
$240,000
3096 Appleblossom Trl, Spring Hill, FL 34606
2beds
1,826sqft
Single Family Residence
Built in 1993
4,356 Square Feet Lot
$236,600 Zestimate®
$131/sqft
$1,881 Estimated rent
Home value
$236,600
$213,000 - $263,000
$1,881/mo
Zestimate® history
Owner options
List your home for rent
$1,881/mo
Rent Zestimate®
Find your next renter with Zillow Rental Manager. Plus, with online applications, you can quickly screen prospective tenants – for free.
$1,881/mo
Rent Zestimate®
Refinance and save
$2,039/mo
Est. payment
Refinancing to a lower rate could help reduce your monthly payments and save thousands over the life of the loan.
$2,039/mo
Est. payment
Explore your selling options
Work with a Zillow partner agent
Leverage their expertise and Zillow's premium Showcase listings to get your home seen by more buyers.
Get startedList with your own agent
Get your home in front of millions of buyers by listing it on Zillow.
Learn how to do itSell it yourself
Take full control of how buyers see your home on Zillow by listing For Sale by Owner (FSBO).
List your homeWhat's special
Zillow last checked:
Listing updated:
Listed by:
Tracie Maler 352-848-5064,
Keller Williams-Elite Partners
Bought with:
Tracie Maler, 3246734
Keller Williams-Elite Partners
Source: HCMLS,MLS#: 2257521
Facts & features
Interior
Bedrooms & bathrooms
- Bedrooms: 2
- Bathrooms: 2
- Full bathrooms: 2
Primary bedroom
- Level: Main
- Area: 225
- Dimensions: 15x15
Florida room
- Level: Main
- Area: 273
- Dimensions: 13x21
Kitchen
- Level: Main
- Area: 140
- Dimensions: 20x7
Living room
- Level: Main
- Area: 286
- Dimensions: 22x13
Heating
- Central, Electric, Heat Pump
Cooling
- Central Air, Electric
Appliances
- Included: Dishwasher, Disposal, Dryer, Electric Range, Electric Water Heater, Microwave, Refrigerator, Washer
- Laundry: Electric Dryer Hookup, In Unit, Washer Hookup
Features
- Breakfast Bar, Breakfast Nook, Ceiling Fan(s), Double Vanity, Eat-in Kitchen, His and Hers Closets, Open Floorplan, Pantry, Primary Bathroom - Tub with Shower, Solar Tube(s), Vaulted Ceiling(s), Walk-In Closet(s)
- Flooring: Carpet, Tile
- Has fireplace: No
Interior area
- Total structure area: 1,826
- Total interior livable area: 1,826 sqft
Property
Parking
- Total spaces: 2
- Parking features: Attached, Garage Door Opener
- Attached garage spaces: 2
Features
- Levels: One
- Stories: 1
- Patio & porch: Patio, Rear Porch
Lot
- Size: 4,356 Square Feet
- Features: Few Trees, Sprinklers In Front, Sprinklers In Rear
Details
- Parcel number: R2222317627000000580
- Zoning: PDP
- Zoning description: PUD
- Special conditions: Standard
Construction
Type & style
- Home type: SingleFamily
- Architectural style: Ranch,Villa
- Property subtype: Single Family Residence
- Attached to another structure: Yes
Materials
- Block, Stucco
- Roof: Shingle
Condition
- New construction: No
- Year built: 1993
Utilities & green energy
- Sewer: Public Sewer
- Water: Public
- Utilities for property: Cable Available, Electricity Connected, Sewer Connected, Water Connected
Green energy
- Energy efficient items: Thermostat
Community & HOA
Community
- Security: 24 Hour Security, Gated with Guard, Security Gate
- Senior community: Yes
- Subdivision: Timber Pines Tr 27
HOA
- Has HOA: Yes
- Amenities included: Barbecue, Basketball Court, Cable TV, Clubhouse, Dog Park, Fitness Center, Gated, Golf Course, Jogging Path, Maintenance Grounds, Management, Pickleball, Pool, RV/Boat Storage, Security, Spa/Hot Tub, Storage, Tennis Court(s)
- Services included: Cable TV, Internet, Maintenance Grounds, Security, Trash
- HOA fee: $332 monthly
- HOA name: Timber Pines
- HOA phone: 352-666-2333
- Second HOA fee: $136 monthly
Location
- Region: Spring Hill
Financial & listing details
- Price per square foot: $131/sqft
- Tax assessed value: $272,368
- Annual tax amount: $4,565
- Date on market: 1/16/2026
- Listing terms: Cash,Conventional,FHA
- Electric utility on property: Yes
- Road surface type: Asphalt, Paved
Price history
| Date | Event | Price |
|---|---|---|
| 2/13/2026 | Sold | $240,000-4%$131/sqft |
Source:  HCMLS #2257521 Report a problem | ||
| 1/26/2026 | Pending sale | $250,000$137/sqft |
Source: HCMLS #2257521 Report a problem | ||
| 1/16/2026 | Listed for sale | $250,000$137/sqft |
Source: HCMLS #2257521 Report a problem | ||
Public tax history
| Year | Property taxes | Tax assessment |
|---|---|---|
| 2025 | $4,566 +1.4% | $272,368 +5.5% |
| 2024 | $4,502 +212.9% | $258,246 +160.6% |
| 2023 | $1,439 +1.8% | $99,097 +3% |
| 2022 | $1,413 +1.1% | $96,211 +3% |
| 2021 | $1,398 +7.6% | $93,409 +1.4% |
| 2020 | $1,299 | $92,119 +2.3% |
| 2019 | -- | $90,048 +1.9% |
| 2018 | $741 -25.8% | $88,369 +2.1% |
| 2017 | $997 | $86,551 +2.1% |
| 2016 | $997 +3.7% | $84,771 +0.7% |
| 2015 | $962 +2% | $84,182 +0.8% |
| 2014 | $942 +35.7% | $83,514 +1.5% |
| 2013 | $694 -21.8% | $82,280 -9.2% |
| 2012 | $888 -13.4% | $90,586 -8.6% |
| 2011 | $1,025 | $99,128 -10.3% |
| 2010 | -- | $110,476 -8.5% |
| 2009 | $1,375 -1.9% | $120,779 +0.1% |
| 2008 | $1,401 -18.7% | $120,658 +5.6% |
| 2006 | $1,724 | $114,287 +3% |
| 2005 | -- | $110,958 +3% |
| 2004 | $1,727 +0.2% | $107,726 +1.9% |
| 2003 | $1,722 +2.9% | $105,717 +2.4% |
| 2002 | $1,673 +0.6% | $103,239 +1.6% |
| 2001 | $1,664 +2.7% | $101,613 |
| 2000 | $1,621 | -- |
Find assessor info on the county website
Neighborhood: Timber Pines
Nearby homes
- $219,9002 bd2 ba1.4k sqft3100 Appleblossom Trl, Spring Hill, FL 34606For Sale
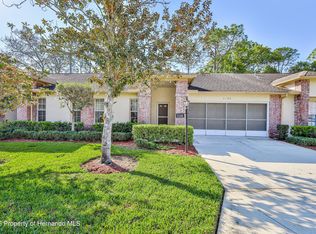
- $279,3002 bd2 ba1.8k sqft3092 Appleblossom Trl, Spring Hill, FL 34606Off Market
- $214,0002 bd2 ba1.8k sqft3104 Appleblossom Trl, Spring Hill, FL 34606Off Market
- $258,2002 bd2 ba2.3k sqft3172 Appleblossom Trl, Spring Hill, FL 34606Off Market
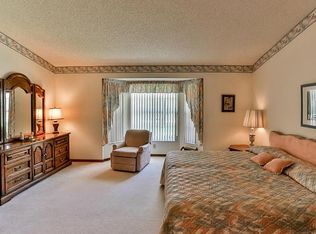
- $263,4002 bd2 ba2.3k sqft3168 Appleblossom Trl, Spring Hill, FL 34606Off Market
- $221,3002 bd2 ba1.4k sqft3180 Appleblossom Trl, Spring Hill, FL 34606Off Market
- $229,0002 bd2 ba1.8k sqft3108 Appleblossom Trl, Spring Hill, FL 34606Sold
- $276,6002 bd2 ba1.8k sqft3097 Appleblossom Trl, Spring Hill, FL 34606Off Market
Nearby schools
GreatSchools rating
- 2/10Deltona Elementary SchoolGrades: PK-5Distance: 1 mi
- 4/10Fox Chapel Middle SchoolGrades: 6-8Distance: 2.9 mi
- 4/10Weeki Wachee High SchoolGrades: 9-12Distance: 9 mi
Schools provided by the listing agent
- Elementary: Deltona
- Middle: Fox Chapel
- High: Weeki Wachee
Source: HCMLS. This data may not be complete. We recommend contacting the local school district to confirm school assignments for this home.
Get a cash offer in 3 minutes
Find out how much your home could sell for in as little as 3 minutes with a no-obligation cash offer.
Estimated market value
$236,600
Get a cash offer in 3 minutes
Find out how much your home could sell for in as little as 3 minutes with a no-obligation cash offer.
Estimated market value
$236,600
- Florida
- Hernando County
- Spring Hill
- 34606
- Timber Pines
- 3096 Appleblossom Trl
