PRICE IMPROVEMENT | MORE THAN A HOME... A LIFESTYLE | Glen Lakes Golf & Country Club Now offered at an even more attractive value, this is your opportunity to enjoy the highly sought-after Glen Lakes Golf & Country Club lifestyle at a price point that is becoming increasingly difficult to find in one of Hernando County's premier guard-gated golf communities. Imagine waking up each morning surrounded by championship golf, resort-style amenities, beautifully maintained grounds, and an active social atmosphere where neighbors become friends and every day feels like a vacation. Whether you're enjoying a round of golf, relaxing poolside, dining at the clubhouse, staying active in the fitness center, or simply appreciating the peace of a gated community, Glen Lakes offers the Florida lifestyle so many buyers are searching for. This maintenance-free detached villa provides the perfect opportunity to enjoy country club living without the burden of constant exterior upkeep. Offering 2 bedrooms, 2 bathrooms, a 2-car garage, and approximately 1,462 square feet of thoughtfully designed living space, this well-maintained home combines comfort, convenience, and peace of mind. Designed with a desirable split-bedroom floor plan, the home offers both privacy and flexibility. The second bedroom includes a closet and can easily function as a guest suite, home office, hobby room, or flex space. Vaulted ceilings with decorative plant shelves create an open and airy atmosphere throughout the main living areas, while the spacious living and dining room combination flows seamlessly into an inviting eat-in kitchen featuring granite countertops, soft-close drawers, pantry storage, and ample workspace for everyday living and entertaining. Additional home features include a spacious laundry room with abundant storage and utility sink, built-in garage shelving and workbench, hurricane screens and shutters, and an emergency backup generator connection for added peace of mind. One of the most attractive benefits of this property is its true maintenance-free lifestyle. Quarterly HOA services include lawn mowing and edging, fertilization, irrigation services, reserves for roof cleaning and exterior painting, privately maintained streets, 24-hour guard-gated security, and Spectrum cable and high-speed internet. Optional Social Club Membership provides access to the clubhouse, restaurant and bar, Jr. Olympic-sized heated pool and spa, fitness center, sports courts, and numerous clubs and social activities. Golf memberships are available separately, providing access to Glen Lakes' championship golf course. Ideally located near the Gulf Coast, Weeki Wachee Springs, shopping, dining, medical facilities, and everyday conveniences, this home delivers the perfect combination of comfort, security, convenience, and lifestyle. If you've been searching for an affordable opportunity to enjoy maintenance-free living inside one of Florida's premier golf and country club communities, this is the opportunity you've been waiting for. Schedule your private showing today and discover why so many residents proudly call Glen Lakes home.
For sale
Price cut: $20K (10/9)
$239,900
9289 PENELOPE DRIVE, WEEKI WACHEE, FL 34613
2beds
1,462sqft
Single Family Residence
Built in 1993
8,233 Square Feet Lot
$-- Zestimate®
$164/sqft
$251/mo HOA
What's special
Maintenance-free detached villaGranite countertopsDesirable split-bedroom floor planInviting eat-in kitchenHurricane screens and shuttersPrivately maintained streetsSoft-close drawers
- 178 days
- 230
- 6
Zillow last checked:
Listing updated:
Listed by:
Darrell Palmer 813-310-0080,
CENTURY 21 CIRCLE 813-973-2133
Source: Stellar MLS,MLS#: TB8498751 Originating MLS: Suncoast Tampa
Originating MLS: Suncoast Tampa
Facts & features
Interior
Bedrooms & bathrooms
- Bedrooms: 2
- Bathrooms: 2
- Full bathrooms: 2
Rooms
- Room types: Family Room
Primary bedroom
- Features: Single Vanity, Walk-In Closet(s)
- Level: First
- Area: 224 Square Feet
- Dimensions: 16x14
Bedroom 2
- Features: Ceiling Fan(s), Built-in Closet
- Level: First
- Area: 168 Square Feet
- Dimensions: 14x12
Primary bathroom
- Features: Bidet, Linen Closet
- Level: First
- Area: 90 Square Feet
- Dimensions: 9x10
Bathroom 2
- Features: Built-in Closet
- Level: First
- Area: 100 Square Feet
- Dimensions: 10x10
Dining room
- Features: No Closet
- Level: First
- Area: 80 Square Feet
- Dimensions: 10x8
Kitchen
- Features: Storage Closet
- Level: First
- Area: 80 Square Feet
- Dimensions: 10x8
Living room
- Features: No Closet
- Level: First
- Area: 168 Square Feet
- Dimensions: 12x14
Heating
- Electric
Cooling
- Central Air
Appliances
- Included: Oven, Cooktop, Dishwasher, Disposal, Electric Water Heater, Exhaust Fan, Freezer, Ice Maker, Microwave, Refrigerator, Washer
- Laundry: Common Area, Electric Dryer Hookup, Inside, Washer Hookup
Features
- Built-in Features, Ceiling Fan(s), Open Floorplan, Primary Bedroom Main Floor, Thermostat, Walk-In Closet(s)
- Flooring: Luxury Vinyl, Tile
- Windows: Hurricane Shutters
- Has fireplace: No
Interior area
- Total structure area: 2,089
- Total interior livable area: 1,462 sqft
Video & virtual tour
Property
Parking
- Total spaces: 2
- Parking features: Garage Door Opener
- Attached garage spaces: 2
Features
- Levels: One
- Stories: 1
- Patio & porch: Covered, Patio, Rear Porch, Screened
- Exterior features: Garden, Irrigation System, Lighting
- Has view: Yes
- View description: City
Lot
- Size: 8,233 Square Feet
- Residential vegetation: Mature Landscaping, Oak Trees, Trees/Landscaped
Details
- Parcel number: R1422217183600007950
- Zoning: PDP
- Special conditions: None
Construction
Type & style
- Home type: SingleFamily
- Architectural style: Traditional
- Property subtype: Single Family Residence
Materials
- Block, Concrete
- Foundation: Concrete Perimeter
- Roof: Tile
Condition
- Completed
- New construction: No
- Year built: 1993
Utilities & green energy
- Sewer: Public Sewer
- Water: Public
- Utilities for property: BB/HS Internet Available, Electricity Available, Electricity Connected, Public, Street Lights, Water Available, Water Connected
Community & HOA
Community
- Features: Clubhouse, Community Mailbox, Deed Restrictions, Dog Park, Fitness Center, Gated Community - Guard, Gated Community - No Guard, Golf Carts OK, Golf, Irrigation-Reclaimed Water, Park, Playground, Pool, Racquetball, Restaurant, Sidewalks
- Security: Gated Community, Security Gate, Security System, Security System Owned, Smoke Detector(s)
- Pet fee: $0 monthly
- Subdivision: GLEN LAKES PH 1
HOA
- Has HOA: Yes
- Amenities included: Basketball Court, Cable TV, Clubhouse, Fitness Center, Gated, Golf Course, Other, Pool, Racquetball, Recreation Facilities, Tennis Court(s)
- HOA fee: $251 monthly
- HOA name: Jim Rappaport
- Second HOA name: Glen Lakes Golf and Country Club
Location
- Region: Weeki Wachee
Financial & listing details
- Price per square foot: $164/sqft
- Tax assessed value: $229,201
- Annual tax amount: $1,572
- Date on market: 4/21/2026
- Cumulative days on market: 179 days
- Listing terms: Cash,Conventional,FHA,VA Loan
- Ownership: Fee Simple
- Total actual rent: 0
- Electric utility on property: Yes
- Road surface type: Asphalt
Estimated market value
Not available
Estimated sales range
Not available
Not available
Price history
| Date | Event | Price |
|---|---|---|
| 10/9/2026 | Price change | $239,900-7.7%$164/sqft |
Source:  Stellar MLS #TB8498751 Report a problem Stellar MLS #TB8498751 Report a problem | ||
| 7/24/2026 | Price change | $259,900-5.5%$178/sqft |
Source: Stellar MLS #TB8498751 Report a problem | ||
| 6/12/2026 | Price change | $274,900-1.8%$188/sqft |
Source: Stellar MLS #TB8498751 Report a problem | ||
| 4/21/2026 | Listed for sale | $279,900+154.5%$191/sqft |
Source: Stellar MLS #TB8498751 Report a problem | ||
| 7/2/1999 | Sold | $110,000$75/sqft |
Source: Public Record Report a problem | ||
Public tax history
| Year | Property taxes | Tax assessment |
|---|---|---|
| 2025 | $1,573 +0.3% | $127,347 +2.9% |
| 2024 | $1,568 +5.4% | $123,758 +3% |
| 2023 | $1,488 +1.8% | $120,153 +3% |
| 2022 | $1,461 | $116,653 +3% |
| 2021 | -- | $113,255 |
Find assessor info on the county website
Monthly payment
Est. payment
Payment breakdown
Explore the cost of this home by adjusting the details. Changes won't be saved.Climate risks
Neighborhood: North Weeki Wachee
Nearby schools
Schools provided by the listing agent
- Elementary: Winding Waters K8
- Middle: Winding Waters K-8
- High: Weeki Wachee High School
Source: Stellar MLS. This data may not be complete. We recommend contacting the local school district to confirm school assignments for this home.
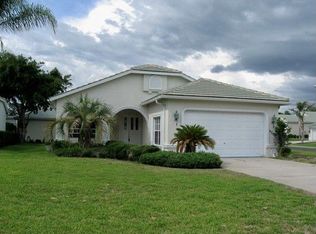
Similar homes
- $229,9003 bd2 ba1.4k sqft7406 HEATHER WALK DRIVE, WEEKI WACHEE, FL 34613For Sale

 MLS ID #W7889227, Cynthia Coreano, HOMAN REALTY GROUP INC. Stellar MLS
 - $192,0002 bd2 ba1.2k sqft7385 CRESTWOOD DRIVE, WEEKI WACHEE, FL 34613For Sale
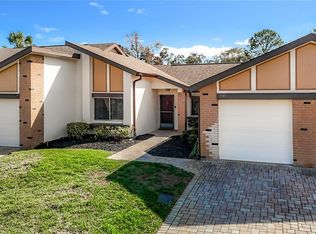 MLS ID #W7888330, Ley Miller, HOMAN REALTY GROUP INC. Stellar MLS
 - $229,9992 bd2 ba1.1k sqft14228 ACTION STREET, BROOKSVILLE, FL 34613For Sale
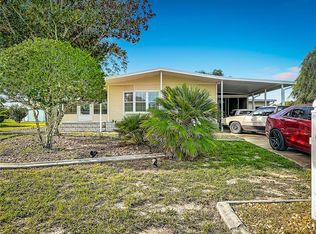 MLS ID #W7888873, Ley Miller, HOMAN REALTY GROUP INC. Stellar MLS
 - $310,9002 bd2 ba1.5k sqft13365 DRAYTON DRIVE, SPRING HILL, FL 34609For Sale
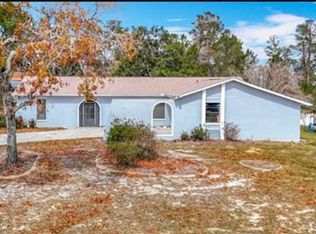 MLS ID #TB8559016, Yoel Bencomo, SWEET HOME VENTURES PLLC. Stellar MLS
 - $229,0003 bd2 ba1.3k sqft13627 CREST LAKE DRIVE, HUDSON, FL 34669For SaleMLS ID #TB8523783, Vanessa Leonard, KELLER WILLIAMS REALTY- PALM HARBOR. Stellar MLS
- $219,9002 bd2 ba990 sqft2277 PEBBLE BEACH DRIVE, SPRING HILL, FL 34606For SaleMLS ID #W7890181, Susan Basye, EXP REALTY LLC. Stellar MLS
- $239,9002 bd2 ba1.5k sqft18709 SUMMERSONG DRIVE, HUDSON, FL 34667For SaleMLS ID #S5157987, Luis Chaparro, LIFESTYLE INTERNATIONAL REALTY. Stellar MLS
- $279,0003 bd2 ba1.2k sqft11113 NORVELL ROAD, SPRING HILL, FL 34608For SaleMLS ID #TB8548155, Lisa Prisco, KELLER WILLIAMS RLTY NEW TAMPA. Stellar MLS
- $229,9003 bd2 ba1.3k sqft439 BRIARWOOD LANE, SPRING HILL, FL 34606For SaleMLS ID #TB8543114, Edyson Tavarez, LPT REALTY, LLC. Stellar MLS
- $217,0002 bd1 ba1.1k sqft6237 DALTON STREET, SPRING HILL, FL 34606For SaleMLS ID #TB8555802, Madeline Carriger, SMITH & ASSOCIATES REAL ESTATE. Stellar MLS
- $255,9992 bd2 ba1.2k sqft11624 FOXWORTH LANE, NEW PORT RICHEY, FL 34654For SaleMLS ID #TB8553971, Kari Hazeltine, REAL BROKER, LLC. Stellar MLS
- $300,0003 bd4 ba1.9k sqft5405 FROST ROAD, SPRING HILL, FL 34606For SaleMLS ID #P4939413, Wilso Charles, CHARLES & CHARLES REALTY LLC. Stellar MLS
- $244,9002 bd2 ba1.8k sqft18055 TARRINGTON PLACE, HUDSON, FL 34667For SaleMLS ID #W7888368, Tamara Hightower PLLC, SVG REALTY LLC. Stellar MLS
- $350,0003 bd2 ba2k sqft12101 PEREGRINE FALCON AVENUE #6, BROOKSVILLE, FL 34614For SaleMLS ID #TB8555010, Michael Eddings, MARK SPAIN REAL ESTATE. Stellar MLS
- $289,0002 bd2 ba1.2k sqft1139 DESMOND AVENUE, SPRING HILL, FL 34608For SaleMLS ID #TB8539377, Kaytlin Goodell, GOOD 2 GO PROPERTY, LLC. Stellar MLS
- $250,0002 bd2 ba1.6k sqft8919 KEATS DRIVE, HUDSON, FL 34667For SaleMLS ID #TB8538233, Debra Gross, BHHS FLORIDA PROPERTIES GROUP. Stellar MLS
- $298,5002 bd2 ba1.1k sqft4435 BAYRIDGE COURT, SPRING HILL, FL 34606For SaleMLS ID #TB8520647, Homi Kamalimoghaddam, LPT REALTY, LLC. Stellar MLS
- $265,0003 bd2 ba1.6k sqft14058 SULLIVAN STREET, SPRING HILL, FL 34609For SaleMLS ID #TB8523737, Jarid Weddle, RE/MAX MARKETING SPECIALISTS. Stellar MLS
- $250,0003 bd2 ba1.7k sqft11261 MCRACKEN DRIVE, SPRING HILL, FL 34609For SaleMLS ID #W7887085, Denise Sabatino, PA, TROPIC SHORES REALTY LLC. Stellar MLS
- $244,0003 bd2 ba1.3k sqft11622 COCOWOOD DRIVE, NEW PORT RICHEY, FL 34654For SaleMLS ID #G5110940, Lexi Massey, CONNIE MAHAN REAL ESTATE GROUP. Stellar MLS
