Beautifully renovated and move-in ready, this charming 2-bedroom, 2-bathroom home with a 2-car garage offers modern finishes, a spacious layout, and plenty of room to enjoy both indoor and outdoor living! Step inside to a bright and inviting open floor plan featuring vaulted ceilings, beautiful LVP flooring, and a large front window that fills the living space with natural light. The fully remodeled kitchen is the heart of the home, showcasing quartz countertops, soft-close cabinetry, all-new appliances, and a convenient eat-in dining area. Sliding glass doors lead to a large enclosed Florida room, providing the perfect additional space for relaxing, entertaining, or enjoying the backyard views year-round. The desirable split-bedroom floor plan offers added privacy, with a spacious primary suite featuring an en-suite bathroom with dual sinks and a beautifully updated shower. The guest bathroom has also been thoughtfully renovated, with stylish tile selections and modern finishes that complement the home's updated aesthetic. Additional highlights include a brand-new roof, brand-new AC system, and a 2026 water heater, offering peace of mind for years to come. Outside, enjoy a back patio and generously sized backyard with plenty of room for outdoor activities, gardening, or creating your own backyard retreat. Conveniently located in Spring Hill, this home offers easy access to shopping, dining, parks, and everyday essentials, with nearby access to major roadways connecting you to the greater Tampa Bay area. With its beautiful renovations, functional layout, and inviting indoor and outdoor spaces, this home is ready to welcome its next owner!
For sale
$269,900
1337 VALIANT AVENUE, SPRING HILL, FL 34608
2beds
1,190sqft
Single Family Residence
Built in 1986
10,000 Square Feet Lot
$-- Zestimate®
$227/sqft
$-- HOA
What's special
Modern finishesFully remodeled kitchenBeautifully updated showerBrand-new roofQuartz countertopsBack patioSpacious primary suite
- 4 days
- 255
- 50
Likely to sell faster than
Zillow last checked:
Listing updated:
Listed by:
Valeria Aliaga 813-990-7319,
NETWORTH REALTY OF TAMPA, LLC 813-282-7444
Source: Stellar MLS,MLS#: TB8561123 Originating MLS: Suncoast Tampa
Facts & features
Interior
Bedrooms & bathrooms
- Bedrooms: 2
- Bathrooms: 2
- Full bathrooms: 2
Primary bedroom
- Features: Ceiling Fan(s), En Suite Bathroom, Built-in Closet
- Level: First
Kitchen
- Features: Stone Counters
- Level: First
Living room
- Features: Ceiling Fan(s)
- Level: First
Heating
- Central
Cooling
- Central Air
Appliances
- Included: Dishwasher, Electric Water Heater, Microwave, Range, Refrigerator
- Laundry: Electric Dryer Hookup, Inside, Laundry Room, Washer Hookup
Features
- Ceiling Fan(s), Eating Space In Kitchen, Open Floorplan, Stone Counters, Thermostat, Vaulted Ceiling(s)
- Flooring: Luxury Vinyl, Tile
- Doors: Sliding Doors
- Has fireplace: No
Interior area
- Total structure area: 2,085
- Total interior livable area: 1,190 sqft
Video & virtual tour
Property
Parking
- Total spaces: 2
- Parking features: Garage - Attached
- Attached garage spaces: 2
Features
- Levels: One
- Stories: 1
- Patio & porch: Front Porch, Rear Porch
- Exterior features: Lighting, Private Mailbox, Rain Gutters
Lot
- Size: 10,000 Square Feet
- Dimensions: 80 x 125
Details
- Parcel number: R3232317507003360090
- Zoning: RESI
- Special conditions: None
Construction
Type & style
- Home type: SingleFamily
- Property subtype: Single Family Residence
Materials
- Block
- Foundation: Slab
- Roof: Shingle
Condition
- New construction: No
- Year built: 1986
Utilities & green energy
- Sewer: Septic Tank
- Water: Public
- Utilities for property: BB/HS Internet Available, Electricity Connected, Sewer Connected, Water Connected
Community & HOA
Community
- Pet fee: $0 monthly
- Subdivision: SPRING HILL
HOA
- Has HOA: No
Location
- Region: Spring Hill
Financial & listing details
- Price per square foot: $227/sqft
- Tax assessed value: $201,995
- Annual tax amount: $1,195
- Date on market: 10/26/2026
- Cumulative days on market: 3 days
- Listing terms: Cash,Conventional,FHA,VA Loan
- Ownership: Fee Simple
- Total actual rent: 0
- Electric utility on property: Yes
- Road surface type: Paved, Asphalt
Estimated market value
Not available
Estimated sales range
Not available
Not available
Price history
| Date | Event | Price |
|---|---|---|
| 10/26/2026 | Listed for sale | $269,900+145.4%$227/sqft |
Source:  Stellar MLS #TB8561123 Report a problem | ||
| 11/15/2017 | Listing removed | $110,000$92/sqft |
Source: Spring Hill #2187928 Report a problem | ||
| 11/9/2017 | Listed for sale | $110,000+24.3%$92/sqft |
Source: Keller Williams-Elite Partners #2187928 Report a problem | ||
| 10/30/2014 | Sold | $88,500-2.7%$74/sqft |
Source:  HCMLS #2154020 Report a problem | ||
| 7/22/2014 | Listed for sale | $91,000+1.2%$76/sqft |
Source: EXIT SUCCESS REALTY #2154020 Report a problem | ||
| 6/20/2014 | Listing removed | $89,900$76/sqft |
Source: RE/MAX Marketing Specialists #2149003 Report a problem | ||
| 12/21/2013 | Listed for sale | $89,900-26.6%$76/sqft |
Source: RE/MAX Marketing Specialists #2149003 Report a problem | ||
| 8/19/2004 | Sold | $122,500+69%$103/sqft |
Source: Public Record Report a problem | ||
| 5/8/2000 | Sold | $72,500$61/sqft |
Source: Public Record Report a problem | ||
Public tax history
| Year | Property taxes | Tax assessment |
|---|---|---|
| 2025 | $1,195 +0.8% | $73,359 +2.9% |
| 2024 | $1,185 +5.2% | $71,292 +3% |
| 2023 | $1,126 +7.1% | $69,216 +3% |
| 2022 | $1,052 +0.5% | $67,200 +4.2% |
| 2021 | $1,047 +6.2% | $64,516 +1.4% |
| 2020 | $985 | $63,625 +2.3% |
| 2019 | -- | $62,195 +1.9% |
| 2018 | $454 -38% | $61,035 +2.1% |
| 2017 | $733 | $59,780 +2.1% |
| 2016 | $733 +2.6% | $58,550 +0.7% |
| 2015 | $714 +6.7% | $58,143 +9.4% |
| 2014 | $669 +59.3% | $53,167 +1.5% |
| 2013 | $420 -8.6% | $52,381 -2.5% |
| 2012 | $460 -6.3% | $53,737 -8.3% |
| 2011 | $491 | $58,599 -13.1% |
| 2010 | -- | $67,453 -18.7% |
| 2009 | $741 -16.8% | $83,009 -8.5% |
| 2008 | $891 -24.4% | $90,768 +5.6% |
| 2006 | $1,178 | $85,975 +3% |
| 2005 | -- | $83,471 +32.8% |
| 2004 | $790 +0.9% | $62,832 +1.9% |
| 2003 | $782 +3.9% | $61,660 +2.4% |
| 2002 | $753 +1.2% | $60,215 +1.6% |
| 2001 | $744 -35% | $59,267 +13.9% |
| 2000 | $1,145 | $52,018 |
Find assessor info on the county website
Monthly payment
Est. payment
Payment breakdown
Explore the cost of this home by adjusting the details. Changes won't be saved.Climate risks
Neighborhood: 34608
Nearby schools
Schools provided by the listing agent
- Elementary: Suncoast Elementary
- Middle: Fox Chapel Middle School
- High: Frank W Springstead
Source: Stellar MLS. This data may not be complete. We recommend contacting the local school district to confirm school assignments for this home.


Similar homes
- $267,5002 bd2 ba1.2k sqft9007 SPRING HILL DRIVE, SPRING HILL, FL 34608For Sale

 MLS ID #TB8549350, Gabriel Molinet, REALTY BLU. Stellar MLS
- $259,9002 bd2 ba1.3k sqft2048 WATERFALL DRIVE, SPRING HILL, FL 34608For Sale
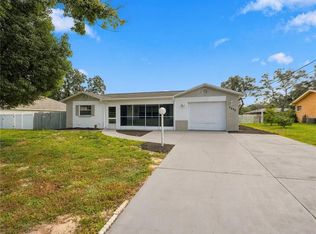 MLS ID #W7890206, Vincent Mistretta, HOMAN REALTY GROUP INC. Stellar MLS
- $275,0002 bd2 ba1.6k sqft1430 Pinewood Hills Ct, Spring Hill, FL 34606For Sale
 MLS ID #2261420, Gerard A DePace, Dalton Wade Inc. HCMLS
- $265,0003 bd2 ba1.4k sqft1185 MACFARLANE AVENUE, SPRING HILL, FL 34608For Sale
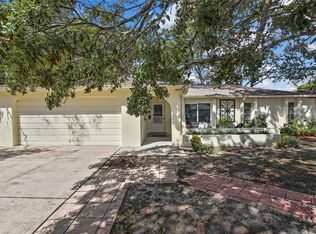 MLS ID #W7888664, Carrie Pina, HOME LAND REAL ESTATE INC. Stellar MLS
- $195,0002 bd2 ba1.2k sqft9199 GERONA STREET, SPRING HILL, FL 34608For SaleMLS ID #TB8561728, Anthony Grampietro, CENTURY 21 BILL NYE REALTY. Stellar MLS
- $288,6002 bd2 ba1.2k sqft1139 DESMOND AVENUE, SPRING HILL, FL 34608For SaleMLS ID #TB8539377, Kaytlin Goodell, GOOD 2 GO PROPERTY, LLC. Stellar MLS
- $284,9003 bd2 ba1.5k sqft8421 PEORIA STREET, SPRING HILL, FL 34608For SaleMLS ID #A4703608, Mark Borg, LIST WITH 1 REALTY. Stellar MLS
- $292,9002 bd2 ba1.3k sqft1240 MEREDITH DRIVE, SPRING HILL, FL 34608For SaleMLS ID #TB8546835, Craig Berenger, Jr., BHHS FLORIDA PROPERTIES GROUP. Stellar MLS
- $289,0002 bd2 ba1.7k sqft2028 NOBLETON AVENUE, SPRING HILL, FL 34608For SaleMLS ID #TB8535277, Denilee Beleele, FUTURE HOME REALTY INC. Stellar MLS
- $290,0002 bd2 ba1k sqft400 FAIRBANKS ROAD, SPRING HILL, FL 34608For SaleMLS ID #TB8534503, Eric Mayer, REMAX SELECT PARTNERS. Stellar MLS
- $270,0004 bd2 ba1.5k sqft1495 BISHOP ROAD, SPRING HILL, FL 34608For SaleMLS ID #TB8529915, Ariel Cespedes, KW REALTY ELITE PARTNERS. Stellar MLS
- $304,0002 bd2 ba1.3k sqft9122 DUPONT AVENUE, SPRING HILL, FL 34608For SaleMLS ID #W7889104, Kayla McDonald, PA, RE/MAX ALLIANCE GROUP. Stellar MLS
- $300,0002 bd2 ba1.4k sqft325 GULFPORT LANE, SPRING HILL, FL 34608For SaleMLS ID #TB8531764, Rosa Valdivia, FRIENDS REALTY LLC. Stellar MLS
- $304,9002 bd2 ba1.3k sqft10161 HEATHCLIFF STREET, SPRING HILL, FL 34608For SaleMLS ID #O6418850, Robert Salmons, ENTERA REALTY LLC. Stellar MLS
- $217,0002 bd2 ba1.1k sqft9439 SPRING HILL DRIVE, SPRING HILL, FL 34608For SaleMLS ID #TB8557992, Georgia Parker, CENTURY 21 BEGGINS ENTERPRISES. Stellar MLS
- $248,0002 bd2 ba1.1k sqft7156 SPRING HILL DRIVE, SPRING HILL, FL 34606For SaleMLS ID #TB8534306, Jany Travieso Mirabal, FENIX HOME REALTY LLC. Stellar MLS
