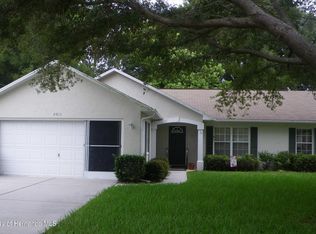
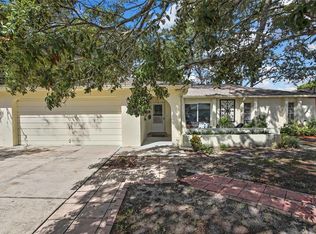
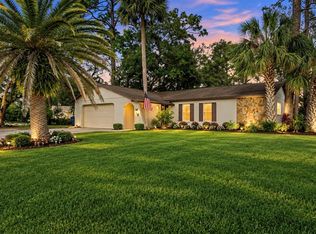
Welcome to this beautifully maintained 3-bedroom, 2-bathroom home with a 2-car garage, ideally located in the desirable Spring Hill area. Built in 1998, this spacious home sits on a generous .23-acre lush mature lot and offers the added benefits of NO HOA and NO CDD fees. This homes is surrounded by beautify trees and landscaping with fruit trees as an added bonus. The kitchen is located in the center of the home overlooking the family room and dining area. The primary bedroom has a large walk-in closet and a bathroom with a walk-in shower featuring glass doors. The second and third bedrooms share a guest bathroom featuring a tub/shower combo, this home is open bright and has a wonderful floor plan that makes it feel like a home… Step outside to the fully fenced backyard, offering plenty of space to relax, entertain, or enjoy Florida's beautiful weather. With its desirable location, spacious lot,this home offers comfort, value, and peace of mind. Conveniently located near shopping, dining, entertainment, and local amenities. Schedule your private showing today and make this wonderful Spring Hill home yours!
For sale
$295,000
8421 PEORIA STREET, SPRING HILL, FL 34608
3beds
1,538sqft
Single Family Residence
Built in 1998
10,233 Square Feet Lot
$-- Zestimate®
$192/sqft
$-- HOA
What's special
Fruit treesSpacious home
- 39 days
- 300
- 25
Zillow last checked:
Listing updated:
Listed by:
Mark Borg 305-205-9961,
LIST WITH 1 REALTY 305-205-9961
Source: Stellar MLS,MLS#: A4703608 Originating MLS: Sarasota - Manatee
Originating MLS: Sarasota - Manatee
Facts & features
Interior
Bedrooms & bathrooms
- Bedrooms: 3
- Bathrooms: 2
- Full bathrooms: 2
Primary bedroom
- Features: Walk-In Closet(s)
- Level: First
- Area: 195 Square Feet
- Dimensions: 15x13
Bedroom 2
- Features: Built-in Closet
- Level: First
- Area: 154 Square Feet
- Dimensions: 14x11
Bedroom 3
- Features: Built-in Closet
- Level: First
- Area: 132 Square Feet
- Dimensions: 12x11
Family room
- Level: First
Great room
- Level: First
- Area: 255 Square Feet
- Dimensions: 17x15
Kitchen
- Level: First
- Area: 182 Square Feet
- Dimensions: 14x13
Heating
- Central, Electric
Cooling
- Central Air
Appliances
- Included: Cooktop, Disposal, Dryer, Range, Refrigerator, Washer
- Laundry: Laundry Room, Other
Features
- Ceiling Fan(s), Open Floorplan, Vaulted Ceiling(s), Walk-In Closet(s)
- Flooring: Carpet, Laminate, Hardwood
- Windows: Window Treatments
- Has fireplace: No
Interior area
- Total structure area: 2,196
- Total interior livable area: 1,538 sqft
Video & virtual tour
Property
Parking
- Total spaces: 2
- Parking features: Garage - Attached
- Attached garage spaces: 2
- Details: Garage Dimensions: 20x22
Features
- Levels: One
- Stories: 1
- Patio & porch: Patio, Screened
- Exterior features: Garden, Irrigation System, Other, Private Mailbox
- Has view: Yes
- View description: Garden
Lot
- Size: 10,233 Square Feet
- Dimensions: 80 x 123
- Residential vegetation: Mature Landscaping, Trees/Landscaped
Details
- Parcel number: R3232317507003300130
- Zoning: PDP
- Special conditions: None
Construction
Type & style
- Home type: SingleFamily
- Architectural style: Florida
- Property subtype: Single Family Residence
Materials
- Block, Stucco
- Foundation: Slab
- Roof: Shingle
Condition
- New construction: No
- Year built: 1998
Utilities & green energy
- Sewer: Septic Tank
- Water: Public
- Utilities for property: Cable Available
Community & HOA
Community
- Pet fee: $0 monthly
- Subdivision: SPRING HILL
HOA
- Has HOA: No
Location
- Region: Spring Hill
Financial & listing details
- Price per square foot: $192/sqft
- Tax assessed value: $255,384
- Annual tax amount: $4,147
- Date on market: 8/20/2026
- Cumulative days on market: 40 days
- Listing terms: Cash,Conventional,FHA,VA Loan
- Ownership: Fee Simple
- Total actual rent: 0
- Road surface type: Paved
Estimated market value
Not available
Estimated sales range
Not available
Not available
Price history
| Date | Event | Price |
|---|---|---|
| 8/20/2026 | Listed for sale | $295,000+90.3%$192/sqft |
Source:  Stellar MLS #A4703608 Report a problem Stellar MLS #A4703608 Report a problem | ||
| 3/1/2019 | Sold | $155,000-3.1%$101/sqft |
Source:  HCMLS #2198251 Report a problem HCMLS #2198251 Report a problem | ||
| 1/25/2019 | Pending sale | $159,900$104/sqft |
Source: Keller Williams Realty Elite Partners #2198251 Report a problem | ||
| 1/22/2019 | Listed for sale | $159,900+68.3%$104/sqft |
Source: Keller Williams-Elite Partners #2198251 Report a problem | ||
| 4/28/2014 | Sold | $95,000-7.5%$62/sqft |
Source: HCMLS #2150329 Report a problem | ||
| 2/18/2014 | Listed for sale | $102,750-35.8%$67/sqft |
Source: RE/MAX Marketing Specialists #2150329 Report a problem | ||
| 5/11/2007 | Sold | $160,000$104/sqft |
Source: Public Record Report a problem | ||
Public tax history
| Year | Property taxes | Tax assessment |
|---|---|---|
| 2025 | $4,147 +2.2% | $231,622 +10% |
| 2024 | $4,056 +5.5% | $210,565 +10% |
| 2023 | $3,846 +6.2% | $191,423 +10% |
| 2022 | $3,621 +15.5% | $174,021 +10% |
| 2021 | $3,135 +12.8% | $158,201 +9.3% |
| 2020 | $2,780 | $144,703 +77.7% |
| 2019 | -- | $81,431 +1.9% |
| 2018 | $618 -30.2% | $79,913 +2.1% |
| 2017 | $885 | $78,269 +2.1% |
| 2016 | $885 +3.8% | $76,659 +0.7% |
| 2015 | $853 +22.1% | $76,126 +11.2% |
| 2014 | $699 +55.6% | $68,439 +1.5% |
| 2013 | $449 -7.3% | $67,428 -1.8% |
| 2012 | $485 -8.1% | $68,664 -8.3% |
| 2011 | $528 | $74,855 -12.2% |
| 2010 | -- | $85,265 -18.4% |
| 2009 | $1,018 -25% | $104,518 -15.1% |
| 2008 | $1,357 +36.6% | $123,043 +59.9% |
| 2006 | $993 | $76,937 +3% |
| 2005 | -- | $74,696 +3% |
| 2004 | $992 +0.7% | $72,520 +1.9% |
| 2003 | $985 +3.5% | $71,168 +2.4% |
| 2002 | $952 +1% | $69,500 +1.6% |
| 2001 | $943 +3.4% | $68,406 +3% |
| 2000 | $911 | $66,414 |
Find assessor info on the county website
Monthly payment
Est. payment
Payment breakdown
Explore the cost of this home by adjusting the details. Changes won't be saved.Climate risks
Neighborhood: 34608
Nearby schools
Schools provided by the listing agent
- Elementary: Deltona Elementary
- Middle: Fox Chapel Middle School
- High: Central High School
Source: Stellar MLS. This data may not be complete. We recommend contacting the local school district to confirm school assignments for this home.
Similar homes
- $330,0003 bd2 ba1.9k sqft9056 Horizon Dr, Spring Hill, FL 34608For Sale
 MLS ID #2261082, Emil J Varrichio III, Dennis Realty & Investment Cor. HCMLS
 - $297,0002 bd2 ba1.7k sqft2028 NOBLETON AVENUE, SPRING HILL, FL 34608For Sale
 MLS ID #TB8535277, Denilee Beleele, FUTURE HOME REALTY INC. Stellar MLS
 - $289,9003 bd2 ba1.4k sqft1185 MACFARLANE AVENUE, SPRING HILL, FL 34608For Sale
 MLS ID #W7888664, Carrie Pina, HOME LAND REAL ESTATE INC. Stellar MLS
 - $299,9002 bd2 ba1.3k sqft1240 MEREDITH DRIVE, SPRING HILL, FL 34608For Sale
 MLS ID #TB8546835, Craig Berenger, Jr., BHHS FLORIDA PROPERTIES GROUP. Stellar MLS
 - $259,9503 bd2 ba1.7k sqft8422 SPRING HILL DRIVE, SPRING HILL, FL 34608For SaleMLS ID #TB8537550, Terry Connors, II, MERIDIAN RESIDE. Stellar MLS
- $267,5002 bd2 ba1.2k sqft9007 SPRING HILL DRIVE, SPRING HILL, FL 34608For SaleMLS ID #TB8549350, Gabriel Molinet, REALTY BLU. Stellar MLS
- $265,0004 bd2 ba1.7k sqft2059 WATERFALL DRIVE, SPRING HILL, FL 34608For SaleMLS ID #TB8509291, Michael Cinquemano, Jr., MIHARA & ASSOCIATES INC.. Stellar MLS
- $329,9003 bd2 ba1.9k sqft9403 HORIZON DRIVE, SPRING HILL, FL 34608For SaleMLS ID #TB8547018, Ryan Hartney, HARTNEY REALTY & DEVELOPMENT. Stellar MLS
- $339,9994 bd2 ba1.8k sqft9010 MCCORMICK STREET, SPRING HILL, FL 34608For SaleMLS ID #W7889629, Jack Pasmore, FUTURE HOME REALTY INC. Stellar MLS
- $299,9002 bd2 ba1.7k sqft9332 BELVEDERE STREET, SPRING HILL, FL 34608For SaleMLS ID #TB8547856, Georgia Parker, CENTURY 21 BEGGINS ENTERPRISES. Stellar MLS
- $329,0003 bd2 ba1.8k sqft9180 GILLMAR STREET, SPRING HILL, FL 34608For SaleMLS ID #TB8539589, William Suchocki, KELLER WILLIAMS REALTY- PALM HARBOR. Stellar MLS
- $297,0002 bd2 ba1.2k sqft1139 DESMOND AVENUE, SPRING HILL, FL 34608For SaleMLS ID #TB8539377, Kaytlin Goodell, GOOD 2 GO PROPERTY, LLC. Stellar MLS
- $300,0002 bd2 ba1.4k sqft325 GULFPORT LANE, SPRING HILL, FL 34608For SaleMLS ID #TB8531764, Rosa Valdivia, FRIENDS REALTY LLC. Stellar MLS
- $339,9003 bd2 ba1.7k sqft1364 DILL AVENUE, SPRING HILL, FL 34608For SaleMLS ID #TB8536977, Kristine Hancock, LA ROSA REALTY, LLC. Stellar MLS
