Move-in ready Spring Hill home on more than a quarter acre with no HOA and no CDD fees! This updated 3-bedroom, 2-bath home features a NEW A/C SYSTEM (2024), durable wood-look flooring throughout, and an open living and dining area with sliding glass doors to a large screened rear porch. The kitchen offers wood cabinetry, stainless steel appliances, a mosaic tile backsplash, recessed lighting and a bright bay window. The primary suite includes a walk-in closet and a private bath with a fully tiled walk-in shower and built-in bench. A separate flex space is ready for a home office, gym or hobby room, and the oversized laundry room adds generous extra storage. Outside, enjoy an expansive paver patio and a generous backyard with mature trees. Located in flood zone X. Close to Spring Hill shopping and dining, Delta Woods Park and Weeki Wachee Springs State Park. Schedule your showing today!
For sale
$249,900
8334 COFIELD LANE, SPRING HILL, FL 34608
3beds
1,016sqft
Single Family Residence
Built in 1978
0.28 Acres Lot
$-- Zestimate®
$246/sqft
$-- HOA
What's special
Bright bay windowDurable wood-look flooring throughoutExpansive paver patioRecessed lightingStainless steel appliancesMosaic tile backsplashWood cabinetry
- 1 day
- 251
- 20
Likely to sell faster than
Zillow last checked:
Listing updated:
Listed by:
Stefan Nikic 727-643-1310,
DALTON WADE INC 888-668-8283
Source: Stellar MLS,MLS#: TB8556162 Originating MLS: Suncoast Tampa
Facts & features
Interior
Bedrooms & bathrooms
- Bedrooms: 3
- Bathrooms: 2
- Full bathrooms: 2
Rooms
- Room types: Utility Room
Primary bedroom
- Features: Walk-In Closet(s)
- Level: First
- Area: 165 Square Feet
- Dimensions: 11x15
Bedroom 2
- Features: Built-in Closet
- Level: First
- Area: 121 Square Feet
- Dimensions: 11x11
Bedroom 3
- Features: No Closet
- Level: First
- Area: 168 Square Feet
- Dimensions: 14x12
Primary bathroom
- Level: First
- Area: 40 Square Feet
- Dimensions: 5x8
Bathroom 2
- Level: First
- Area: 40 Square Feet
- Dimensions: 8x5
Balcony porch lanai
- Level: First
- Area: 228 Square Feet
- Dimensions: 19x12
Bonus room
- Features: No Closet
- Level: First
- Area: 98 Square Feet
- Dimensions: 14x7
Dining room
- Level: First
- Area: 154 Square Feet
- Dimensions: 14x11
Kitchen
- Level: First
- Area: 154 Square Feet
- Dimensions: 14x11
Laundry
- Level: First
- Area: 104 Square Feet
- Dimensions: 13x8
Living room
- Level: First
- Area: 182 Square Feet
- Dimensions: 14x13
Heating
- Central
Cooling
- Central Air
Appliances
- Included: Dishwasher, Dryer, Electric Water Heater, Range, Range Hood, Refrigerator, Washer
- Laundry: Inside, Laundry Room, Washer Hookup
Features
- Ceiling Fan(s), Living Room/Dining Room Combo, Open Floorplan, Primary Bedroom Main Floor, Split Bedroom, Walk-In Closet(s)
- Flooring: Laminate
- Doors: Sliding Doors, Sliding Doors
- Windows: Bay Window(s)
- Has fireplace: No
Interior area
- Total structure area: 1,696
- Total interior livable area: 1,016 sqft
Video & virtual tour
Property
Parking
- Parking features: Converted Garage, Driveway
- Has uncovered spaces: Yes
Features
- Levels: One
- Stories: 1
- Patio & porch: Front Porch, Patio, Rear Porch, Screened
- Fencing: Fenced
Lot
- Size: 0.28 Acres
- Dimensions: 87 x 130
- Features: In County, Level, Unincorporated
- Residential vegetation: Trees/Landscaped
Details
- Parcel number: R3232317507003210190
- Zoning: PDP(SF)
- Special conditions: None
Construction
Type & style
- Home type: SingleFamily
- Architectural style: Ranch
- Property subtype: Single Family Residence
Materials
- Wood Frame
- Foundation: Slab
- Roof: Shingle
Condition
- New construction: No
- Year built: 1978
Utilities & green energy
- Sewer: Septic Tank
- Water: Public
- Utilities for property: Cable Connected, Electricity Connected, Water Connected
Community & HOA
Community
- Pet fee: $0 monthly
- Subdivision: SPRING HILL
HOA
- Has HOA: No
Location
- Region: Spring Hill
Financial & listing details
- Price per square foot: $246/sqft
- Tax assessed value: $169,177
- Annual tax amount: $1,003
- Date on market: 11/12/2026
- Cumulative days on market: 2 days
- Listing terms: Cash,Conventional,FHA,VA Loan
- Ownership: Fee Simple
- Total actual rent: 0
- Electric utility on property: Yes
- Road surface type: Paved
Estimated market value
Not available
Estimated sales range
Not available
Not available
Price history
| Date | Event | Price |
|---|---|---|
| 11/12/2026 | Listed for sale | $249,900+461.6%$246/sqft |
Source:  Stellar MLS #TB8556162 Report a problem | ||
| 9/7/2012 | Sold | $44,500-15.2%$44/sqft |
Source:  HCMLS #2137360 Report a problem | ||
| 8/25/2012 | Pending sale | $52,500$52/sqft |
Source: CENTURY 21 Alliance Realty #2137360 Report a problem | ||
| 8/18/2012 | Listed for sale | $52,500$52/sqft |
Source: Century 21 Alliance Realty #2137360 Report a problem | ||
Public tax history
| Year | Property taxes | Tax assessment |
|---|---|---|
| 2025 | $1,003 +1% | $54,132 +2.9% |
| 2024 | $994 +6.3% | $52,606 +3% |
| 2023 | $935 +2.5% | $51,074 +5.8% |
| 2022 | $912 +1.7% | $48,278 +3% |
| 2021 | $897 +6.1% | $46,872 +1.4% |
| 2020 | $845 | $46,225 +2.3% |
| 2019 | -- | $45,186 +1.9% |
| 2018 | $297 -47.2% | $44,343 +2.1% |
| 2017 | $563 | $43,431 +2.1% |
| 2016 | $563 +4.8% | $42,538 +0.7% |
| 2015 | $538 +3.9% | $42,242 +0.8% |
| 2014 | $517 +97% | $41,907 +1.5% |
| 2013 | $262 -64.2% | $41,288 -2.8% |
| 2012 | $734 -6.7% | $42,484 -8% |
| 2011 | $787 | $46,187 -15.2% |
| 2010 | -- | $54,438 -19.2% |
| 2009 | $1,131 -17.9% | $67,409 -16.5% |
| 2008 | $1,378 -21.9% | $80,692 -11.7% |
| 2006 | $1,764 | $91,357 +38.5% |
| 2005 | -- | $65,975 +16.3% |
| 2004 | $1,184 +213.1% | $56,744 +32.8% |
| 2003 | $378 +5.7% | $42,729 +2.4% |
| 2002 | $358 +2.5% | $41,728 +1.6% |
| 2001 | $349 +6.6% | $41,071 +3% |
| 2000 | $327 | $39,875 |
Find assessor info on the county website
Monthly payment
Est. payment
Payment breakdown
Explore the cost of this home by adjusting the details. Changes won't be saved.Climate risks
Neighborhood: 34608
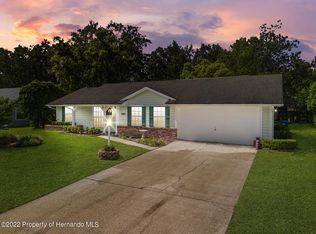
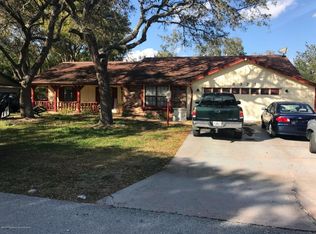
Similar homes
- $239,9992 bd2 ba1.1k sqft2182 BISHOP ROAD, SPRING HILL, FL 34608For Sale
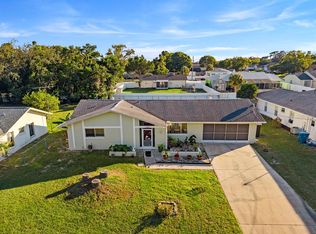
 MLS ID #TB8567405, Victoria Pena, FUTURE HOME REALTY INC. Stellar MLS
- $237,0002 bd2 ba1.2k sqft9165 ELIDA ROAD, SPRING HILL, FL 34608For Sale
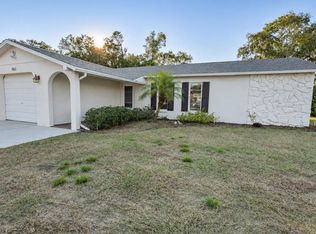 MLS ID #W7891028, Dawn Melancon, NEXTHOME CABANAS REALTY. Stellar MLS
- $--3 bd2 ba1.1k sqft1042 Tryon Cir, Spring Hill, FL 34606Auction
 Auction.com 2
- $240,0002 bd2 ba1.2k sqft1196 WATERFALL DRIVE, SPRING HILL, FL 34608For Sale
 MLS ID #TB8563628, Monica Ziegler, WEICHERT REALTORS EXCLUSIVE PROPERTIES. Stellar MLS
- $249,9002 bd2 ba1.1k sqft1277 PIPER ROAD, SPRING HILL, FL 34606For SaleMLS ID #TB8567000, Lisa Strickland, PEOPLE'S TRUST REALTY. Stellar MLS
- $269,9002 bd2 ba1k sqft6297 PIEDMONT DRIVE, SPRING HILL, FL 34606For SaleMLS ID #W7891093, Samantha McLeod, FIND YOUR PARADISE. Stellar MLS
- $269,9002 bd2 ba1.1k sqft1337 VALIANT AVENUE, SPRING HILL, FL 34608For SaleMLS ID #TB8561123, Valeria Aliaga, NETWORTH REALTY OF TAMPA, LLC. Stellar MLS
- $300,0003 bd2 ba1.4k sqft2118 LAREDO AVENUE, SPRING HILL, FL 34608For SaleMLS ID #TB8553554, M J Benavente, STRAWBERRY PATCH REALTY OF FLO. Stellar MLS
- $261,9002 bd2 ba1.2k sqft9007 SPRING HILL DRIVE, SPRING HILL, FL 34608For SaleMLS ID #TB8549350, Gabriel Molinet, REALTY BLU. Stellar MLS
- $265,0003 bd2 ba1.4k sqft1185 MACFARLANE AVENUE, SPRING HILL, FL 34608For SaleMLS ID #W7888664, Carrie Pina, HOME LAND REAL ESTATE INC. Stellar MLS
- $217,0002 bd2 ba1.1k sqft9439 SPRING HILL DRIVE, SPRING HILL, FL 34608For SaleMLS ID #TB8557992, Georgia Parker, CENTURY 21 BEGGINS ENTERPRISES. Stellar MLS
- $279,9992 bd2 ba1.2k sqft1139 DESMOND AVENUE, SPRING HILL, FL 34608For SaleMLS ID #TB8539377, Kaytlin Goodell, GOOD 2 GO PROPERTY, LLC. Stellar MLS
- $245,0003 bd2 ba1k sqft197 ROSEDALE AVENUE, SPRING HILL, FL 34606For SaleMLS ID #TB8533879, Michelle Morales Cordova, LPT REALTY, LLC. Stellar MLS
- $195,0002 bd2 ba1.2k sqft9199 GERONA STREET, SPRING HILL, FL 34608For SaleMLS ID #TB8561728, Anthony Grampietro, CENTURY 21 BILL NYE REALTY. Stellar MLS
