Welcome to your own private Florida oasis! From the moment you arrive, you'll notice the stunning curb appeal, freshly painted exterior, NEW ROOF in 2020 with leaf guards, NEW HVAC replaced in 2021, koi pond with water fountain, and lovely, lush landscaping. Beyond the new storm door, this 4-bedroom, 2-bathroom, 2-car pool home welcomes you into a vaulted-ceiling great room with skylights, laminate wood flooring, a wood-burning fireplace, and custom built-in shelving. The great room opens to the dining room and gorgeous chef's kitchen. The chef's kitchen features granite countertops, a gray island and breakfast bar with pendant lighting, real-wood white cabinetry with pull-outs, a white subway backsplash, and stainless-steel appliances, including a commercial-grade stainless-steel range/oven with a 100-pound propane tank, French-door refrigerator, stainless-steel dishwasher, and microwave. Uplighting above the cabinets adds evening ambiance. Just off the kitchen, the newly added fourth bedroom/office with closet provides additional space for a larger family or guests. When it's time to entertain, step down to the bar room with dimmable lighting, a stunning custom-made river table/bar top with pendant lights, newly added glass-front cabinets with granite counter, under-cabinet lighting, and a new stainless-steel refrigerator. The room opens through glass sliders/pocket doors to overlook the pool and hot tub, creating an inviting entertainment area. The primary suite offers new tile flooring, new windows, an organized walk-in closet, and a tiled walk-in shower with rain and handheld showerheads and a seat, along with a wood vanity with dual sinks. Guest bedrooms are located on the opposite side of the home for privacy, along with a pool bathroom featuring a trey ceiling and a newly updated interior laundry room. The NEWLY PAINTED AND SCREENED LANAI encloses the large saltwater pool featuring a Diamond Brite finish, a NEW waterfall, a NEW pool pump and NEW heater, and a NEWER hot tub that stays with the house. Small solar tiles light up at night, while the covered porch and covered cabana with composite decking and lights extend the outdoor living and entertaining space. Just beyond the pool area, the private, fenced backyard comes to life with banana, lime, lemon, tangerine, and avocado trees. Landscaped pathways and lighting guide you to the shed, side yards, and an outdoor sitting area surrounded by lush, mature plants and trees, complete with lighting for evenings under the stars. If you're looking for a private Florida oasis minutes from restaurants, shopping, Weeki Wachee State Park, beaches and mermaids, come see it for yourself!
For sale
$419,900
2031 Nobleton Ave, Spring Hill, FL 34608
4beds
1,912sqft
Single Family Residence
Built in 1989
0.25 Acres Lot
$-- Zestimate®
$220/sqft
$-- HOA
What's special
Granite countertopsInviting entertainment areaVaulted-ceiling great roomCustom built-in shelvingStunning curb appealWood-burning fireplaceLaminate wood flooring
- 10 days
- 609
- 120
Zillow last checked:
Listing updated:
Listed by:
Nicole J Parker 727-597-3060,
Dennis Realty & Investment Cor
Source: HCMLS,MLS#: 2261432
Facts & features
Interior
Bedrooms & bathrooms
- Bedrooms: 4
- Bathrooms: 2
- Full bathrooms: 2
Primary bedroom
- Level: Main
- Area: 251.25
- Dimensions: 12.5x20.1
Bedroom 2
- Level: Main
- Area: 140.76
- Dimensions: 10.2x13.8
Bedroom 3
- Level: Main
- Area: 154.28
- Dimensions: 13.3x11.6
Bedroom 4
- Level: Main
- Area: 142.31
- Dimensions: 13.3x10.7
Primary bathroom
- Level: Main
- Area: 121.26
- Dimensions: 14.1x8.6
Bathroom 2
- Level: Main
- Area: 87.01
- Dimensions: 7.7x11.3
Bonus room
- Level: Main
- Area: 327.75
- Dimensions: 28.5x11.5
Dining room
- Level: Main
- Area: 148.47
- Dimensions: 14.7x10.1
Kitchen
- Level: Main
- Area: 207.09
- Dimensions: 11.7x17.7
Living room
- Level: Main
- Area: 390.22
- Dimensions: 21.8x17.9
Other
- Description: Lanai
- Level: Main
- Area: 1027
- Dimensions: 40.9x25.11
Other
- Description: Primary Closet
- Level: Main
- Area: 46.48
- Dimensions: 5.6x8.3
Other
- Description: Foyer
- Level: Main
- Area: 29.13
- Dimensions: 5.11x5.7
Other
- Description: Laundry Room
- Level: Main
- Area: 37.81
- Dimensions: 7.4x5.11
Other
- Description: Garage
- Level: Main
- Area: 433.36
- Dimensions: 19.6x22.11
Heating
- Electric
Cooling
- Central Air
Appliances
- Included: Dishwasher, Dryer, Electric Range, Microwave, Refrigerator, Washer, Other
- Laundry: In Unit
Features
- Built-in Features, Ceiling Fan(s), Open Floorplan, Split Bedrooms, Vaulted Ceiling(s), Walk-In Closet(s), Wet Bar
- Flooring: Laminate, Tile
- Windows: Skylight(s)
- Has fireplace: Yes
- Fireplace features: Wood Burning
Interior area
- Total structure area: 1,912
- Total interior livable area: 1,912 sqft
Video & virtual tour
Property
Parking
- Total spaces: 2
- Parking features: Attached, Garage, Off Street
- Attached garage spaces: 2
Features
- Levels: One
- Stories: 1
- Exterior features: Other
- Has private pool: Yes
- Pool features: Heated, In Ground
- Fencing: Fenced
Lot
- Size: 0.25 Acres
- Features: Other
Details
- Parcel number: R32 323 17 5070 0325 0060
- Zoning: PDP
- Zoning description: PUD
- Special conditions: Standard
Construction
Type & style
- Home type: SingleFamily
- Architectural style: Ranch
- Property subtype: Single Family Residence
- Attached to another structure: Yes
Materials
- Frame, Wood Siding
- Roof: Shingle
Condition
- New construction: No
- Year built: 1989
Utilities & green energy
- Sewer: Septic Tank
- Water: Public
- Utilities for property: Electricity Connected, Water Connected
Community & HOA
Community
- Subdivision: Spring Hill Unit 7
HOA
- Has HOA: No
Location
- Region: Spring Hill
Financial & listing details
- Price per square foot: $220/sqft
- Tax assessed value: $345,364
- Annual tax amount: $4,768
- Date on market: 10/29/2026
- Listing terms: Cash,Conventional,FHA,VA Loan
- Electric utility on property: Yes
- Road surface type: Paved
Estimated market value
Not available
Estimated sales range
Not available
Not available
Price history
| Date | Event | Price |
|---|---|---|
| 10/29/2026 | Listed for sale | $419,900+58.5%$220/sqft |
Source:  HCMLS #2261432 Report a problem | ||
| 11/10/2020 | Sold | $265,000+6%$139/sqft |
Source: HCMLS #2212591 Report a problem | ||
| 10/24/2020 | Pending sale | $250,000$131/sqft |
Source: RE/MAX ADVANTAGE REALTY #W7827675 Report a problem | ||
| 10/21/2020 | Listed for sale | $250,000+11.2%$131/sqft |
Source: RE/MAX ADVANTAGE REALTY #W7827675 Report a problem | ||
| 9/14/2018 | Sold | $224,900$118/sqft |
Source: HCMLS #2194515 Report a problem | ||
| 8/9/2018 | Pending sale | $224,900$118/sqft |
Source: Keller Williams Realty Elite Partners #2194515 Report a problem | ||
| 8/9/2018 | Listed for sale | $224,900+206.2%$118/sqft |
Source: Keller Williams Realty Elite Partners #2194515 Report a problem | ||
| 3/20/2014 | Sold | $73,449+3.4%$38/sqft |
Source: Public Record Report a problem | ||
| 12/21/2013 | Price change | $71,000-14.5%$37/sqft |
Source: REALHome Services and Solutions #706910 Report a problem | ||
| 11/26/2013 | Pending sale | $83,000$43/sqft |
Source: REALHome Services and Solutions #706910 Report a problem | ||
| 11/26/2013 | Listed for sale | $83,000-16.9%$43/sqft |
Source: RealHome Services and Solutions / MLS #706910 Report a problem | ||
| 1/2/2013 | Listing removed | $99,900$52/sqft |
Source: Keller Williams Realty-Elite Partners #2133273 Report a problem | ||
| 8/22/2012 | Listed for sale | $99,900$52/sqft |
Source: Keller Williams Realty-Elite Partners #2133273 Report a problem | ||
| 7/11/2012 | Listing removed | $99,900$52/sqft |
Source: Keller Williams Realty Elite Partners #2133273 Report a problem | ||
| 6/5/2012 | Price change | $99,900-9.1%$52/sqft |
Source: Keller Williams Realty Elite Partners #2133273 Report a problem | ||
| 4/12/2012 | Price change | $109,900-8.3%$57/sqft |
Source: Keller Williams Realty Elite Partners #2133273 Report a problem | ||
| 3/22/2012 | Price change | $119,900-7.7%$63/sqft |
Source: Keller Williams Realty Elite Partners #2133273 Report a problem | ||
| 2/25/2012 | Listed for sale | $129,900-17.7%$68/sqft |
Source: Keller Williams Realty Elite Partners #2133273 Report a problem | ||
| 4/6/2004 | Sold | $157,900+46.2%$83/sqft |
Source: Public Record Report a problem | ||
| 8/6/1996 | Sold | $108,000$56/sqft |
Source: Public Record Report a problem | ||
Public tax history
| Year | Property taxes | Tax assessment |
|---|---|---|
| 2025 | $4,975 -0.4% | $339,439 +2.9% |
| 2024 | $4,994 +2.2% | $329,873 +3% |
| 2023 | $4,888 +1.8% | $320,265 +3% |
| 2022 | $4,803 +15.2% | $310,937 +40.6% |
| 2021 | $4,168 +166.5% | $221,160 +105.4% |
| 2020 | $1,564 | $107,673 +2.3% |
| 2019 | -- | $105,252 +4.6% |
| 2018 | $936 -22.5% | $100,603 +2.1% |
| 2017 | $1,208 | $98,534 +2.1% |
| 2016 | $1,208 +3.5% | $96,507 +0.7% |
| 2015 | $1,167 -32.4% | $95,836 +3.7% |
| 2014 | $1,727 +23.9% | $92,459 +6.9% |
| 2013 | $1,394 -8.7% | $86,520 -2% |
| 2012 | $1,526 -6% | $88,327 -7.3% |
| 2011 | $1,624 | $95,298 -10.7% |
| 2010 | -- | $106,735 -16.6% |
| 2009 | $2,149 -15.1% | $128,055 -13.6% |
| 2008 | $2,532 | $148,266 +9.7% |
| 2006 | -- | $135,128 +3% |
| 2005 | -- | $131,192 +50.4% |
| 2004 | $1,299 +0.4% | $87,257 +1.9% |
| 2003 | $1,294 +3.2% | $85,630 +2.4% |
| 2002 | $1,254 +0.8% | $83,623 +1.6% |
| 2001 | $1,244 +3% | $82,306 +0.1% |
| 2000 | $1,208 | $82,238 |
Find assessor info on the county website
Monthly payment
Est. payment
Payment breakdown
Explore the cost of this home by adjusting the details. Changes won't be saved.Climate risks
Neighborhood: 34608
Nearby schools
Schools provided by the listing agent
- Elementary: Deltona
- Middle: Fox Chapel
- High: Central
Source: HCMLS. This data may not be complete. We recommend contacting the local school district to confirm school assignments for this home.
Similar homes
- $410,0003 bd2 ba1.8k sqft9680 ELDRIDGE ROAD, SPRING HILL, FL 34608For Sale
 MLS ID #TB8565198, Elias Lebron, PEOPLE'S TRUST REALTY. Stellar MLS
- $--2 bd2 ba1.4k sqft9155 Pemberton St, Spring Hill, FL 34608Auction
 Xome
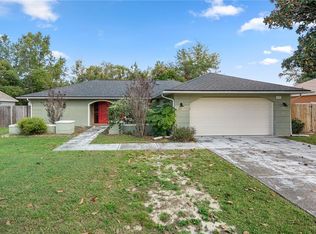
- $339,9003 bd2 ba1.7k sqft8419 VALMORA STREET, SPRING HILL, FL 34608For Sale
 MLS ID #W7890837, Lisa Ashton, ASHTON REALTY GROUP. Stellar MLS
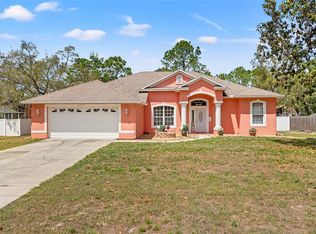
- $410,0003 bd2 ba2.1k sqft8227 GALGANO LANE, SPRING HILL, FL 34606For Sale
 MLS ID #W7890928, Keith Mathias, RE/MAX CHAMPIONS. Stellar MLS
- $300,0003 bd2 ba1.4k sqft2118 LAREDO AVENUE, SPRING HILL, FL 34608For SaleMLS ID #TB8553554, M J Benavente, STRAWBERRY PATCH REALTY OF FLO. Stellar MLS
- $392,0004 bd3 ba2.3k sqft8295 BEGONIA STREET, SPRING HILL, FL 34608For SaleMLS ID #TB8554326, Zach Senter, COASTAL PROPERTIES GROUP INTER. Stellar MLS
- $349,0004 bd2 ba1.6k sqft577 WATERFALL DRIVE, SPRING HILL, FL 34608For SaleMLS ID #TB8433351, Zuleidys Ares, SELLING USA, LLC. Stellar MLS
- $407,9993 bd2 ba1.9k sqft3017 BAYSHORE DRIVE, SPRING HILL, FL 34608For SaleMLS ID #TB8544650, Diasmary Lopez Montes de Oca, VITA LUXURY REALTY LLC. Stellar MLS
- $285,0002 bd2 ba1.6k sqft8437 GIBRALTER STREET, SPRING HILL, FL 34608For SaleMLS ID #O6370479, Daniel Robinson, HOUWZER INC. Stellar MLS
- $399,9003 bd2 ba1.9k sqft10110 HENDERSON STREET, SPRING HILL, FL 34608For SaleMLS ID #TB8554318, Ana Tapia, P.A., DALTON WADE INC. Stellar MLS
- $379,0003 bd2 ba1.9k sqft8345 APPLE ORCHARD ROAD, SPRING HILL, FL 34608For SaleMLS ID #W7888936, Joy Guttenberg, BHHS FLORIDA PROPERTIES GROUP. Stellar MLS
- $338,9995 bd2 ba2.5k sqft2112 MEADOW LARK ROAD, SPRING HILL, FL 34608For SaleMLS ID #TB8538710, Michelle Guardino, PEOPLE'S TRUST REALTY. Stellar MLS
- $359,0004 bd3 ba2.1k sqft1443 & 1445 GILES AVENUE, SPRING HILL, FL 34608For SaleMLS ID #TB8561336, Matthew Lackey, HONOR REAL ESTATE. Stellar MLS
- $388,2504 bd3 ba2.2k sqft416 FAIRBANKS ROAD, SPRING HILL, FL 34608New ConstructionMLS ID #OM735054, Leonard Urso, ADAMS HOMES REALTY INC. Stellar MLS
