Extensively renovated, move-in ready and designed with modern finishes throughout Welcome to this beautifully renovated 3-bedroom, 2-bath pool home offering over 1,900 square feet of thoughtfully updated living space and a spacious 2-car garage. Nearly every detail has been refreshed, including the roof, A/C system, water heater, windows, doors, flooring, kitchen, bathrooms, lighting, ceiling fans, fixtures and more. The interior features elegant large-format porcelain tile throughout, creating a clean, modern and upscale look. The completely renovated kitchen showcases contemporary cabinetry, quartz countertops, new stainless steel appliances, a modern single-basin sink and stylish gooseneck faucet. The primary suite features a private en-suite bathroom with dual sinks and a beautifully tiled walk-in shower. The secondary bathroom has also been fully renovated with modern finishes and an elegantly tiled shower. A dedicated laundry room provides additional convenience with its own utility sink and matching quartz countertop. Step outside to your own Florida retreat featuring a spacious screened-in pool area, large in-ground pool with a new pool pump, covered patio space and generous front and backyard areas perfect for enjoying the outdoors. Conveniently located near shopping, supermarkets, pharmacies, medical facilities and everyday amenities, with Weeki Wachee Springs State Park and Buccaneer Bay just minutes away and Crystal River within an easy drive. Extensively renovated, move-in ready and designed with modern finishes throughout. Don’t miss this opportunity—schedule your private showing today! Seller is motivated and ready to consider serious offers.
For sale
Price cut: $3 (10/6)
$415,995
3017 BAYSHORE DRIVE, SPRING HILL, FL 34608
3beds
1,972sqft
Single Family Residence
Built in 1988
0.34 Acres Lot
$412,400 Zestimate®
$211/sqft
$-- HOA
What's special
Contemporary cabinetryModern single-basin sinkStylish gooseneck faucetCompletely renovated kitchenQuartz countertopsSpacious screened-in pool areaCovered patio space
- 41 days
- 502
- 60
Zillow last checked:
Listing updated:
Listed by:
Diasmary Lopez Montes de Oca 813-638-5591,
VITA LUXURY REALTY LLC 813-412-9468,
YAIXY CABRERA 813-412-9468,
VITA LUXURY REALTY LLC
Source: Stellar MLS,MLS#: TB8544650 Originating MLS: Suncoast Tampa
Originating MLS: Suncoast Tampa
Facts & features
Interior
Bedrooms & bathrooms
- Bedrooms: 3
- Bathrooms: 2
- Full bathrooms: 2
Rooms
- Room types: Family Room
Primary bedroom
- Features: En Suite Bathroom, Walk-In Closet(s)
- Level: First
Bedroom 2
- Features: Built-in Closet
- Level: First
Bedroom 3
- Features: Built-in Closet
- Level: First
Dining room
- Level: First
Family room
- Level: First
Kitchen
- Level: First
Living room
- Level: First
Heating
- Central
Cooling
- Central Air
Appliances
- Included: Microwave, Range, Refrigerator
- Laundry: Laundry Room
Features
- Ceiling Fan(s), Kitchen/Family Room Combo, Open Floorplan, Stone Counters, Thermostat, Walk-In Closet(s)
- Flooring: Porcelain Tile
- Windows: Skylight(s)
- Has fireplace: No
Interior area
- Total structure area: 1,972
- Total interior livable area: 1,972 sqft
Video & virtual tour
Property
Parking
- Total spaces: 2
- Parking features: Garage - Attached
- Attached garage spaces: 2
Features
- Levels: One
- Stories: 1
- Patio & porch: Enclosed, Patio, Porch, Screened
- Exterior features: Private Mailbox, Sidewalk
- Has private pool: Yes
- Pool features: Gunite, Screen Enclosure
- Has view: Yes
- View description: Pool
Lot
- Size: 0.34 Acres
- Dimensions: 100 x 150
- Features: Landscaped
Details
- Parcel number: R3232317525017370190
- Zoning: SD
- Special conditions: None
Construction
Type & style
- Home type: SingleFamily
- Property subtype: Single Family Residence
Materials
- Block, Stucco
- Foundation: Slab
- Roof: Shingle
Condition
- New construction: No
- Year built: 1988
Utilities & green energy
- Sewer: Septic Needed
- Water: Public
- Utilities for property: Cable Available, Electricity Available
Community & HOA
Community
- Security: Fire Alarm
- Pet fee: $0 monthly
- Subdivision: SPRING HILL
HOA
- Has HOA: No
Location
- Region: Spring Hill
Financial & listing details
- Price per square foot: $211/sqft
- Tax assessed value: $267,316
- Annual tax amount: $4,230
- Date on market: 9/3/2026
- Cumulative days on market: 42 days
- Listing terms: Cash,Conventional,FHA,Other
- Ownership: Fee Simple
- Total actual rent: 0
- Electric utility on property: Yes
- Road surface type: Paved
Estimated market value
$412,400
$392,000 - $433,000
$2,606/mo
Price history
| Date | Event | Price |
|---|---|---|
| 10/6/2026 | Price change | $415,9950%$211/sqft |
Source:  Stellar MLS #TB8544650 Report a problem Stellar MLS #TB8544650 Report a problem | ||
| 9/21/2026 | Price change | $415,9980%$211/sqft |
Source: Stellar MLS #TB8544650 Report a problem | ||
| 9/3/2026 | Listed for sale | $415,999+93.5%$211/sqft |
Source: Stellar MLS #TB8544650 Report a problem | ||
| 4/10/2026 | Sold | $215,000-21.8%$109/sqft |
Source: Stellar MLS #W7884252 Report a problem | ||
| 4/2/2026 | Pending sale | $275,000$139/sqft |
Source:  HCMLS #2258592 Report a problem HCMLS #2258592 Report a problem | ||
| 3/27/2026 | Contingent | $275,000$139/sqft |
Source: HCMLS #2258592 Report a problem | ||
| 3/27/2026 | Pending sale | $275,000$139/sqft |
Source: Stellar MLS #W7884252 Report a problem | ||
| 3/26/2026 | Listed for sale | $275,000$139/sqft |
Source: Stellar MLS #W7884252 Report a problem | ||
Public tax history
| Year | Property taxes | Tax assessment |
|---|---|---|
| 2025 | $4,230 +2.1% | $232,683 +10% |
| 2024 | $4,142 +5.1% | $211,530 +10% |
| 2023 | $3,940 +5.9% | $192,300 +10% |
| 2022 | $3,721 +18.3% | $174,818 +10% |
| 2021 | $3,147 +10% | $158,925 +6% |
| 2020 | $2,861 +12.6% | $149,889 +6.4% |
| 2019 | $2,542 +29.2% | $140,808 +10% |
| 2018 | $1,967 -7.8% | $128,007 +8.8% |
| 2017 | $2,134 | $117,608 +10.9% |
| 2016 | $2,134 +10.2% | $106,053 +4.6% |
| 2015 | $1,936 +7.5% | $101,411 +4.5% |
| 2014 | $1,800 +19.8% | $97,039 +4.1% |
| 2013 | $1,503 -6.7% | $93,261 +0.1% |
| 2012 | $1,610 -6.2% | $93,175 -7.4% |
| 2011 | $1,716 | $100,653 -12.8% |
| 2010 | -- | $115,416 -19% |
| 2009 | $2,390 -17.5% | $142,450 -16% |
| 2008 | $2,896 -11.6% | $169,581 -0.1% |
| 2006 | $3,278 | $169,734 +22.3% |
| 2005 | -- | $138,829 +20.7% |
| 2004 | $2,400 +6.4% | $115,005 +8.7% |
| 2003 | $2,257 +7.1% | $105,767 +7.4% |
| 2002 | $2,107 +6.3% | $98,492 +7.9% |
| 2001 | $1,982 +9.8% | $91,297 +11.3% |
| 2000 | $1,805 | $82,050 |
Find assessor info on the county website
Monthly payment
Est. payment
Payment breakdown
Explore the cost of this home by adjusting the details. Changes won't be saved.Climate risks
Neighborhood: 34608
Nearby schools
Schools provided by the listing agent
- Elementary: Explorer K-8
- Middle: Fox Chapel Middle School
- High: Frank W Springstead
Source: Stellar MLS. This data may not be complete. We recommend contacting the local school district to confirm school assignments for this home.


Similar homes
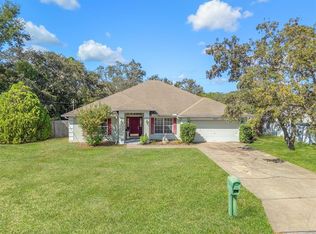
- $399,9003 bd2 ba1.7k sqft10380 LAFOY ROAD, SPRING HILL, FL 34608For Sale

 MLS ID #W7889556, Jason Hahn, A-1 REALTY DESIGN INC.. Stellar MLS
 - $389,0003 bd2 ba1.9k sqft8345 APPLE ORCHARD ROAD, SPRING HILL, FL 34608For Sale
 MLS ID #W7888936, Joy Guttenberg, BHHS FLORIDA PROPERTIES GROUP. Stellar MLS
 - $369,0003 bd2 ba1.6k sqft8275 DORA STREET, SPRING HILL, FL 34608For Sale
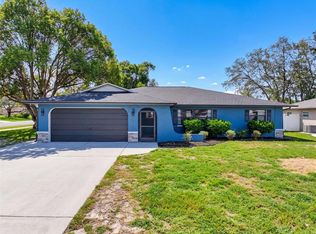 MLS ID #TB8537826, Darius Washington, LA ROSA REALTY, LLC. Stellar MLS
 - $339,9003 bd2 ba1.7k sqft12018 LINDEN DRIVE, SPRING HILL, FL 34608For Sale
 MLS ID #TB8540614, Yisel Diaz Cruz, VITA LUXURY REALTY LLC. Stellar MLS
 - $389,9003 bd2 ba1.6k sqft4096 LANDOVER BOULEVARD, SPRING HILL, FL 34609For SaleMLS ID #TB8500300, Esther Fleitas Padron, HOME PRIME REALTY LLC. Stellar MLS
- $345,5003 bd2 ba1.7k sqft5045 KENMORE STREET, SPRING HILL, FL 34608For SaleMLS ID #TB8528964, Darrell Harden, POST REALTY II INC. Stellar MLS
- $329,9003 bd2 ba1.6k sqft1215 WATERFALL DRIVE, SPRING HILL, FL 34608For SaleMLS ID #TB8501932, Yisel Diaz Cruz, VITA LUXURY REALTY LLC. Stellar MLS
- $459,9003 bd2 ba1.5k sqft4470 GONDOLIER ROAD, SPRING HILL, FL 34609For SaleMLS ID #TB8530620, Blanca Lopez Torres, FRIENDS REALTY LLC. Stellar MLS
- $347,0003 bd2 ba1.5k sqft1007 TRYON CIRCLE, SPRING HILL, FL 34606For SaleMLS ID #TB8472422, Isel Rodriguez, DUO REALTY LLC. Stellar MLS
- $479,9904 bd2 ba2k sqft3059 HOBAN AVENUE, SPRING HILL, FL 34609For SaleMLS ID #TB8537934, Marlon Puentes Quintana, FRIENDS REALTY LLC. Stellar MLS
- $425,0003 bd2 ba1.6k sqft1578 INDIAN BAY ROAD, SPRING HILL, FL 34607For SaleMLS ID #TB8513638, Marie Betlow, LLC, CENTURY 21 LIST WITH BEGGINS. Stellar MLS
- $485,0003 bd2 ba2k sqft16700 AUBURNDALE LANE, SPRING HILL, FL 34610For SaleMLS ID #W7887259, Jeannie Dunning, RE/MAX CHAMPIONS. Stellar MLS
- $334,9003 bd2 ba1.8k sqft11318 PALOMAR STREET, SPRING HILL, FL 34609For SaleMLS ID #TB8514861, Gisselle Amparo, IMPACT REALTY TAMPA BAY. Stellar MLS
- $267,5002 bd2 ba1.2k sqft9007 SPRING HILL DRIVE, SPRING HILL, FL 34608For SaleMLS ID #TB8549350, Gabriel Molinet, REALTY BLU. Stellar MLS
- $410,0003 bd2 ba1.9k sqft3381 MINNOW CREEK DRIVE, HERNANDO BEACH, FL 34607For SaleMLS ID #TB8503285, Sissi Gonzalez Echemendia, FENIX HOME REALTY LLC. Stellar MLS
- $305,0003 bd2 ba1.4k sqft9264 MANCHESTER STREET, SPRING HILL, FL 34606For SaleMLS ID #TB8543925, Anne Lettre, STRAITE REAL ESTATE. Stellar MLS
- $399,9004 bd3 ba2.5k sqft3763 AUTUMN AMBER DRIVE, SPRING HILL, FL 34609For SaleMLS ID #W7886279, Yamilette Colon Laremont, FLORIDAS A TEAM REALTY. Stellar MLS
- $410,0004 bd3 ba2.2k sqft4455 GEVALIA DRIVE, BROOKSVILLE, FL 34604For SaleMLS ID #TB8544424, Rosie Ortiz, DALTON WADE INC. Stellar MLS
