Skip main navigation
Sold for $335,000
  • $335,000

    3027 Bayshore Dr, Spring Hill, FL 34608

    4beds
    2,455sqft
    Single Family Residence
    Built in 2003
    0.34 Acres Lot
    $330,600 Zestimate®
    $136/sqft
    $2,319 Estimated rent

    Home value

    $330,600

    $294,000 - $374,000

    $2,319/mo

    Zestimate® history
    Loading
    Loading...

    Owner options

    List your home for rent

    $2,319/mo

    Rent Zestimate®

    Find your next renter with Zillow Rental Manager. Plus, with online applications, you can quickly screen prospective tenants – for free.

    Learn more

    $2,319/mo

    Rent Zestimate®

    Refinance and save

    $2,221/mo

    Est. payment

    Refinancing to a lower rate could help reduce your monthly payments and save thousands over the life of the loan.

    See today's rates

    $2,221/mo

    Est. payment

    Explore your selling options

    Work with a Zillow partner agent

    Leverage their expertise and Zillow's premium Showcase listings to get your home seen by more buyers.

    Get started

    List with your own agent

    Get your home in front of millions of buyers by listing it on Zillow.

    Learn how to do it

    Sell it yourself

    Take full control of how buyers see your home on Zillow by listing For Sale by Owner (FSBO).

    List your home

    What's special

    Center islandScreened-in lanaiMature treesVaulted family roomVersatile layoutTranquil nature viewsLarge fenced yard
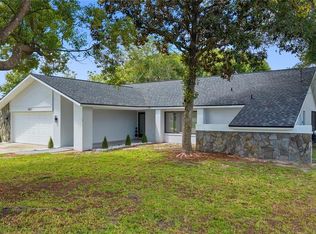
    One or more photo(s) has been virtually staged. Privacy, space, and flexibility await in this 4-bedroom, 3-bath Spring Hill home with no rear neighbors and peaceful views of a natural watershed area. With over 2,450 sq ft of living space and a freshly painted interior, this home offers a versatile layout ideal for entertaining, multigenerational living, or anyone who needs room to spread out. Inside, you'll find two spacious living areas—a formal living/dining combo up front, and an open kitchen and family room in back. The kitchen features ample cabinetry, generous counter space, a center island, and clear views into the vaulted family room. The private primary suite is a rare find with dual full bathrooms—one with a walk-in shower, the other with a garden tub—plus two walk-in closets and direct backyard access. The split-bedroom layout provides excellent separation for guests, home offices, or growing households. Out back, enjoy a large, fenced yard with mature trees and tranquil nature views. A screened-in lanai offers shaded outdoor living, and the footprint of an older deck and gazebo frame creates space ready for your own upgrades. Additional features include a two-car garage, indoor laundry, and excellent storage. The home retains mostly original finishes and is priced accordingly—giving buyers the chance to update without overpaying. A new roof will be installed at closing, with an acceptable offer, eliminating a major upfront cost. Set in a quiet, established neighborhood near shopping, dining, medical centers, and the Nature Coast’s outdoor attractions, this home offers value, space, and long-term potential.

    Zillow last checked:

    Listing updated:

    Listing Provided by:

    Keith Mathias 727-753-8588,

    RE/MAX CHAMPIONS 727-807-7887

    Bought with:

    Bradley Uline, 466496

    RE/MAX REALTEC GROUP INC

    Source: Stellar MLS,MLS#: W7880085MLS LogoOriginating MLS: West Pasco

    Facts & features

    Interior

    Bedrooms & bathrooms
    • Bedrooms: 4
    • Bathrooms: 3
    • Full bathrooms: 3
    Primary bedroom
    • Features: Dual Closets
    • Level: First
    • Area: 260 Square Feet
    • Dimensions: 20x13
    Bedroom 2
    • Features: Built-in Closet
    • Level: First
    • Area: 176 Square Feet
    • Dimensions: 16x11
    Bedroom 3
    • Features: Built-in Closet
    • Level: First
    • Area: 156 Square Feet
    • Dimensions: 13x12
    Bedroom 4
    • Features: Built-in Closet
    • Level: First
    • Area: 144 Square Feet
    • Dimensions: 12x12
    Primary bathroom
    • Level: First
    • Area: 81 Square Feet
    • Dimensions: 9x9
    Bathroom 1
    • Level: First
    • Area: 77 Square Feet
    • Dimensions: 11x7
    Bathroom 3
    • Level: First
    • Area: 72 Square Feet
    • Dimensions: 12x6
    Dining room
    • Level: First
    • Area: 144 Square Feet
    • Dimensions: 12x12
    Family room
    • Level: First
    • Area: 255 Square Feet
    • Dimensions: 17x15
    Kitchen
    • Level: First
    • Area: 360 Square Feet
    • Dimensions: 20x18
    Living room
    • Level: First
    • Area: 195 Square Feet
    • Dimensions: 15x13
    Heating
    • Heat Pump
    Cooling
    • Central Air
    Appliances
    • Included: Dryer, Microwave, Range, Refrigerator, Washer
    • Laundry: Inside
    Features
    • Cathedral Ceiling(s), Ceiling Fan(s), Eating Space In Kitchen, High Ceilings, Kitchen/Family Room Combo, Split Bedroom, Vaulted Ceiling(s), Walk-In Closet(s)
    • Flooring: Other
    • Has fireplace: No
    Interior area
    • Total structure area: 3,187
    • Total interior livable area: 2,455 sqft

    Property

    Parking
    • Total spaces: 2
    • Parking features: Garage - Attached
    • Attached garage spaces: 2
    Features
    • Levels: One
    • Stories: 1
    • Exterior features: Other, Private Mailbox
    Lot
    • Size: 0.34 Acres
    Details
    • Parcel number: R3232317525017370200
    • Zoning: 01
    • Special conditions: None

    Construction

    Type & style
    • Home type: SingleFamily
    • Property subtype: Single Family Residence
    Materials
    • Stucco
    • Foundation: Slab
    • Roof: Shingle
    Condition
    • New construction: No
    • Year built: 2003

    Utilities & green energy

    • Sewer: Public Sewer
    • Water: Public
    • Utilities for property: Electricity Connected

    Community & neighborhood

    Location
    • Region: Spring Hill
    • Subdivision: SPRING HILL

    HOA & financial

    HOA
    • Has HOA: No
    Other fees
    • Pet fee: $0 monthly
    Other financial information
    • Total actual rent: 0

    Other

    Other facts
    • Listing terms: Cash,Conventional,FHA,VA Loan
    • Ownership: Fee Simple
    • Road surface type: Paved

    Price history

    DateEventPrice
    12/30/2025Sold$335,000-4%$136/sqft
    Source: Stellar MLS #W7880085 Report a problem
    12/2/2025Pending sale$349,000$142/sqft
    Source: Stellar MLS #W7880085 Report a problem
    11/5/2025Price change$349,000-4.4%$142/sqft
    Source: Stellar MLS #W7880085 Report a problem
    10/23/2025Listed for sale$365,000+143.3%$149/sqft
    Source: Stellar MLS #W7880085 Report a problem
    10/30/2014Sold$150,000-5%$61/sqft
    Source: Stellar MLS #W7535189 Report a problem
    5/16/2014Price change$157,900-6%$64/sqft
    Source: RE/MAX SUNSET REALTY #W7535189 Report a problem
    4/2/2014Price change$167,900-6.7%$68/sqft
    Source: RE/MAX SUNSET REALTY #W7535189 Report a problem
    12/19/2013Listed for sale$179,900-4.1%$73/sqft
    Source: RE/MAX SUNSET REALTY #W7535189 Report a problem
    2/3/2005Sold$187,500+33.8%$76/sqft
    Source: Public Record Report a problem
    1/5/2004Sold$140,100+1173.6%$57/sqft
    Source: Public Record Report a problem
    7/11/2003Sold$11,000$4/sqft
    Source: Public Record Report a problem

    Public tax history

    YearProperty taxesTax assessment
    2024$2,253 +4.1%$150,353 +3%
    2023$2,165 +1.1%$145,974 +3%
    2022$2,141 +0.2%$141,722 +3%
    2021$2,137 +7.1%$137,594 +1.4%
    2020$1,995 $135,694 +3%
    2019-- $131,740 +1.9%
    2018$1,369 -17.3%$129,284 +2.1%
    2017$1,656 $126,625 +2.1%
    2016$1,656 +3.4%$124,021 +0.7%
    2015$1,601 +7.7%$123,159 +5.9%
    2014$1,487 +12.5%$116,315 -3.7%
    2013$1,323 -5.5%$120,784 +0.5%
    2012$1,399 -10.8%$120,174 -8.2%
    2011$1,568 $130,962 -12.5%
    2010-- $149,592 -19.6%
    2009$2,035 -25.6%$186,158 -17.1%
    2008$2,737 -28%$224,428 +1.1%
    2006$3,804 $221,983 +38.4%
    2005-- $160,384 +3%
    2004$2,728 +1153.4%$155,713 +1426.6%
    2003$218 -0.2%$10,200
    2002$218 -1.5%$10,200
    2001$221 -4.1%$10,200 -2.9%
    2000$231 $10,500

    Find assessor info on the county website

    Neighborhood: 34608

    Nearby schools

    GreatSchools rating
    Get a cash offer in 3 minutes
    Find out how much your home could sell for in as little as 3 minutes with a no-obligation cash offer.
    Estimated market value
    $330,600
    Get a cash offer in 3 minutes
    Find out how much your home could sell for in as little as 3 minutes with a no-obligation cash offer.
    Estimated market value
    $330,600