You don't have to sacrifice luxury for affordability! This home is completely remodeled and has been taken such great care of! The sellers have done the heavy lifting so you don't have to. Recent homes upgrades include a roof replaced July of 2025, Electric water heater installed in October of 2026, Complete kitchen remodel in 2025, Main bath upgraded in 2024 and Guest bath updated in October of 2026. Step inside and immediately take notice of the clean, contemporary aesthetic of the entire interior. A stunning designer kitchen takes center stage, with elegant gray shaker cabinets, sleek black hardware accents, beautiful granite countertops, an expansive center island with plenty of seating to gather around, and unique pendant lighting. The combination of the kitchen's layout and the modern, clean aesthetic, create a space perfect for both entertaining guests and functional everyday living. The kitchens upscale design is cohesive throughout the design of the entire home. Both bathrooms have been tastefully remodeled to match the sleek black and white modern aesthetic of the rest of the home each with updated vanities and meticulously custom tiled showers. Outside, your private in-ground swimming pool gives you the perfect setting for Florida living. A custom built shed occupies the back corner of the property. Perfect for year round storage. Built in 1981 but transformed with today's design preferences in mind, it's a fresh take on luxury, combining modern interior design, substantial improvements, private outdoor enjoyment, and the convenience of move-in-ready living.
For sale
$410,000
9680 ELDRIDGE ROAD, SPRING HILL, FL 34608
3beds
1,844sqft
Single Family Residence
Built in 1981
10,000 Square Feet Lot
$-- Zestimate®
$222/sqft
$-- HOA
What's special
Private in-ground swimming poolCompletely remodeledBeautiful granite countertopsUpdated vanitiesStunning designer kitchenUnique pendant lightingClean contemporary aesthetic
- 6 days
- 317
- 34
Likely to sell faster than
Zillow last checked:
Listing updated:
Listed by:
Elias Lebron 352-942-1177,
PEOPLE'S TRUST REALTY 727-946-0904
Source: Stellar MLS,MLS#: TB8565198 Originating MLS: Suncoast Tampa
Facts & features
Interior
Bedrooms & bathrooms
- Bedrooms: 3
- Bathrooms: 2
- Full bathrooms: 2
Rooms
- Room types: Family Room, Florida Room, Great Room
Primary bedroom
- Features: Built-In Shower Bench, Ceiling Fan(s), Dual Sinks, En Suite Bathroom, Granite Counters, Rain Shower Head, Walk-In Closet(s)
- Level: First
Kitchen
- Features: Breakfast Bar, Granite Counters, Kitchen Island, Stone Counters
- Level: First
Living room
- Features: Ceiling Fan(s)
- Level: First
Heating
- Central
Cooling
- Central Air
Appliances
- Included: Convection Oven, Disposal, Electric Water Heater, Ice Maker, Microwave, Refrigerator, Tankless Water Heater, Wine Refrigerator
- Laundry: In Garage
Features
- Beamed Ceilings, Built-in Features, Ceiling Fan(s), Kitchen/Family Room Combo, Living Room/Dining Room Combo, Open Floorplan, Primary Bedroom Main Floor, Split Bedroom, Stone Counters, Thermostat, Vaulted Ceiling(s)
- Flooring: Porcelain Tile, Tile
- Doors: Double Entry, French Doors, French Doors, Sliding Doors
- Has fireplace: Yes
- Fireplace features: Electric, Insert, Non Wood Burning
Interior area
- Total structure area: 2,668
- Total interior livable area: 1,844 sqft
Video & virtual tour
Property
Parking
- Total spaces: 2
- Parking features: Garage - Attached
- Attached garage spaces: 2
Features
- Levels: One
- Stories: 1
- Patio & porch: Covered, Enclosed, Screened
- Exterior features: Private Yard, Smart Lock(s), Storage
- Has private pool: Yes
- Pool features: In Ground, Gunite
Lot
- Size: 10,000 Square Feet
- Features: City Lot, Landscaped, Level
- Residential vegetation: Mature Landscaping, Trees/Landscaped
Details
- Additional structures: Shed(s)
- Parcel number: R3232317507003710110
- Zoning: PDP
- Special conditions: None
Construction
Type & style
- Home type: SingleFamily
- Architectural style: Contemporary
- Property subtype: Single Family Residence
Materials
- Block, Concrete, Stone, Stucco
- Foundation: Slab
- Roof: Shingle
Condition
- Completed
- New construction: No
- Year built: 1981
Utilities & green energy
- Sewer: None
- Water: None
- Utilities for property: BB/HS Internet Available, Cable Available, Electricity Available, Street Lights, Water Available
Community & HOA
Community
- Pet fee: $0 monthly
- Subdivision: SPRING HILL
HOA
- Has HOA: No
Location
- Region: Spring Hill
Financial & listing details
- Price per square foot: $222/sqft
- Tax assessed value: $266,545
- Annual tax amount: $4,038
- Date on market: 11/5/2026
- Cumulative days on market: 7 days
- Listing terms: Cash,Conventional,FHA,VA Loan
- Ownership: Fee Simple
- Total actual rent: 0
- Electric utility on property: Yes
- Road surface type: Paved, Asphalt
Estimated market value
Not available
Estimated sales range
Not available
Not available
Price history
| Date | Event | Price |
|---|---|---|
| 11/6/2026 | Listed for sale | $410,000+228%$222/sqft |
Source:  Stellar MLS #TB8565198 Report a problem | ||
| 7/27/2017 | Sold | $125,000+0.1%$68/sqft |
Source:  HCMLS #2174997 Report a problem | ||
| 6/12/2017 | Listed for sale | $124,900-6.8%$68/sqft |
Source: EXIT SUCCESS REALTY #2174997 Report a problem | ||
| 2/8/2017 | Listing removed | $134,000$73/sqft |
Source: EXIT Success Realty #2174997 Report a problem | ||
| 11/11/2016 | Listed for sale | $134,000+32%$73/sqft |
Source: EXIT Success Realty #2174997 Report a problem | ||
| 8/31/2001 | Sold | $101,500$55/sqft |
Source: Public Record Report a problem | ||
Public tax history
| Year | Property taxes | Tax assessment |
|---|---|---|
| 2025 | $4,038 +2% | $209,220 +10% |
| 2024 | $3,958 +5.1% | $190,200 +10% |
| 2023 | $3,767 +9.4% | $172,909 +11.1% |
| 2022 | $3,443 +15.2% | $155,697 +10% |
| 2021 | $2,987 +17.8% | $141,543 +10% |
| 2020 | $2,537 +30.4% | $128,675 +10% |
| 2019 | $1,945 +19% | $116,977 +10% |
| 2018 | $1,634 -8.3% | $106,343 +12% |
| 2017 | $1,782 | $94,959 +17.2% |
| 2016 | $1,782 +15.7% | $81,041 +91.4% |
| 2015 | $1,541 | $42,335 +0.8% |
| 2014 | -- | $41,999 +1.5% |
| 2013 | $256 -11.2% | $41,378 -1.9% |
| 2012 | $288 +82.8% | $42,171 -7.2% |
| 2011 | $158 | $45,447 -10.5% |
| 2010 | -- | $50,796 -56.7% |
| 2009 | $1,315 -20.2% | $117,207 -13.2% |
| 2008 | $1,647 -29.4% | $135,028 -7.4% |
| 2006 | $2,334 | $145,852 +52.5% |
| 2005 | -- | $95,633 +3% |
| 2004 | $1,416 +0.4% | $92,848 +1.9% |
| 2003 | $1,411 +3.1% | $91,117 +2.4% |
| 2002 | $1,368 -24.3% | $88,981 +6.8% |
| 2001 | $1,809 +11.3% | $83,304 +12.8% |
| 2000 | $1,625 | $73,868 |
Find assessor info on the county website
Monthly payment
Est. payment
Payment breakdown
Explore the cost of this home by adjusting the details. Changes won't be saved.Climate risks
Neighborhood: 34608
Nearby schools
Schools provided by the listing agent
- Elementary: Suncoast Elementary
- Middle: Fox Chapel Middle School
- High: Frank W Springstead
Source: Stellar MLS. This data may not be complete. We recommend contacting the local school district to confirm school assignments for this home.
Similar homes
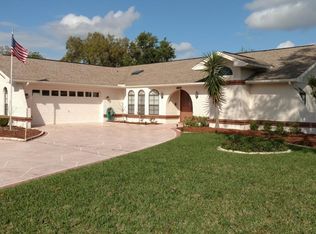
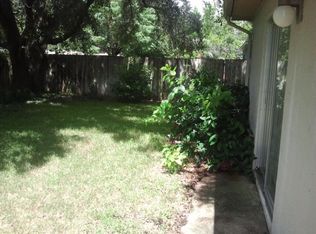
- $399,9003 bd2 ba1.9k sqft10110 HENDERSON STREET, SPRING HILL, FL 34608For Sale

 MLS ID #TB8554318, Ana Tapia, P.A., DALTON WADE INC. Stellar MLS
- $407,9993 bd2 ba1.9k sqft3017 BAYSHORE DRIVE, SPRING HILL, FL 34608For Sale
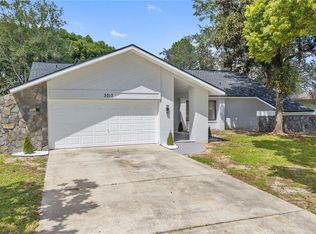 MLS ID #TB8544650, Diasmary Lopez Montes de Oca, VITA LUXURY REALTY LLC. Stellar MLS
- $399,9003 bd2 ba1.7k sqft10380 LAFOY ROAD, SPRING HILL, FL 34608For Sale
 MLS ID #W7889556, Jason Hahn, A-1 REALTY DESIGN INC.. Stellar MLS
- $379,0003 bd2 ba1.9k sqft8345 APPLE ORCHARD ROAD, SPRING HILL, FL 34608For Sale
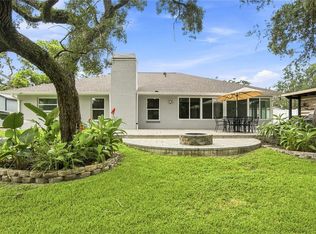 MLS ID #W7888936, Joy Guttenberg, BHHS FLORIDA PROPERTIES GROUP. Stellar MLS
- $349,0004 bd2 ba1.6k sqft577 WATERFALL DRIVE, SPRING HILL, FL 34608For SaleMLS ID #TB8433351, Zuleidys Ares, SELLING USA, LLC. Stellar MLS
- $399,9003 bd2 ba1.5k sqft5325 ABAGAIL DRIVE, SPRING HILL, FL 34608For SaleMLS ID #G5115735, Pam Eddy, COLDWELL BANKER HUBBARD HANSEN. Stellar MLS
- $365,0003 bd2 ba1.6k sqft1221 OVERLAND DRIVE, SPRING HILL, FL 34608For SaleMLS ID #TB8549454, Eric Littke, KELLER WILLIAMS SOUTH TAMPA. Stellar MLS
- $338,9995 bd2 ba2.5k sqft2112 MEADOW LARK ROAD, SPRING HILL, FL 34608For SaleMLS ID #TB8538710, Michelle Guardino, PEOPLE'S TRUST REALTY. Stellar MLS
- $310,0003 bd2 ba1.4k sqft1434 NEWHOPE ROAD, SPRING HILL, FL 34606For SaleMLS ID #TB8565466, Marco Pizarro Amoroso, RE/MAX MARKETING SPECIALISTS. Stellar MLS
- $329,9003 bd2 ba1.6k sqft1215 WATERFALL DRIVE, SPRING HILL, FL 34608For SaleMLS ID #TB8501932, Yisel Diaz Cruz, VITA LUXURY REALTY LLC. Stellar MLS
- $389,9004 bd2 ba2.2k sqft6476 MELACANO AVENUE, SPRING HILL, FL 34608For SaleMLS ID #W7891116, Roxanna McNeilly, MERIDIAN REAL ESTATE. Stellar MLS
- $384,9003 bd2 ba1.6k sqft4096 LANDOVER BOULEVARD, SPRING HILL, FL 34609For SaleMLS ID #TB8500300, Esther Fleitas Padron, HOME PRIME REALTY LLC. Stellar MLS
- $299,9003 bd2 ba1.8k sqft8428 ELGROVE STREET, SPRING HILL, FL 34608For SaleMLS ID #OM733150, LeeAnn Regna, EXP REALTY LLC. Stellar MLS
- $425,0003 bd2 ba1.6k sqft1578 INDIAN BAY ROAD, SPRING HILL, FL 34607For SaleMLS ID #TB8513638, Marie Betlow, LLC, CENTURY 21 LIST WITH BEGGINS. Stellar MLS
- $335,0003 bd2 ba1.9k sqft2277 CHAMPLAIN AVENUE, SPRING HILL, FL 34609For SaleMLS ID #W7890838, Alfonso Cabrera, FLORIDA CRACKER PROPERTIES. Stellar MLS
- $340,0003 bd2 ba1.5k sqft1007 TRYON CIRCLE, SPRING HILL, FL 34606For SaleMLS ID #TB8472422, Isel Rodriguez, DUO REALTY LLC. Stellar MLS
- $479,9904 bd2 ba2k sqft3059 HOBAN AVENUE, SPRING HILL, FL 34609For SaleMLS ID #TB8537934, Marlon Puentes Quintana, FRIENDS REALTY LLC. Stellar MLS
- $340,0004 bd2 ba1.8k sqft10463 BAYLOR DRIVE, SPRING HILL, FL 34608For SaleMLS ID #TB8537281, Cindy Ales, HOME PRIME REALTY LLC. Stellar MLS
