CLEARWATER DIAMOND IN THE ROUGH! PRICE IMPROVEMENT!! MOTIVATED SELLER!! Solid Block Construction in Prime Clearwater Location! Welcome to 1507 Talisker Dr. This spacious 3-bedroom, 2.5-bath, 1-car garage townhouse is located in the desirable Highland Glen community. Built in 2008 with durable block construction, this home offers 1,416 sqft of living space and a functional layout ready for your personal touch. The roof was replaced in March of 2024, providing peace of mind for years to come. While it does need some cosmetic updates, the home features strong bones, solid structure, and great potential! Enjoy unbeatable convenience with close proximity to some of Pinellas County’s most desirable destinations. You are approximately 1.5 miles from Downtown Dunedin, Edgewater Dr, and the Intercoastal. 3 miles from US 19, major shopping and dining. 3 Miles from Downtown Clearwater, 5 miles from the world-famous Clearwater Beach, and 18 miles from Tampa International Airport. Whether you're heading to the beach, enjoying Dunedin’s vibrant dining scene, or commuting across the Tampa Bay area, this location puts you right in the middle of it all. With major systems already addressed and just cosmetic updates needed, this is your chance to own a well-built home in a high-demand area at a great value! Don't wait to schedule your showing today!
For sale
Price cut: $5.8K (5/14)
$274,999
1507 Talisker Dr, Clearwater, FL 33755
3beds
1,416sqft
:
Get pre-qualified$2,119/mo
Townhouse
Built in 2008
1,851 Square Feet Lot
$269,100 Zestimate®
$194/sqft
$240/mo HOA
What's special
Functional layout
- 107 days |
- 1,424 |
- 57 |
Likely to sell faster than
Zillow last checked:
Listing updated:
Listed by:
Jessica Martin 901-240-9790,
THE SHOP REAL ESTATE CO. 727-593-7777,
April Scheuer 727-317-9114,
THE SHOP REAL ESTATE CO.
Source: Stellar MLS,MLS#: TB8494862 Originating MLS: Suncoast Tampa
Originating MLS: Suncoast Tampa
Facts & features
Interior
Bedrooms & bathrooms
- Bedrooms: 3
- Bathrooms: 3
- Full bathrooms: 2
- 1/2 bathrooms: 1
Primary bedroom
- Features: En Suite Bathroom, Walk-In Closet(s)
- Level: Second
Kitchen
- Level: First
Living room
- Level: First
Heating
- Central
Cooling
- Central Air
Appliances
- Included: None
- Laundry: Laundry Room
Features
- Ceiling Fan(s), Living Room/Dining Room Combo, PrimaryBedroom Upstairs
- Flooring: Carpet, Tile, Hardwood
- Doors: Sliding Doors
- Has fireplace: No
Interior area
- Total structure area: 1,416
- Total interior livable area: 1,416 sqft
Video & virtual tour
Property
Parking
- Total spaces: 1
- Parking features: Garage - Attached
- Attached garage spaces: 1
Features
- Levels: Two
- Stories: 2
- Patio & porch: Deck, Rear Porch
- Exterior features: Lighting, Rain Gutters, Sidewalk
Lot
- Size: 1,851 Square Feet
Details
- Parcel number: 022915387250030020
- Special conditions: None
Construction
Type & style
- Home type: Townhouse
- Property subtype: Townhouse
Materials
- Block, Stucco
- Foundation: Slab
- Roof: Shingle
Condition
- New construction: No
- Year built: 2008
Utilities & green energy
- Sewer: Public Sewer
- Water: Public
- Utilities for property: BB/HS Internet Available, Cable Available, Electricity Available, Sewer Available, Water Available
Community & HOA
Community
- Features: Deed Restrictions
- Pet fee: $0 monthly
- Subdivision: HIGHLAND GLEN
HOA
- Has HOA: Yes
- Services included: Reserve Fund, Maintenance Structure, Maintenance Grounds, Manager, Pest Control
- HOA fee: $240 monthly
- HOA name: Proactive Property Management
- HOA phone: 727-942-4755
Location
- Region: Clearwater
Financial & listing details
- Price per square foot: $194/sqft
- Tax assessed value: $273,415
- Annual tax amount: $5,184
- Date on market: 4/8/2026
- Cumulative days on market: 108 days
- Ownership: Fee Simple
- Total actual rent: 0
- Electric utility on property: Yes
- Road surface type: Paved
Estimated market value
$269,100
$256,000 - $283,000
$2,363/mo
Price history
| Date | Event | Price |
|---|---|---|
| 5/14/2026 | Price change | $274,999-2.1%$194/sqft |
Source:  Stellar MLS #TB8494862 Report a problem Stellar MLS #TB8494862 Report a problem | ||
| 5/1/2026 | Price change | $280,800-1.7%$198/sqft |
Source: Stellar MLS #TB8494862 Report a problem | ||
| 4/8/2026 | Listed for sale | $285,800+43%$202/sqft |
Source: Stellar MLS #TB8494862 Report a problem | ||
| 7/27/2020 | Sold | $199,900$141/sqft |
Source: Public Record Report a problem | ||
| 6/3/2020 | Pending sale | $199,900$141/sqft |
Source: EZ CHOICE REALTY #U8084013 Report a problem | ||
| 5/11/2020 | Listed for sale | $199,900+39.3%$141/sqft |
Source: EZ CHOICE REALTY #U8084013 Report a problem | ||
| 12/29/2019 | Listing removed | $1,595$1/sqft |
Source: IMPERIAL ESTATES REALTY INC #U8066700 Report a problem | ||
| 12/4/2019 | Price change | $1,595-3%$1/sqft |
Source: IMPERIAL ESTATES REALTY INC #U8066700 Report a problem | ||
| 11/26/2019 | Price change | $1,645+2.8%$1/sqft |
Source: IMPERIAL ESTATES REALTY INC #U8066700 Report a problem | ||
| 8/31/2019 | Listed for rent | $1,600+6.7%$1/sqft |
Source: Owner Report a problem | ||
| 8/28/2017 | Listing removed | $1,500$1/sqft |
Source: Owner Report a problem | ||
| 7/29/2017 | Listed for rent | $1,500$1/sqft |
Source: Owner Report a problem | ||
| 7/2/2015 | Listing removed | $1,500$1/sqft |
Source: Owner Report a problem | ||
| 6/2/2015 | Price change | $1,500+9.1%$1/sqft |
Source: Owner Report a problem | ||
| 5/25/2015 | Listed for rent | $1,375$1/sqft |
Source: Keller Williams - NW Tampa #T2757921 Report a problem | ||
| 9/30/2014 | Sold | $143,500-2%$101/sqft |
Source: Stellar MLS #U7703502 Report a problem | ||
| 8/15/2014 | Price change | $146,500-1.7%$103/sqft |
Source: Future Home Realty #U7703502 Report a problem | ||
| 8/9/2014 | Price change | $149,000-3.2%$105/sqft |
Source: Future Home Realty #U7703502 Report a problem | ||
| 8/3/2014 | Price change | $153,900-3.1%$109/sqft |
Source: Future Home Realty #U7703502 Report a problem | ||
| 7/14/2014 | Listed for sale | $158,900+6.6%$112/sqft |
Source: Future Home Realty Report a problem | ||
| 3/10/2014 | Listing removed | $149,000$105/sqft |
Source: Future Home Realty, Inc #U7612242 Report a problem | ||
| 3/6/2014 | Listed for sale | $149,000-1.2%$105/sqft |
Source: Future Home Realty, Inc #U7612242 Report a problem | ||
| 9/10/2008 | Sold | $150,800$106/sqft |
Source: Public Record Report a problem | ||
Public tax history
| Year | Property taxes | Tax assessment |
|---|---|---|
| 2024 | $2,601 +2.3% | $184,586 +3% |
| 2023 | $2,543 0% | $179,210 +3% |
| 2022 | $2,544 -1.2% | $173,990 +3% |
| 2021 | $2,575 -21.8% | $168,922 +5.7% |
| 2020 | $3,292 +0.1% | $159,886 +1% |
| 2019 | $3,287 | $158,349 +8.7% |
| 2018 | $3,287 +7.9% | $145,626 +6.1% |
| 2017 | $3,046 +2.4% | $137,268 -5.3% |
| 2016 | $2,975 +8.2% | $145,018 +11.7% |
| 2015 | $2,748 +139.9% | $129,818 +37.1% |
| 2014 | $1,146 +1.2% | $94,679 +1.5% |
| 2013 | $1,132 -4.5% | $93,280 -2.3% |
| 2012 | $1,185 | $95,521 +3% |
| 2011 | -- | $92,739 +1.5% |
| 2010 | -- | $91,368 -19% |
| 2009 | -- | $112,797 +469.7% |
| 2008 | $403 | $19,800 -7% |
| 2007 | -- | $21,300 |
Find assessor info on the county website
Monthly payment
Est. payment
Payment breakdown
Explore the cost of this home by adjusting the details. Changes won't be saved.Climate risks
Neighborhood: 33755
Nearby schools
GreatSchools rating
- 3/10Dunedin Elementary SchoolGrades: PK-5Distance: 0.3 mi
- 9/10Dunedin Highland Middle SchoolGrades: 6-8Distance: 0.4 mi
- 5/10Dunedin High SchoolGrades: 9-12Distance: 2.4 mi
Schools provided by the listing agent
- Elementary: Dunedin Elementary-PN
- Middle: Dunedin Highland Middle-PN
- High: Dunedin High-PN
Source: Stellar MLS. This data may not be complete. We recommend contacting the local school district to confirm school assignments for this home.
- $296,000-- bd-- ba1.4k sqft1509 Talisker Dr, Clearwater, FL 33755Off Market
- $301,6003 bd2 ba1.4k sqft1505 Talisker Dr, Clearwater, FL 33755Off Market
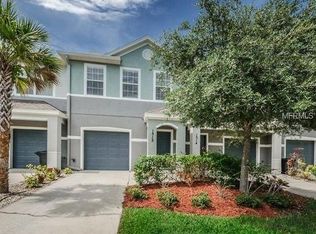
- $282,3003 bd3 ba1.4k sqft1511 Talisker Dr, Clearwater, FL 33755Off Market
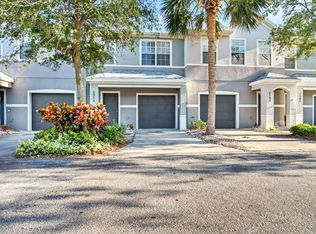
- $308,100-- bd-- ba1.4k sqft1513 Talisker Dr, Clearwater, FL 33755Off Market
- $320,8003 bd2 ba1.4k sqft1517 Talisker Dr, Clearwater, FL 33755Off Market
- $284,9003 bd3 ba1.4k sqft1519 Talisker Dr, Clearwater, FL 33755Off Market
- $477,9004 bd2 ba1.8k sqft1995 Byram Dr, Clearwater, FL 33755Off Market
- $309,0003 bd3 ba1.4k sqft1508 Talisker Dr, Clearwater, FL 33755Sold
A local agent can set up tours, give advice and negotiate with sellers.
A local lender can help you make sure your offer is ready when you are.
Similar homes
- $270,0002 bd3 ba1.2k sqft2554 Sea Wind Way, Clearwater, FL 33763For Sale
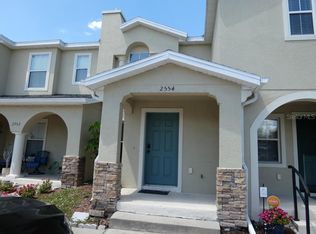
 MLS ID #W7885203, Eric Jenkins, PA, KELLER WILLIAMS REALTY- PALM HARBOR. Stellar MLS
 - $249,9002 bd3 ba1.1k sqft2078 Sun Down Dr, Clearwater, FL 33763For Sale
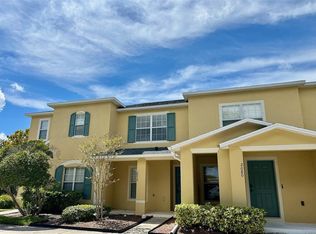 MLS ID #TB8500340, Karen Dailey, CHARLES RUTENBERG REALTY INC. Stellar MLS
 - $279,9003 bd3 ba1.5k sqft2700 Bayshore Blvd APT 592, Dunedin, FL 34698For Sale
 MLS ID #TB8496622, Thomas Varga, REAL ESTATE FIRM OF FLORIDA, LLC. Stellar MLS
 - $276,0003 bd3 ba1.1k sqft10106 Belleville Pl, Tampa, FL 33624For Sale
 MLS ID #TB8528700, Ignacio Torano, AGILE GROUP REALTY. Stellar MLS
 - $389,0003 bd2 ba1.3k sqft2077 Druid Rd E, Clearwater, FL 33764For SaleMLS ID #A4700693, Randal Longo, KEYS REALTY REDEFINED LLC. Stellar MLS
- $324,9003 bd3 ba1.4k sqft3047 Overlook Pl, Clearwater, FL 33760For SaleMLS ID #A4692386, Moe Mossa, SAVVY AVENUE, LLC. Stellar MLS
- $219,5002 bd2 ba1.5k sqft1674 S Lake Ave APT 6, Clearwater, FL 33756For SaleMLS ID #TB8523298, Margie Pretzman, THE SHOP REAL ESTATE CO.. Stellar MLS
- $218,0002 bd2 ba1.3k sqft2765 Countryside Blvd APT 106, Clearwater, FL 33761For SaleMLS ID #TB8348581, Mary Rogero, MARY ROGERO & ASSOCIATES INC. Stellar MLS
- $249,9904 bd2 ba1.4k sqft7321 Jackson Springs Rd, Tampa, FL 33634For SaleMLS ID #TB8489801, Cristian Schefer, PA, COLDWELL BANKER REALTY. Stellar MLS
- $159,0002 bd1 ba1.1k sqft2464 Australia Way E APT 14, Clearwater, FL 33763For SaleMLS ID #TB8531858, Galia Baldridge, BONOMO REALTY LLC. Stellar MLS
- $224,0002 bd3 ba1.2k sqft11537 Declaration Dr, Tampa, FL 33635For SaleMLS ID #O6407178, Jonathon, PA McLeod, KELLER WILLIAMS ELITE REALTY. Stellar MLS
- $250,0002 bd2 ba1.3k sqft3505 Tarpon Woods Blvd APT J408, Palm Harbor, FL 34685For SaleMLS ID #TB8509404, Keely Zohouri, CHARLES RUTENBERG REALTY INC. Stellar MLS
- $274,9002 bd2 ba1.1k sqft4002 87th Ter, Pinellas Park, FL 33782For SaleMLS ID #TB8528431, Pam Martincic, MAINLANDS REAL ESTATE INC. Stellar MLS
- $149,9002 bd2 ba970 sqft2737 Enterprise Rd E APT 151, Clearwater, FL 33759For SaleMLS ID #TB8516209, Emad Attia, BHHS FLORIDA PROPERTIES GROUP. Stellar MLS
- $299,9003 bd3 ba2k sqft9540 Trumpet Vine Loop, New Port Richey, FL 34655For SaleMLS ID #TB8432878, Ty Apaydin, TAMPABAY4U.COM. Stellar MLS
- $274,5003 bd2 ba1.5k sqft6666 56th Ave N, Saint Petersburg, FL 33709For SaleMLS ID #TB8479713, Stephanie See, RESULTS REAL ESTATE INC. Stellar MLS
- $275,0002 bd2 ba1.2k sqft10425 La Mirage Ct #202, Tampa, FL 33615For SaleMLS ID #T3551429, Mary Joy, MJC REALTY INC. Stellar MLS
- $160,0002 bd2 ba1.1k sqft2460 Canadian Way APT 48, Clearwater, FL 33763For SaleMLS ID #TB8431909, Elena Almaraz, CENTURY 21 COASTAL ALLIANCE. Stellar MLS
- $336,0003 bd3 ba1.6k sqft10235 Villa Palazzo Ct, Tampa, FL 33615For SaleMLS ID #TB8481501, Rosa Vasquez, REALTY PROPERTY GROUP LLC. Stellar MLS
- $224,8003 bd2 ba1k sqft3455 Countryside Blvd APT 11, Clearwater, FL 33761For SaleMLS ID #TB8511509, Valerie Jarnberg, EXP REALTY LLC. Stellar MLS
