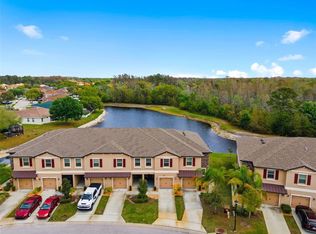
3 bedrooms, 2. 5 bathrooms, 1 car garage Townhome located
For sale
Price cut: $10K (8/30)
$289,900
9540 TRUMPET VINE LOOP, TRINITY, FL 34655
3beds
2,010sqft
Townhouse
Built in 2013
2,040 Square Feet Lot
$287,500 Zestimate®
$144/sqft
$225/mo HOA
What's special
- 314 days
- 401
- 16
Zillow last checked:
Listing updated:
Listed by:
Ty Apaydin 813-764-8101,
TAMPABAY4U.COM 813-764-8101
Source: Stellar MLS,MLS#: TB8432878 Originating MLS: Suncoast Tampa
Originating MLS: Suncoast Tampa
Facts & features
Interior
Bedrooms & bathrooms
- Bedrooms: 3
- Bathrooms: 3
- Full bathrooms: 2
- 1/2 bathrooms: 1
Primary bedroom
- Features: Walk-In Closet(s)
- Level: Second
- Area: 224 Square Feet
- Dimensions: 16x14
Bedroom 2
- Features: Built-in Closet
- Level: Second
- Area: 135 Square Feet
- Dimensions: 15x9
Bedroom 3
- Features: Built-in Closet
- Level: Second
- Area: 165 Square Feet
- Dimensions: 15x11
Balcony porch lanai
- Level: First
- Area: 60 Square Feet
- Dimensions: 12x5
Dining room
- Level: First
- Area: 108 Square Feet
- Dimensions: 12x9
Kitchen
- Features: Pantry
- Level: First
- Area: 99 Square Feet
- Dimensions: 11x9
Laundry
- Level: Second
- Area: 54 Square Feet
- Dimensions: 9x6
Living room
- Level: First
- Area: 176 Square Feet
- Dimensions: 16x11
Heating
- Electric
Cooling
- Central Air
Appliances
- Included: Dishwasher, Dryer, Electric Water Heater, Microwave, Range, Refrigerator, Washer
- Laundry: Inside, Laundry Room, Upper Level
Features
- Ceiling Fan(s), Eating Space In Kitchen, Living Room/Dining Room Combo, Open Floorplan, Solid Surface Counters, Stone Counters, Thermostat, Walk-In Closet(s)
- Flooring: Carpet, Ceramic Tile
- Doors: Sliding Doors
- Windows: Hurricane Shutters
- Has fireplace: No
Interior area
- Total structure area: 2,414
- Total interior livable area: 2,010 sqft
Property
Parking
- Total spaces: 1
- Parking features: Driveway
- Attached garage spaces: 1
- Has uncovered spaces: Yes
Features
- Levels: Two
- Stories: 2
- Patio & porch: Covered, Porch, Rear Porch
- Exterior features: Storage
Lot
- Size: 2,040 Square Feet
- Features: Level
Details
- Parcel number: 3626160080001000920
- Zoning: MPUD
- Special conditions: None
Construction
Type & style
- Home type: Townhouse
- Property subtype: Townhouse
Materials
- Block, Stucco
- Foundation: Slab
- Roof: Shingle
Condition
- New construction: No
- Year built: 2013
Utilities & green energy
- Sewer: Public Sewer
- Water: Public
- Utilities for property: BB/HS Internet Available, Cable Available, Electricity Available, Electricity Connected, Public, Sewer Available, Street Lights
Community & HOA
Community
- Features: Buyer Approval Required, Deed Restrictions, Sidewalks
- Pet fee: $0 monthly
- Subdivision: THOUSAND OAKS EAST A-C PH 05
HOA
- Has HOA: Yes
- Services included: Maintenance Structure, Maintenance Grounds, Manager, Trash
- HOA fee: $225 monthly
- HOA name: Management & Associates, Inc
- HOA phone: 813-433-2000
Location
- Region: New Port Richey
Financial & listing details
- Price per square foot: $144/sqft
- Tax assessed value: $293,593
- Annual tax amount: $5,240
- Date on market: 10/7/2025
- Cumulative days on market: 345 days
- Listing terms: Cash,Conventional
- Ownership: Fee Simple
- Total actual rent: 0
- Electric utility on property: Yes
- Road surface type: Paved
Estimated market value
$287,500
$273,000 - $302,000
$2,384/mo
Price history
| Date | Event | Price |
|---|---|---|
| 8/30/2026 | Price change | $289,900-3.3%$144/sqft |
Source:  Stellar MLS #TB8432878 Report a problem Stellar MLS #TB8432878 Report a problem | ||
| 7/9/2026 | Price change | $299,900-1.7%$149/sqft |
Source: Stellar MLS #TB8432878 Report a problem | ||
| 4/20/2026 | Price change | $305,000-3.2%$152/sqft |
Source: Stellar MLS #TB8432878 Report a problem | ||
| 1/20/2026 | Price change | $315,000-3.1%$157/sqft |
Source: Stellar MLS #TB8432878 Report a problem | ||
| 11/16/2025 | Listed for sale | $325,000-4.4%$162/sqft |
Source: Stellar MLS #TB8432878 Report a problem | ||
| 11/7/2025 | Listing removed | $339,900$169/sqft |
Source: Stellar MLS #TB8432878 Report a problem | ||
| 10/7/2025 | Listed for sale | $339,900+31.2%$169/sqft |
Source: Stellar MLS #TB8432878 Report a problem | ||
| 6/17/2021 | Sold | $259,000+40%$129/sqft |
Source: Public Record Report a problem | ||
| 5/3/2013 | Sold | $185,000$92/sqft |
Source: Public Record Report a problem | ||
Public tax history
| Year | Property taxes | Tax assessment |
|---|---|---|
| 2025 | $5,183 -1.1% | $293,593 -0.5% |
| 2024 | $5,240 +4% | $295,181 +1.3% |
| 2023 | $5,039 +19.4% | $291,303 +15.6% |
| 2022 | $4,219 +27.5% | $251,938 +29.9% |
| 2021 | $3,309 +4.8% | $193,994 +5% |
| 2020 | $3,158 +2.5% | $184,755 +3.5% |
| 2019 | $3,081 | $178,467 -2.4% |
| 2018 | $3,081 -2.4% | $182,889 +7% |
| 2017 | $3,157 +4.6% | $170,916 -4.9% |
| 2016 | $3,017 +5.7% | $179,782 +13.9% |
| 2015 | $2,855 +5.8% | $157,859 +4% |
| 2014 | $2,697 | $151,779 +16.7% |
| 2013 | -- | $130,031 +519.2% |
| 2012 | -- | $21,000 +320% |
| 2011 | -- | $5,000 |
Find assessor info on the county website
Monthly payment
Est. payment
Payment breakdown
Explore the cost of this home by adjusting the details. Changes won't be saved.Climate risks
Neighborhood: Trinity
Nearby schools
Schools provided by the listing agent
- Elementary: Trinity Oaks Elementary
- Middle: Seven Springs Middle-PO
- High: J.W. Mitchell High-PO
Source: Stellar MLS. This data may not be complete. We recommend contacting the local school district to confirm school assignments for this home.
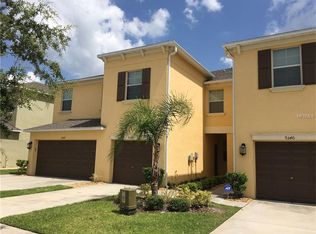
- $296,0003 bd3 ba2k sqft9544 Trumpet Vine Loop, New Port Richey, FL 34655Off Market
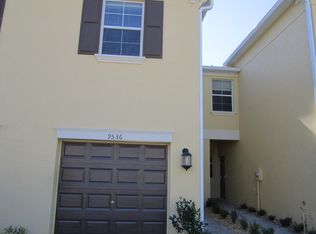
- $298,0003 bd3 ba2k sqft9536 Trumpet Vine Loop, New Port Richey, FL 34655Off Market
- $331,500-- bd2 ba2k sqft9548 Trumpet Vine Loop, New Port Richey, FL 34655Off Market
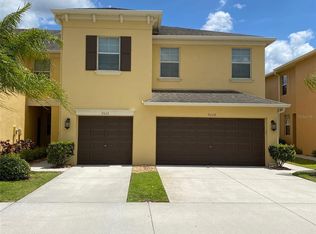
- $305,4003 bd3 ba2k sqft9532 Trumpet Vine Loop, New Port Richey, FL 34655Off Market
Similar homes
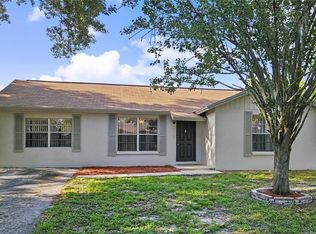
- $309,9004 bd2 ba1.5k sqft7419 IVORY TERRACE, NEW PORT RICHEY, FL 34655For Sale
 MLS ID #TB8512984, Benjamin Pietras, AMERICAN HERITAGE REALTY, INC.. Stellar MLS
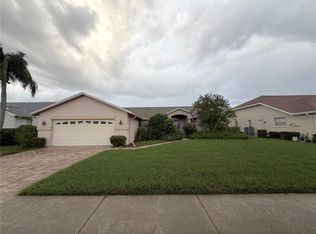
 - $269,0003 bd3 ba1.6k sqft8606 REEDVILLE STREET, NEW PORT RICHEY, FL 34654For Sale
 MLS ID #W7883980, Janina Wozniak, FUTURE HOME REALTY. Stellar MLS
 - $283,0003 bd2 ba1.9k sqft8417 DANBURY LANE, HUDSON, FL 34667For Sale
 MLS ID #W7889705, Roy Barnhart, BAM REALTY ADVISORS INC. Stellar MLS
 - $279,0002 bd3 ba1.5k sqft14017 CITRUS CREST CIRCLE, TAMPA, FL 33625For Sale
 MLS ID #TB8546897, Sal DeGaetano, ACROPOLIS REALTY GROUP LLC. Stellar MLS
 - $289,9003 bd3 ba1.5k sqft8520 BROKEN WILLOW COURT, TAMPA, FL 33647For SaleMLS ID #O6393218, Steven Koleno, BEYCOME OF FLORIDA LLC. Stellar MLS
- $297,5003 bd3 ba1.5k sqft8421 EDGEWATER PLACE BOULEVARD, TAMPA, FL 33615For SaleMLS ID #TB8507628, Kevin Scott, SCOTT REALTY, LLC. Stellar MLS
- $309,9992 bd3 ba1.2k sqft11220 WINDSOR PLACE CIRCLE, TAMPA, FL 33626For SaleMLS ID #TB8527888, Alexander Matos, THE SOMERDAY GROUP PL. Stellar MLS
- $337,9004 bd2 ba1.9k sqft11855 TEE TIME CIRCLE, NEW PORT RICHEY, FL 34654For SaleMLS ID #TB8499147, Buddy Keene, GREAT BLUE REAL EST MARKETING. Stellar MLS
- $310,5003 bd3 ba1.5k sqft8524 SANDPIPER RIDGE AVENUE, TAMPA, FL 33647For SaleMLS ID #W7888243, Zena Bacvic, HOMETRUST REALTY GROUP. Stellar MLS
- $309,0003 bd3 ba1.4k sqft1516 TALISKER DRIVE, CLEARWATER, FL 33755For SaleMLS ID #TB8541390, Tomoko Ryan, GREAT HOMES REALTY INC. Stellar MLS
- $354,9004 bd3 ba2.4k sqft17335 OLD TOBACCO ROAD, LUTZ, FL 33558For SaleMLS ID #O6436066, Robert Salmons, ENTERA REALTY LLC. Stellar MLS
- $355,0004 bd3 ba1.7k sqft4005 PALMETTO PALM COURT, TAMPA, FL 33624For SaleMLS ID #TB8548929, Ming-Kai Huang, BRIGHT REALTY GROUP LLC. Stellar MLS
- $309,9003 bd3 ba1.4k sqft1515 BOWMORE DRIVE, CLEARWATER, FL 33755For SaleMLS ID #TB8532395, Stephanie Sadler, SADLER SUNCOAST REALTY. Stellar MLS
- $295,0003 bd2 ba1.9k sqft14551 POTTERTON CIRCLE, HUDSON, FL 34667For SaleMLS ID #TB8516074, Mike Willey, BLACKSTONE REAL ESTATE SERVICES. Stellar MLS
- $319,0003 bd3 ba1.6k sqft20112 INDIAN ROSEWOOD DRIVE, TAMPA, FL 33647For SaleMLS ID #TB8486427, Cinzia Morelli, FUTURE HOME REALTY INC. Stellar MLS
- $259,9002 bd2 ba1.2k sqft6243 DUCK KEY COURT, TAMPA, FL 33625For SaleMLS ID #TB8543572, Jourdin Reece, GULF SHORES REALTY ERA POWERED LLC. Stellar MLS
- $325,0003 bd2 ba1.5k sqft11248 MOLLYMAWK COURT, NEW PORT RICHEY, FL 34654For SaleMLS ID #TB8376653, Stephen Hachey, FLAT FEE MLS REALTY. Stellar MLS
- $355,0003 bd3 ba2k sqft18924 ULMUS STREET, LUTZ, FL 33558For SaleMLS ID #TB8531060, Haike Abraham, CROWN GROUP REALTY INC. Stellar MLS
- $279,9003 bd2 ba1.7k sqft8609 HORIZON LANE, HUDSON, FL 34667For SaleMLS ID #W7888654, Richard LeBlanc, LEBLANC REALTY GROUP INC. Stellar MLS
