One of the best values in Ballantrae—under $350K! This move-in-ready 3-bedroom, 2.5-bath home with a 2-car garage offers 1,722 square feet of comfortable living space in one of Land O' Lakes’ most desirable communities. You may be able to own this home for less than or about the same as what you’re currently paying in rent (depending on financing). Major updates include a new roof (2020), new water heater (2026), luxury vinyl flooring upstairs, fresh interior paint, all-new stainless steel appliances, updated lighting, a new ceiling fan, and updated cabinet hardware. The open floor plan features high ceilings, spacious living and dining areas, and a large kitchen with ample counter space, a breakfast bar, pantry, and new stainless steel appliances. Upstairs, the spacious primary suite provides the perfect place to unwind, along with two additional bedrooms and a convenient full-size laundry room complete with a washer and dryer—no hauling laundry up and down the stairs! Enjoy a spacious backyard with room for a pool, play area, or your own outdoor retreat, while the community pool and clubhouse are just a short walk away. NO FLOOD insurance is required, and the low HOA fee of just $57 per month INCLUDES CABLE AND INTERNET. Ballantrae offers 436 acres of scenic ponds and conservation areas, along with resort-style amenities including a community pool, fitness center, tennis and basketball courts, walking trails, playgrounds, and a privately operated daycare. Conveniently located near the Suncoast Parkway and I-75, you'll enjoy easy access to top-rated schools, Tampa Premium Outlets, shopping, dining, entertainment, and Tampa International Airport. Seller is motivated and welcomes offers.
Pending
Price cut: $14K (6/25)
$349,900
17539 BALMAHA DRIVE, LAND O LAKES, FL 34638
3beds
1,722sqft
:
Get pre-qualified$2,394/mo
Single Family Residence
Built in 2006
4,451 Square Feet Lot
$-- Zestimate®
$203/sqft
$57/mo HOA
What's special
Breakfast barUpdated lightingFresh interior paintHigh ceilingsSpacious backyardOpen floor planCommunity pool
- 107 days |
- 744 |
- 58 |
Zillow last checked:
Listing updated:
Listed by:
Ravelle Vakili 813-758-3943,
SMITH & ASSOCIATES REAL ESTATE 813-839-3800
Source: Stellar MLS,MLS#: TB8496233 Originating MLS: Suncoast Tampa
Originating MLS: Suncoast Tampa
Facts & features
Interior
Bedrooms & bathrooms
- Bedrooms: 3
- Bathrooms: 3
- Full bathrooms: 2
- 1/2 bathrooms: 1
Rooms
- Room types: Utility Room
Primary bedroom
- Features: En Suite Bathroom, Walk-In Closet(s)
- Level: Second
- Area: 308 Square Feet
- Dimensions: 22x14
Bathroom 2
- Features: Built-in Closet
- Level: Second
- Area: 121 Square Feet
- Dimensions: 11x11
Bathroom 3
- Features: Built-in Closet
- Level: Second
- Area: 121 Square Feet
- Dimensions: 11x11
Dining room
- Level: First
- Area: 143 Square Feet
- Dimensions: 11x13
Kitchen
- Features: Pantry
- Level: First
- Area: 168 Square Feet
- Dimensions: 14x12
Living room
- Features: Ceiling Fan(s)
- Level: First
- Area: 255 Square Feet
- Dimensions: 17x15
Heating
- Electric
Cooling
- Central Air
Appliances
- Included: Dishwasher, Disposal, Dryer, Electric Water Heater, Microwave, Range, Refrigerator, Washer
- Laundry: Inside, Laundry Room, Upper Level
Features
- Ceiling Fan(s), High Ceilings, Living Room/Dining Room Combo, Open Floorplan, PrimaryBedroom Upstairs, Thermostat, Walk-In Closet(s)
- Flooring: Engineered Hardwood, Luxury Vinyl, Tile
- Doors: Sliding Doors
- Windows: Window Treatments
- Has fireplace: No
Interior area
- Total structure area: 2,232
- Total interior livable area: 1,722 sqft
Property
Parking
- Total spaces: 2
- Parking features: Driveway
- Attached garage spaces: 2
- Has uncovered spaces: Yes
- Details: Garage Dimensions: 20x20
Features
- Levels: Two
- Stories: 2
- Exterior features: Lighting, Rain Gutters, Sidewalk
- Has view: Yes
- View description: Pond
- Has water view: Yes
- Water view: Pond
Lot
- Size: 4,451 Square Feet
- Dimensions: 40 x 111
- Features: In County, Landscaped, Sidewalk
- Residential vegetation: Trees/Landscaped
Details
- Parcel number: 2026180040001000910
- Zoning: MPUD
- Special conditions: None
Construction
Type & style
- Home type: SingleFamily
- Architectural style: Contemporary
- Property subtype: Single Family Residence
Materials
- Block, Stucco, Wood Frame (FSC Certified)
- Foundation: Slab
- Roof: Shingle
Condition
- Completed
- New construction: No
- Year built: 2006
Utilities & green energy
- Sewer: Public Sewer
- Water: Public
- Utilities for property: BB/HS Internet Available, Cable Available, Electricity Connected, Public, Sewer Connected, Street Lights, Water Connected
Community & HOA
Community
- Features: Deed Restrictions, Park, Sidewalks
- Pet fee: $0 monthly
- Subdivision: BALLANTRAE VILLAGES 3A & 3B
HOA
- Has HOA: Yes
- Amenities included: Basketball Court, Clubhouse, Fitness Center, Park, Playground, Pool, Recreation Facilities, Tennis Court(s), Trail(s)
- Services included: Cable TV, Common Area Taxes, Community Pool, Recreational Facilities
- HOA fee: $57 monthly
- HOA name: North Hillsborough Properties,Inc
- HOA phone: 813-968-8008
Location
- Region: Land O Lakes
Financial & listing details
- Price per square foot: $203/sqft
- Tax assessed value: $310,330
- Annual tax amount: $7,143
- Date on market: 4/11/2026
- Cumulative days on market: 106 days
- Listing terms: Cash,Conventional,FHA,VA Loan
- Ownership: Fee Simple
- Total actual rent: 0
- Electric utility on property: Yes
- Road surface type: Paved
Estimated market value
Not available
Estimated sales range
Not available
Not available
Price history
| Date | Event | Price |
|---|---|---|
| 7/24/2026 | Pending sale | $349,900$203/sqft |
Source:  Stellar MLS #TB8496233 Report a problem Stellar MLS #TB8496233 Report a problem | ||
| 6/25/2026 | Price change | $349,900-3.8%$203/sqft |
Source: Stellar MLS #TB8496233 Report a problem | ||
| 5/12/2026 | Price change | $363,900-2.7%$211/sqft |
Source: Stellar MLS #TB8496233 Report a problem | ||
| 4/11/2026 | Listed for sale | $373,900+13.3%$217/sqft |
Source: Stellar MLS #TB8496233 Report a problem | ||
| 8/15/2025 | Sold | $330,000-4.6%$192/sqft |
Source: Stellar MLS #T3523160 Report a problem | ||
| 8/14/2025 | Listing removed | $2,400$1/sqft |
Source: Stellar MLS #TB8397424 Report a problem | ||
| 7/24/2025 | Pending sale | $345,990$201/sqft |
Source: Stellar MLS #T3523160 Report a problem | ||
| 7/17/2025 | Price change | $345,990-1.4%$201/sqft |
Source: Stellar MLS #T3523160 Report a problem | ||
| 6/16/2025 | Price change | $350,990-1.9%$204/sqft |
Source: Stellar MLS #T3523160 Report a problem | ||
| 6/16/2025 | Listed for rent | $2,400$1/sqft |
Source: Stellar MLS #TB8397424 Report a problem | ||
| 4/14/2025 | Listed for sale | $357,880$208/sqft |
Source: Stellar MLS #T3523160 Report a problem | ||
| 4/1/2025 | Listing removed | $357,880$208/sqft |
Source: Stellar MLS #T3523160 Report a problem | ||
| 1/22/2025 | Price change | $357,880-0.6%$208/sqft |
Source: Stellar MLS #T3523160 Report a problem | ||
| 12/9/2024 | Price change | $359,990-0.3%$209/sqft |
Source: Stellar MLS #T3523160 Report a problem | ||
| 11/26/2024 | Price change | $360,990-1.4%$210/sqft |
Source: Stellar MLS #T3523160 Report a problem | ||
| 10/3/2024 | Price change | $365,990-2.7%$213/sqft |
Source: Stellar MLS #T3523160 Report a problem | ||
| 9/20/2024 | Listed for sale | $375,990$218/sqft |
Source: Stellar MLS #T3523160 Report a problem | ||
| 9/10/2024 | Pending sale | $375,990$218/sqft |
Source: Stellar MLS #T3523160 Report a problem | ||
| 9/6/2024 | Price change | $375,990-3.6%$218/sqft |
Source: Stellar MLS #T3523160 Report a problem | ||
| 9/3/2024 | Listed for sale | $389,990$226/sqft |
Source: Stellar MLS #T3523160 Report a problem | ||
| 7/26/2024 | Listing removed | $389,990-0.1%$226/sqft |
Source: Stellar MLS #T3523160 Report a problem | ||
| 7/15/2024 | Price change | $390,490-0.1%$227/sqft |
Source: Stellar MLS #T3523160 Report a problem | ||
| 6/25/2024 | Price change | $390,990-2.3%$227/sqft |
Source: Stellar MLS #T3523160 Report a problem | ||
| 5/1/2024 | Listed for sale | $399,990+61.5%$232/sqft |
Source: Stellar MLS #T3523160 Report a problem | ||
| 6/2/2006 | Sold | $247,679$144/sqft |
Source: Public Record Report a problem | ||
Public tax history
| Year | Property taxes | Tax assessment |
|---|---|---|
| 2024 | $7,304 +4.5% | $310,330 +4.1% |
| 2023 | $6,989 +13.3% | $298,148 +13.4% |
| 2022 | $6,169 +88.8% | $262,848 +121.2% |
| 2021 | $3,267 +0.9% | $118,820 +1.4% |
| 2020 | $3,238 +1% | $117,180 +2.3% |
| 2019 | $3,205 | $114,550 +1.9% |
| 2018 | $3,205 +1% | $112,418 |
| 2017 | $3,172 +0.3% | $112,418 +4.2% |
| 2016 | $3,161 +1.4% | $107,841 +0.7% |
| 2015 | $3,117 +1.2% | $107,091 -9.6% |
| 2014 | $3,081 | $118,455 +10.7% |
| 2013 | -- | $107,030 +4% |
| 2012 | -- | $102,921 -5.5% |
| 2011 | -- | $108,966 -12.9% |
| 2010 | -- | $125,168 -20.6% |
| 2009 | -- | $157,568 -21.1% |
| 2008 | -- | $199,810 -1.3% |
| 2007 | -- | $202,527 +16.6% |
| 2006 | -- | $173,655 +492.9% |
| 2005 | -- | $29,288 +347.6% |
| 2004 | -- | $6,543 |
Find assessor info on the county website
Monthly payment
Est. payment
Payment breakdown
Explore the cost of this home by adjusting the details. Changes won't be saved.Climate risks
Neighborhood: Ballantrae
Nearby schools
GreatSchools rating
- 6/10Bexley Elementary SchoolGrades: PK-5Distance: 0.7 mi
- 7/10Charles S. Rushe Middle SchoolGrades: 6-8Distance: 1.2 mi
- 7/10Sunlake High SchoolGrades: 9-12Distance: 1.1 mi
Schools provided by the listing agent
- Elementary: Bexley Elementary School
- Middle: Charles S. Rushe Middle-PO
- High: Sunlake High School-PO
Source: Stellar MLS. This data may not be complete. We recommend contacting the local school district to confirm school assignments for this home.
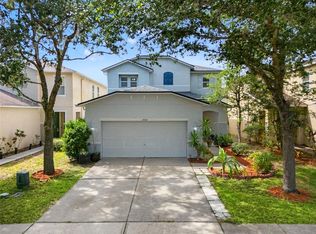
- $409,9003 bd3 ba2.4k sqft17535 Balmaha Dr, Land O Lakes, FL 34638For Sale
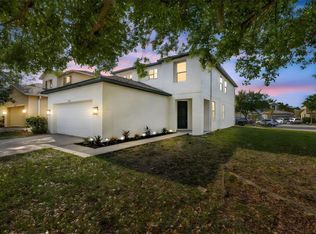
- $415,0004 bd3 ba2.6k sqft17545 Balmaha Dr, Land O Lakes, FL 34638Sold
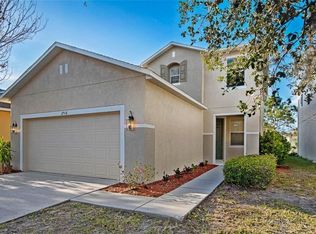
- $450,0004 bd3 ba2.6k sqft17531 Balmaha Dr, Land O Lakes, FL 34638Off Market
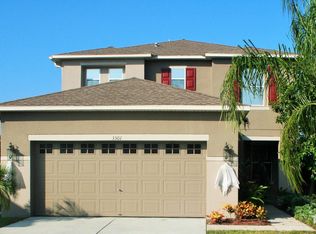
- $479,9005 bd3 ba2.7k sqft3501 Tarbolton Way, Land O Lakes, FL 34638Off Market
- $448,6004 bd3 ba2.6k sqft17527 Balmaha Dr, Land O Lakes, FL 34638Off Market
- $519,0004 bd3 ba2.6k sqft3505 Tarbolton Way, Land O Lakes, FL 34638For Sale
- $401,800-- bd2 ba2.6k sqft17544 Balmaha Dr, Land O Lakes, FL 34638Off Market
- $372,0003 bd2 ba2.2k sqft17534 Balmaha Dr, Land O Lakes, FL 34638Off Market
A local agent can set up tours, give advice and negotiate with sellers.
Similar homes
- $409,9003 bd3 ba2.4k sqft17535 BALMAHA DRIVE, LAND O LAKES, FL 34638For Sale
 MLS ID #TB8517550, Analia Leon Figueroa, DENNIS REALTY & INV. CORP.. Stellar MLS
 - $315,0003 bd3 ba1.8k sqft3006 GIRVAN DRIVE, LAND O LAKES, FL 34638For Sale
 MLS ID #TB8526920, Mitchell David, ALIGN RIGHT REALTY CARROLLWOOD. Stellar MLS
 - $325,9992 bd2 ba1.7k sqft19238 WEYMOUTH DRIVE, LAND O LAKES, FL 34638For Sale
 MLS ID #TB8511301, Michael Cardinez, SOUTHWEST RANCHES REALTY LLC. Stellar MLS
 - $469,9005 bd3 ba2.2k sqft3219 GIANNA WAY, LAND O LAKES, FL 34638For Sale
 MLS ID #TB8522614, Becky Billeci, IMPACT REALTY TAMPA BAY. Stellar MLS
 - $339,0003 bd2 ba1.5k sqft17784 TURNING LEAF CIRCLE, LAND O LAKES, FL 34638For SaleMLS ID #TB8518071, Luisa Cruz, LLC, DALTON WADE INC. Stellar MLS
- $315,0003 bd2 ba1.5k sqft10631 HERON HIDEAWAY LOOP, LAND O LAKES, FL 34638For SaleMLS ID #TB8522335, Leslie Buddemeyer, COASTAL PROPERTIES GROUP INTER. Stellar MLS
- $389,9003 bd3 ba2.2k sqft9515 SIMEON DRIVE, LAND O LAKES, FL 34638For SaleMLS ID #TB8487207, Jennifer Roberts, FLORIDA EXECUTIVE REALTY. Stellar MLS
- $355,0002 bd2 ba1.6k sqft23915 CORAL RIDGE LANE, LAND O LAKES, FL 34639For SaleMLS ID #TB8527723, Chloie Adkins, RE/MAX PREMIER GROUP. Stellar MLS
- $305,0004 bd2 ba1.4k sqft10226 PERTHSHIRE CIRCLE, LAND O LAKES, FL 34638For SaleMLS ID #W7886113, DJ Arrazcaeta Jr, LLC, RE/MAX ALLIANCE GROUP. Stellar MLS
- $360,0003 bd2 ba1.6k sqft1239 AVONWOOD COURT, LUTZ, FL 33559For SaleMLS ID #TB8521624, Jessica Ferguson, SOUTHERN BELLE REALTY, INC. Stellar MLS
- $415,0004 bd3 ba2.2k sqft5420 ANGELONIA TERRACE, LAND O LAKES, FL 34639For SaleMLS ID #TB8497986, Dawn Trail, REALTY ONE GROUP BEYOND. Stellar MLS
- $280,0003 bd2 ba1.5k sqft18053 TURNING LEAF CIRCLE, LAND O LAKES, FL 34638For SaleMLS ID #TB8486732, Linda Ruhlig, ADVANTAGE REAL ESTATE SERVICES. Stellar MLS
- $459,0004 bd3 ba2.2k sqft19200 SUNSET BAY DRIVE, LAND O LAKES, FL 34638For SaleMLS ID #TB8438346, Timothy Plumadore, TROPIC SHORES REALTY. Stellar MLS
- $349,9004 bd3 ba2k sqft12815 WHITE BLUFF ROAD, HUDSON, FL 34669For SaleMLS ID #TB8528140, CHRISTINA Griffin, GENSTONE REALTY. Stellar MLS
- $370,0004 bd2 ba1.8k sqft27211 LIRIOPE COURT, WESLEY CHAPEL, FL 33544For SaleMLS ID #TB8519439, Andrea Simpson, PREMIER SOTHEBYS INTL REALTY. Stellar MLS
- $299,9003 bd2 ba1.6k sqft9579 FLOURISH DRIVE, LAND O LAKES, FL 34637For SaleMLS ID #TB8512324, Lance Willard LLC, CHARLES RUTENBERG REALTY INC. Stellar MLS
- $359,9004 bd2 ba1.8k sqft11059 BELLE HAVEN DRIVE, NEW PORT RICHEY, FL 34654For SaleMLS ID #TB8517105, Shane VanDerLeelie, VANDERLEELIE & ASSOC.RE ESTATE. Stellar MLS
- $365,0003 bd2 ba1.6k sqft30837 SONNET GLEN DRIVE, WESLEY CHAPEL, FL 33543For SaleMLS ID #TB8525620, Sherlyn Clark, EXP REALTY LLC. Stellar MLS
- $356,0004 bd2 ba1.9k sqft13312 OLD FLORIDA CIRCLE, HUDSON, FL 34669For SaleMLS ID #W7886159, Jennifer France, FLORIDA LUXURY REALTY INC. Stellar MLS
- $434,9003 bd2 ba1.7k sqft4508 NEW DAWN COURT, LUTZ, FL 33558For SaleMLS ID #TB8501590, Stanimir Todorov, PREFERRED SHORE LLC. Stellar MLS
