Under contract-accepting backup offers. This is Florida living! Situated in a cul-de-sac with peaceful pond and conservation views, this Ballantrae POOL home offers over 2,600sqft of living space and a flexible floor plan designed for everyday living. The first floor includes a bedroom and full bathroom, ideal for guests, a home office, or multi-generational living. The kitchen and formal dining area overlook the backyard and serve as the focal point of the home, offering stunning views of the saltwater pool, pond, and conservation beyond. Whether enjoying your morning coffee or hosting family and friends, the backyard provides the perfect setting for year-round outdoor living. Upstairs, a spacious bonus room offers additional living space and can easily function as a media room, playroom, home office, or second living area. The primary suite provides a private retreat, while two additional bedrooms and a full bathroom complete the second floor. Located in the sought-after Ballantrae neighborhood, residents enjoy access to a clubhouse, resort-style pool, playgrounds, sports courts, parks, and walking trails. Conveniently located near the Suncoast Parkway, shopping, dining, and top-rated schools!
Accepting backups
$519,000
3505 TARBOLTON, LAND O LAKES, FL 34638
4beds
2,652sqft
Single Family Residence
Built in 2006
6,857 Square Feet Lot
$-- Zestimate®
$196/sqft
$57/mo HOA
What's special
Ballantrae pool home
- 60 days |
- 143 |
- 8 |
Likely to sell faster than
Zillow last checked:
Listing updated:
Listed by:
Savanna Pearson 540-532-9012,
SMITH & ASSOCIATES REAL ESTATE 813-839-3800
Source: Stellar MLS,MLS#: TB8520707 Originating MLS: Suncoast Tampa
Originating MLS: Suncoast Tampa
Facts & features
Interior
Bedrooms & bathrooms
- Bedrooms: 4
- Bathrooms: 3
- Full bathrooms: 3
Rooms
- Room types: Bonus Room, Loft
Primary bedroom
- Features: Walk-In Closet(s)
- Level: Second
Kitchen
- Level: First
Living room
- Level: First
Heating
- Central
Cooling
- Central Air
Appliances
- Included: Dishwasher, Disposal, Dryer, Electric Water Heater, Freezer, Microwave, Range, Refrigerator, Washer, Water Softener
- Laundry: Laundry Room
Features
- Ceiling Fan(s), Eating Space In Kitchen, PrimaryBedroom Upstairs, Tray Ceiling(s), Walk-In Closet(s)
- Flooring: Carpet, Tile, Hardwood
- Doors: Sliding Doors
- Windows: Window Treatments
- Has fireplace: No
Interior area
- Total structure area: 3,232
- Total interior livable area: 2,652 sqft
Video & virtual tour
Property
Parking
- Total spaces: 2
- Parking features: Driveway
- Attached garage spaces: 2
- Has uncovered spaces: Yes
Features
- Levels: Two
- Stories: 2
- Patio & porch: Deck, Patio
- Exterior features: Irrigation System, Lighting, Sidewalk, Rain Gutters
- Has private pool: Yes
- Pool features: In Ground, Lighting, Salt Water, Gunite
- Fencing: Vinyl
- Has view: Yes
- View description: Water, Pond
- Has water view: Yes
- Water view: Water,Pond
Lot
- Size: 6,857 Square Feet
- Features: Landscaped, Sidewalk, Cul-De-Sac
Details
- Parcel number: 2026180040001000940
- Zoning: MPUD
- Special conditions: None
Construction
Type & style
- Home type: SingleFamily
- Property subtype: Single Family Residence
Materials
- Stucco, Block
- Foundation: Slab
- Roof: Shingle
Condition
- New construction: No
- Year built: 2006
Utilities & green energy
- Sewer: Public Sewer
- Water: Public
- Utilities for property: BB/HS Internet Available, Cable Connected, Electricity Connected, Sewer Connected, Street Lights, Water Connected
Community & HOA
Community
- Features: Clubhouse, Park, Playground, Pool, Tennis Court(s)
- Pet fee: $0 monthly
- Subdivision: BALLANTRAE VILLAGES 3A & 3B
HOA
- Has HOA: Yes
- Amenities included: Basketball Court, Clubhouse, Park, Pickleball Court(s), Playground, Pool, Tennis Court(s), Trail(s)
- Services included: Cable TV
- HOA fee: $57 monthly
- HOA name: J.C. Eckstein
- HOA phone: 812-968-8008
Location
- Region: Land O Lakes
Financial & listing details
- Price per square foot: $196/sqft
- Tax assessed value: $432,811
- Annual tax amount: $6,029
- Date on market: 6/19/2026
- Cumulative days on market: 34 days
- Listing terms: Cash,Conventional,FHA,VA Loan
- Ownership: Fee Simple
- Total actual rent: 0
- Electric utility on property: Yes
- Road surface type: Paved
Estimated market value
Not available
Estimated sales range
Not available
Not available
Price history
| Date | Event | Price |
|---|---|---|
| 8/11/2026 | Listed for sale | $519,000$196/sqft |
Source:  Stellar MLS #TB8520707 Report a problem Stellar MLS #TB8520707 Report a problem | ||
| 7/16/2026 | Contingent | $519,000$196/sqft |
Source: Stellar MLS #TB8520707 Report a problem | ||
| 6/19/2026 | Listed for sale | $519,000+62.7%$196/sqft |
Source: Stellar MLS #TB8520707 Report a problem | ||
| 3/24/2021 | Listing removed | -- |
Source: Owner Report a problem | ||
| 5/3/2019 | Sold | $319,000+10%$120/sqft |
Source: Public Record Report a problem | ||
| 4/1/2016 | Sold | $290,000$109/sqft |
Source: Stellar MLS #U7766845 Report a problem | ||
| 2/17/2016 | Listed for sale | $290,000+82.4%$109/sqft |
Source: Owner Report a problem | ||
| 10/5/2011 | Sold | $159,000-0.6%$60/sqft |
Source: Public Record Report a problem | ||
| 6/21/2011 | Price change | $160,000-5.3%$60/sqft |
Source: FUTURE HOME REALTY, INC. #T2330574 Report a problem | ||
| 4/9/2011 | Listed for sale | $169,000+6.3%$64/sqft |
Source: Future Home Realty, Inc #T2330574 Report a problem | ||
| 2/24/2011 | Listing removed | $159,000$60/sqft |
Source: FUTURE HOME REALTY, INC. #T2330574 Report a problem | ||
| 2/16/2011 | Price change | $159,000-3.6%$60/sqft |
Source: FUTURE HOME REALTY, INC. #T2330574 Report a problem | ||
| 1/1/2011 | Price change | $165,000-5.7%$62/sqft |
Source: FUTURE HOME REALTY, INC. #T2330574 Report a problem | ||
| 9/15/2010 | Price change | $175,000-5.4%$66/sqft |
Source: FUTURE HOME REALTY, INC. #T2330574 Report a problem | ||
| 8/13/2010 | Price change | $185,000-7.5%$70/sqft |
Source: FUTURE HOME REALTY, INC. #T2330574 Report a problem | ||
| 2/27/2010 | Listed for sale | $200,000-44.4%$75/sqft |
Source: FUTURE HOME REALTY, INC. #T2330574 Report a problem | ||
| 5/1/2008 | Listing removed | $359,900$136/sqft |
Source: Postlets #T2270318 Report a problem | ||
| 2/1/2008 | Listed for sale | $359,900+3.1%$136/sqft |
Source: Point2 #T2270318 Report a problem | ||
| 2/6/2006 | Sold | $349,187$132/sqft |
Source: Public Record Report a problem | ||
Public tax history
| Year | Property taxes | Tax assessment |
|---|---|---|
| 2025 | $6,280 +1.7% | $292,480 +2.9% |
| 2024 | $6,173 +2.7% | $284,240 |
| 2023 | $6,013 +7.6% | $284,240 +3% |
| 2022 | $5,589 +1.3% | $275,970 +6.1% |
| 2021 | $5,520 +1.1% | $260,140 +1.4% |
| 2020 | $5,462 +6.2% | $256,549 +9.3% |
| 2019 | $5,144 | $234,800 +1.9% |
| 2018 | $5,144 +1.2% | $230,426 +2% |
| 2017 | $5,082 +0.2% | $225,839 +38.9% |
| 2016 | $5,071 +25.3% | $162,566 +0.7% |
| 2015 | $4,047 | $161,436 -8.3% |
| 2014 | $4,047 | $176,105 +10.5% |
| 2013 | -- | $159,416 +3.8% |
| 2012 | -- | $153,540 -5.8% |
| 2011 | -- | $163,037 -9.7% |
| 2010 | -- | $180,497 -19.5% |
| 2009 | -- | $224,177 -20.3% |
| 2008 | -- | $281,278 -3.1% |
| 2007 | -- | $290,376 +12.9% |
| 2006 | -- | $257,235 +712.5% |
| 2005 | -- | $31,661 +359% |
| 2004 | -- | $6,898 |
Find assessor info on the county website
Monthly payment
Est. payment
Payment breakdown
Explore the cost of this home by adjusting the details. Changes won't be saved.Climate risks
Neighborhood: Ballantrae
Nearby schools
GreatSchools rating
- 6/10Bexley Elementary SchoolGrades: PK-5Distance: 0.7 mi
- 7/10Charles S. Rushe Middle SchoolGrades: 6-8Distance: 1.2 mi
- 7/10Sunlake High SchoolGrades: 9-12Distance: 1.2 mi
Schools provided by the listing agent
- Elementary: Bexley Elementary School
- Middle: Charles S. Rushe Middle-PO
- High: Sunlake High School-PO
Source: Stellar MLS. This data may not be complete. We recommend contacting the local school district to confirm school assignments for this home.
- $477,6005 bd3 ba2.7k sqft3501 Tarbolton Way, Land O Lakes, FL 34638Off Market
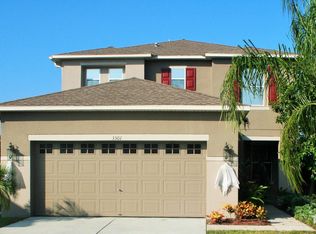
- $470,1004 bd3 ba2.4k sqft3509 Tarbolton Way, Land O Lakes, FL 34638Off Market

- $479,400-- bd3 ba2.6k sqft3513 Tarbolton Way, Land O Lakes, FL 34638Off Market
- $349,9003 bd3 ba1.7k sqft17539 Balmaha Dr, Land O Lakes, FL 34638Pending
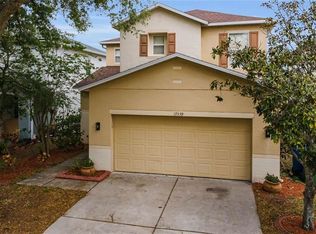
- $415,0004 bd3 ba2.6k sqft17545 Balmaha Dr, Land O Lakes, FL 34638Sold
- $399,9993 bd3 ba2.4k sqft17535 Balmaha Dr, Land O Lakes, FL 34638For Sale
- $476,1004 bd3 ba2.6k sqft3518 Tarbolton Way, Land O Lakes, FL 34638Off Market
- $449,2004 bd3 ba2.6k sqft17531 Balmaha Dr, Land O Lakes, FL 34638Off Market
A local agent can set up tours, give advice and negotiate with sellers.
Similar homes
- $625,0004 bd3 ba2.7k sqft17989 FRAME BEND, LAND O LAKES, FL 34638For Sale

 MLS ID #TB8538296, Tom Mucario, MARK SPAIN REAL ESTATE. Stellar MLS
 - $399,9993 bd3 ba2.4k sqft17535 BALMAHA DRIVE, LAND O LAKES, FL 34638For Sale
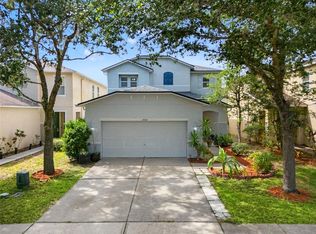 MLS ID #TB8517550, Analia Leon Figueroa, DENNIS REALTY & INV. CORP.. Stellar MLS
 - $470,0005 bd2 ba2.4k sqft4422 HAVELOCKE DRIVE, LAND O LAKES, FL 34638For Sale
 MLS ID #TB8528701, Brandon Anderson, FUTURE HOME REALTY INC. Stellar MLS
 - $599,9005 bd3 ba3.2k sqft2841 TRINITY COTTAGE DRIVE, LAND O LAKES, FL 34638For Sale
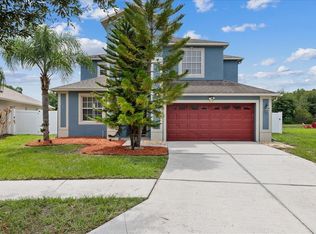 MLS ID #TB8527425, Angel Gonzalez, THE ELITE REALTY EXPERIENCE. Stellar MLS
 - $424,9904 bd2 ba2k sqft3247 DUNSTABLE DRIVE, LAND O LAKES, FL 34638For SaleMLS ID #TB8532735, Yza Perez, THE ELITE REALTY EXPERIENCE. Stellar MLS
- $489,9005 bd3 ba3.4k sqft9625 BATON ROUGE LANE, LAND O LAKES, FL 34638For SaleMLS ID #TB8505696, Rebecca Kelly, EATON REALTY. Stellar MLS
- $459,0004 bd3 ba2.2k sqft19200 SUNSET BAY DRIVE, LAND O LAKES, FL 34638For SaleMLS ID #TB8438346, Timothy Plumadore, TROPIC SHORES REALTY. Stellar MLS
- $515,9005 bd3 ba2.6k sqft21753 GARDEN WALK LOOP, LAND O LAKES, FL 34637For SaleMLS ID #TB8511906, Bob Ortolano, BUYERS HOME STORE. Stellar MLS
- $530,0004 bd4 ba3k sqft25741 RISEN STAR DR, WESLEY CHAPEL, FL 33544For SaleMLS ID #TB8531897, Justin Meyers, ORCHARD BROKERAGE, LLC. Stellar MLS
- $529,9903 bd2 ba1.7k sqft18843 MAISONS DRIVE, LUTZ, FL 33558For SaleMLS ID #TB8538240, Alexander Matos, THE SOMERDAY GROUP PL. Stellar MLS
- $655,0005 bd3 ba2.9k sqft5128 HARTWELL LOOP, LAND O LAKES, FL 34638For SaleMLS ID #TB8479838, Shayra Feliciano, AGILE GROUP REALTY. Stellar MLS
- $415,9994 bd3 ba2.2k sqft5420 ANGELONIA TERRACE, LAND O LAKES, FL 34639For SaleMLS ID #TB8536498, Larry Fischer, LPT REALTY, LLC.. Stellar MLS
- $589,9995 bd4 ba3.2k sqft5903 CAPE LOOP, LAND O LAKES, FL 34639For SaleMLS ID #TB8533391, Gordon Klaiber, REDFIN CORPORATION. Stellar MLS
- $449,9504 bd3 ba2.2k sqft16121 SOFT FERN TRACE, ODESSA, FL 33556For SaleMLS ID #TB8508786, Jay Zurkan, REAL BROKER, LLC. Stellar MLS
- $415,0004 bd3 ba2.6k sqft18345 FISH LOOP, LAND O LAKES, FL 34638For SaleMLS ID #TB8460014, Clive Saunders, EXP REALTY LLC. Stellar MLS
- $515,0004 bd3 ba2.3k sqft11507 BELLE HAVEN DRIVE, NEW PORT RICHEY, FL 34654For SaleMLS ID #W7887973, Janina Wozniak, FUTURE HOME REALTY. Stellar MLS
- $589,0005 bd4 ba2.7k sqft5454 SPECTACULAR BID DRIVE, WESLEY CHAPEL, FL 33544For SaleMLS ID #TB8536812, Vincent Moreno, KELLER WILLIAMS TAMPA PROPERTIES. Stellar MLS
- $450,0004 bd3 ba2.2k sqft20057 OAKFLOWER AVENUE, TAMPA, FL 33647For SaleMLS ID #TB8516780, Norma Vargas, PA, EXP REALTY LLC. Stellar MLS
- $312,9993 bd3 ba1.8k sqft3006 GIRVAN DRIVE, LAND O LAKES, FL 34638For SaleMLS ID #TB8526920, Mitchell David, ALIGN RIGHT REALTY CARROLLWOOD. Stellar MLS
- $465,0004 bd2 ba2.5k sqft25946 RISEN STAR DRIVE, WESLEY CHAPEL, FL 33544For SaleMLS ID #TB8508403, Vincent Moreno, KELLER WILLIAMS TAMPA PROPERTIES. Stellar MLS
