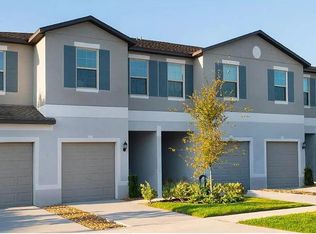
Short Sale. Beautifully maintained 2-bedroom, 2.5-bath townhome built in 2022, offering modern comfort and low-maintenance living in a desirable Lutz location. This two-story home features an open-concept layout with a spacious great room that flows seamlessly into the dining area and well-appointed kitchen, complete with ample cabinetry, counter space, and a functional layout ideal for both everyday living and entertaining. A convenient half bath is located on the first floor for guests. Upstairs, a versatile loft provides additional living space perfect for a home office, media area, or playroom. The private owner’s suite features a generous layout with an en-suite bath and ample closet space, while the secondary bedroom also includes its own private bathroom—ideal for guests or multi-generational living. A one-car garage and additional storage add to the home’s functionality. Enjoy a thoughtfully designed floor plan in a growing community, conveniently located near shopping, dining, and major roadways, making commuting a breeze. Whether you're a first-time buyer, downsizing, or seeking an investment opportunity, great school zones with a brand new k-8 within walking distance, this move-in ready home checks all the boxes.
For sale
Price cut: $16K (7/1)
$329,000
2160 CERULEAN SKY DRIVE, LUTZ, FL 33558
2beds
1,541sqft
:
Get pre-qualified$2,562/mo
Townhouse
Built in 2022
2,793 Square Feet Lot
$323,400 Zestimate®
$213/sqft
$306/mo HOA
What's special
Modern comfortOne-car garageTwo-story homeEn-suite bathOpen-concept layoutWell-appointed kitchenSpacious great room
- 91 days |
- 154 |
- 4 |
Zillow last checked:
Listing updated:
Listed by:
Joe Haines 813-810-8616,
FLORIDA FAMILY R E SER INC 727-364-4045
Source: Stellar MLS,MLS#: TB8497959 Originating MLS: West Pasco
Originating MLS: West Pasco
Facts & features
Interior
Bedrooms & bathrooms
- Bedrooms: 2
- Bathrooms: 3
- Full bathrooms: 2
- 1/2 bathrooms: 1
Primary bedroom
- Features: Walk-In Closet(s)
- Level: Second
- Area: 196 Square Feet
- Dimensions: 14x14
Bedroom 1
- Features: Built-in Closet
- Level: Second
- Area: 144 Square Feet
- Dimensions: 12x12
Primary bathroom
- Level: Second
- Area: 120 Square Feet
- Dimensions: 12x10
Bathroom 1
- Level: Second
- Area: 100 Square Feet
- Dimensions: 10x10
Bathroom 2
- Level: First
- Area: 25 Square Feet
- Dimensions: 5x5
Dining room
- Level: First
- Area: 48 Square Feet
- Dimensions: 8x6
Kitchen
- Level: First
Living room
- Level: First
- Area: 168 Square Feet
- Dimensions: 14x12
Heating
- Central, Electric
Cooling
- Central Air
Appliances
- Included: Dishwasher, Disposal, Dryer, Microwave, Range, Washer
- Laundry: Upper Level
Features
- Ceiling Fan(s), Crown Molding, Open Floorplan
- Flooring: Carpet, Tile
- Has fireplace: No
Interior area
- Total structure area: 2,025
- Total interior livable area: 1,541 sqft
Video & virtual tour
Property
Parking
- Total spaces: 1
- Parking features: Garage - Attached
- Attached garage spaces: 1
Features
- Levels: Two
- Stories: 2
- Exterior features: Irrigation System, Sidewalk
Lot
- Size: 2,793 Square Feet
Details
- Parcel number: 182629012.0020.00008.0
- Zoning: MPUD
- Special conditions: Short Sale
Construction
Type & style
- Home type: Townhouse
- Property subtype: Townhouse
Materials
- Block, Concrete
- Foundation: Block, Slab
- Roof: Shingle
Condition
- New construction: No
- Year built: 2022
Utilities & green energy
- Sewer: Public Sewer
- Water: Public
- Utilities for property: BB/HS Internet Available, Cable Available, Cable Connected, Electricity Available, Electricity Connected, Public, Sprinkler Recycled, Water Available, Water Connected
Community & HOA
Community
- Features: Sidewalks
- Pet fee: $0 monthly
- Subdivision: TOWNES/CYPRESS RANCH
HOA
- Has HOA: Yes
- Services included: Sewer, Water
- HOA fee: $306 monthly
- HOA name: Linda Tolentino
- HOA phone: 813-993-4000
Location
- Region: Lutz
Financial & listing details
- Price per square foot: $213/sqft
- Tax assessed value: $241,983
- Annual tax amount: $3,561
- Date on market: 4/22/2026
- Cumulative days on market: 96 days
- Listing terms: Cash,Conventional,FHA,Other,VA Loan
- Ownership: Fee Simple
- Total actual rent: 0
- Electric utility on property: Yes
- Road surface type: Asphalt, Concrete
Estimated market value
$323,400
$307,000 - $340,000
$2,145/mo
Price history
| Date | Event | Price |
|---|---|---|
| 7/1/2026 | Price change | $329,000-4.6%$213/sqft |
Source:  Stellar MLS #TB8497959 Report a problem Stellar MLS #TB8497959 Report a problem | ||
| 6/4/2026 | Price change | $345,000-5.5%$224/sqft |
Source: Stellar MLS #TB8497959 Report a problem | ||
| 5/12/2026 | Price change | $365,000-5.2%$237/sqft |
Source: Stellar MLS #TB8497959 Report a problem | ||
| 4/27/2026 | Listed for sale | $385,000+5.1%$250/sqft |
Source: Stellar MLS #TB8497959 Report a problem | ||
| 9/7/2022 | Sold | $366,300+0%$238/sqft |
Source: Public Record Report a problem | ||
| 6/7/2022 | Pending sale | $366,260$238/sqft |
Source: Stellar MLS #T3371051 Report a problem | ||
| 4/21/2022 | Listed for sale | $366,260$238/sqft |
Source:  Lennar Homes Report a problem Lennar Homes Report a problem | ||
Public tax history
| Year | Property taxes | Tax assessment |
|---|---|---|
| 2024 | $3,341 -35.2% | $231,513 -21.1% |
| 2023 | $5,158 +8324.7% | $293,574 +60.5% |
| 2022 | $61 +8.7% | $182,912 +5075.8% |
| 2021 | $56 | $3,534 |
Find assessor info on the county website
Monthly payment
Est. payment
Payment breakdown
Explore the cost of this home by adjusting the details. Changes won't be saved.Climate risks
Neighborhood: 33558
Nearby schools
GreatSchools rating
- 6/10Bexley Elementary SchoolGrades: PK-5Distance: 2 mi
- 7/10Charles S. Rushe Middle SchoolGrades: 6-8Distance: 1.7 mi
- 7/10Sunlake High SchoolGrades: 9-12Distance: 1.4 mi
Schools provided by the listing agent
- Elementary: Skybrooke K-8
- Middle: Skybrooke K-8
- High: Sunlake High School-PO
Source: Stellar MLS. This data may not be complete. We recommend contacting the local school district to confirm school assignments for this home.
- $301,2003 bd3 ba1.6k sqft2148 Cerulean Sky Dr, Lutz, FL 33558Off Market
- $328,100-- bd2 ba1.6k sqft2176 Cerulean Sky Dr, Lutz, FL 33558Off Market
- $308,3003 bd3 ba1.6k sqft2136 Cerulean Sky Dr, Lutz, FL 33558Off Market

- $2,1253 bd3 ba1.6k sqft2179 Azure View Way, Lutz, FL 33558For Rent

- $330,0002 bd3 ba1.5k sqft2188 Cerulean Sky Dr, Lutz, FL 33558For Sale
- $285,8002 bd3 ba1.5k sqft2153 Azure View Way, Lutz, FL 33558Off Market
- $357,6764 bd3 ba2.4k sqft2173 Cerulean Sky Dr, Lutz, FL 33558Off Market
- $367,0003 bd2 ba2.3k sqft2167 Cerulean Sky Dr, Lutz, FL 33558Off Market
A local agent can set up tours, give advice and negotiate with sellers.
A local lender can help you make sure your offer is ready when you are.
Similar homes
- $299,0002 bd3 ba1.5k sqft2166 GREAT SAPPHIRE LANE, LUTZ, FL 33558For Sale

 MLS ID #TB8531170, Chelsea Vecchio, FUTURE HOME REALTY INC. Stellar MLS
 - $339,9992 bd3 ba1.5k sqft2129 Azure View Way, Lutz, FL 33558For Sale By Owner

- $330,0002 bd3 ba1.5k sqft2188 CERULEAN SKY DRIVE, LUTZ, FL 33558For Sale
 MLS ID #TB8515866, LaToddrea Key, HOMETRUST REALTY GROUP. Stellar MLS
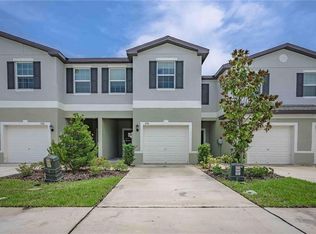
 - $310,0003 bd3 ba1.6k sqft2136 CERULEAN SKY WAY, LUTZ, FL 33558New Construction
 MLS ID #TB8493794, Punit Shah, RE/MAX ALLIANCE GROUP. Stellar MLS
 - $325,0003 bd3 ba1.7k sqft18892 ULMUS STREET, LUTZ, FL 33558For SaleMLS ID #TB8530545, Lisa Spain, KELLER WILLIAMS REALTY- PALM HARBOR. Stellar MLS
- $369,0003 bd3 ba2k sqft18924 ULMUS STREET, LUTZ, FL 33558For SaleMLS ID #TB8531060, Haike Abraham, CROWN GROUP REALTY INC. Stellar MLS
- $323,0003 bd3 ba1.7k sqft18843 ULMUS STREET, LUTZ, FL 33558For SaleMLS ID #TB8510665, Jose Cardenas Sanchez, PREMIER SOTHEBYS INTL REALTY. Stellar MLS
- $359,0003 bd3 ba1.6k sqft2507 ARBOR WIND DRIVE, LUTZ, FL 33558For SaleMLS ID #TB8506539, Brian Stewart, REALNET FLORIDA REAL ESTATE. Stellar MLS
- $373,5003 bd3 ba1.6k sqft19319 BLUE POND DRIVE #22, LUTZ, FL 33558For SaleMLS ID #TB8522958, Peter Hogaboom, FLORIDA EXECUTIVE REALTY. Stellar MLS
- $345,0003 bd3 ba1.6k sqft19153 ELSIMONT ISLE, LUTZ, FL 33558For SaleMLS ID #TB8510266, Brian Kanicki, 54 REALTY LLC. Stellar MLS
- $300,0003 bd2 ba1.1k sqft17808 DOGWOOD DRIVE, LUTZ, FL 33558For SaleMLS ID #TB8519244, Terra Brady, BRADY ADVANTAGE. Stellar MLS
- $379,0003 bd3 ba1.8k sqft18876 BEAUTYBERRY COURT, LUTZ, FL 33558For SaleMLS ID #TB8524719, Samuel Caudle, LPT REALTY, LLC. Stellar MLS
- $285,0002 bd2 ba1.2k sqft1346 SIERRA PINES BLVD, LUTZ, FL 33558For SaleMLS ID #TB8509969, Christine Rusciano, ORCHARD BROKERAGE, LLC. Stellar MLS
- $315,0003 bd3 ba1.8k sqft3006 GIRVAN DRIVE, LAND O LAKES, FL 34638For SaleMLS ID #TB8526920, Mitchell David, ALIGN RIGHT REALTY CARROLLWOOD. Stellar MLS
- $343,9003 bd3 ba1.8k sqft2938 LOCHCARRON DRIVE, LAND O LAKES, FL 34638For SaleMLS ID #TB8503585, Michael Cinquemano, Jr., MIHARA & ASSOCIATES INC.. Stellar MLS
- $312,5003 bd3 ba1.6k sqft16180 Glowing Grove Ave, Odessa, FL 33556For SaleMLS ID #2259117, Jon McCall, Dalton Wade Inc. HCMLS
- $399,9004 bd3 ba2k sqft18814 CORNUTA STREET, LUTZ, FL 33558For SaleMLS ID #TB8512487, Santosh Guduru, FUTURE HOME REALTY INC. Stellar MLS
- $309,9903 bd3 ba1.6k sqft20474 LOU ANGELA LANE, LUTZ, FL 33558New ConstructionMLS ID #W7886433, Bill Maltbie, MALTBIE REALTY GROUP. Stellar MLS
- $375,0003 bd2 ba1.5k sqft2510 BUTTERFLY LANDING DRIVE, LAND O LAKES, FL 34638For SaleMLS ID #TB8530407, Shannon Saleh, REDFIN CORPORATION. Stellar MLS
- $249,9002 bd2 ba1.4k sqft17214 CHINABERRY ROAD, LUTZ, FL 33558For SaleMLS ID #TB8519156, Robert Johnson, REAL BROKER, LLC. Stellar MLS
