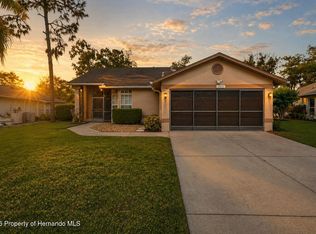
PRISTINE & MOVE-IN READY! Discover this beautiful 3-bedroom, 2.5-bathroom townhome in the premier community of The Preserve. Featuring a bright, open-concept layout with modern flooring, this home is designed for both comfort and entertaining. The chef-inspired kitchen shines with granite countertops, stainless steel appliances, and a massive island that opens to the spacious living area. Upstairs, the oversized primary suite offers a private retreat with a large walk-in closet and double-vanity ensuite bath. Enjoy a maintenance-free lifestyle with resort-style amenities including a heated pool, fitness center, and scenic walking trails. Ideally located just minutes from the Suncoast Parkway for a fast commute to Tampa, shopping, and top-rated schools. Low HOA and energy-efficient features make this the perfect turn-key home. Don't miss out--schedule your private tour today!
For sale
Price cut: $2.5K (5/5)
$312,500
16180 Glowing Grove Ave, Odessa, FL 33556
3beds
1,673sqft
:
Get pre-qualified$2,168/mo
Townhouse
Built in 2021
1,742 Square Feet Lot
$-- Zestimate®
$187/sqft
$26/mo HOA
What's special
Modern flooringMassive islandHeated poolGranite countertopsBright open-concept layoutOversized primary suitePrivate retreat
- 95 days |
- 309 |
- 30 |
Zillow last checked:
Listing updated:
Listed by:
Jon McCall 352-725-7200,
Dalton Wade Inc
Source: HCMLS,MLS#: 2259117
Facts & features
Interior
Bedrooms & bathrooms
- Bedrooms: 3
- Bathrooms: 3
- Full bathrooms: 2
- 1/2 bathrooms: 1
Primary bedroom
- Area: 176
- Dimensions: 16x11
Bedroom 2
- Area: 121
- Dimensions: 11x11
Bedroom 3
- Area: 110
- Dimensions: 11x10
Dining room
- Area: 121
- Dimensions: 11x11
Great room
- Area: 240
- Dimensions: 16x15
Kitchen
- Area: 88
- Dimensions: 8x11
Heating
- Central
Cooling
- Central Air
Appliances
- Included: Dishwasher, Disposal, Dryer, Electric Cooktop, Electric Oven, Electric Water Heater, Microwave, Refrigerator, Washer
- Laundry: In Unit
Features
- Ceiling Fan(s), Eat-in Kitchen, Kitchen Island, Open Floorplan, Smart Thermostat, Walk-In Closet(s), Split Plan
- Flooring: Carpet, Tile
- Windows: Storm Shutters
- Has fireplace: No
Interior area
- Total structure area: 1,673
- Total interior livable area: 1,673 sqft
Property
Parking
- Total spaces: 1
- Parking features: Attached, Covered, Garage, Garage Door Opener
- Attached garage spaces: 1
Features
- Levels: Two
- Stories: 2
- Patio & porch: Covered, Patio, Screened
Lot
- Size: 1,742 Square Feet
- Features: Cleared
Details
- Parcel number: 302618013019A000030
- Zoning: PDP
- Zoning description: PUD
- Special conditions: Standard
Construction
Type & style
- Home type: Townhouse
- Architectural style: Contemporary
- Property subtype: Townhouse
- Attached to another structure: Yes
Materials
- Block, Concrete, Stucco
- Roof: Shingle
Condition
- New construction: No
- Year built: 2021
Utilities & green energy
- Sewer: Public Sewer
- Water: Public
- Utilities for property: Cable Available, Electricity Connected, Sewer Connected, Water Connected
Green energy
- Energy efficient items: Lighting, Thermostat
Community & HOA
Community
- Security: Security Lights, Smoke Detector(s)
- Subdivision: N/A
HOA
- Has HOA: Yes
- Amenities included: Barbecue, Clubhouse, Dog Park, Fitness Center, Maintenance Grounds, Park, Playground, Pool
- Services included: Maintenance Grounds
- HOA fee: $308 annually
- HOA name: Vesta Property Services/Patty Desthers
Location
- Region: Odessa
Financial & listing details
- Price per square foot: $187/sqft
- Tax assessed value: $297,055
- Annual tax amount: $5,616
- Date on market: 4/28/2026
- Listing terms: Cash,Conventional,FHA,VA Loan
- Electric utility on property: Yes
- Road surface type: Paved
Estimated market value
Not available
Estimated sales range
Not available
Not available
Price history
| Date | Event | Price |
|---|---|---|
| 5/5/2026 | Price change | $312,500-0.8%$187/sqft |
Source:  Stellar MLS #W7885111 Report a problem Stellar MLS #W7885111 Report a problem | ||
| 4/28/2026 | Listed for sale | $315,000+0.4%$188/sqft |
Source: Stellar MLS #W7885111 Report a problem | ||
| 4/17/2026 | Listing removed | $313,900$188/sqft |
Source: Stellar MLS #TB8464199 Report a problem | ||
| 2/13/2026 | Price change | $313,900-1.6%$188/sqft |
Source: Stellar MLS #TB8464199 Report a problem | ||
| 2/11/2026 | Price change | $318,900-0.3%$191/sqft |
Source: Stellar MLS #TB8464199 Report a problem | ||
| 2/2/2026 | Price change | $319,900-1.6%$191/sqft |
Source: Stellar MLS #TB8464199 Report a problem | ||
| 1/23/2026 | Price change | $325,000-1.5%$194/sqft |
Source: Stellar MLS #TB8464199 Report a problem | ||
| 1/14/2026 | Listed for sale | $330,000$197/sqft |
Source: Stellar MLS #TB8464199 Report a problem | ||
Public tax history
| Year | Property taxes | Tax assessment |
|---|---|---|
| 2024 | $5,412 +4% | $266,440 |
| 2023 | $5,205 +9.1% | $266,440 +6.3% |
| 2022 | $4,770 +168.7% | $250,557 +1038.9% |
| 2021 | $1,775 +12% | $22,000 |
| 2020 | $1,585 | $22,000 |
Find assessor info on the county website
Monthly payment
Est. payment
Payment breakdown
Explore the cost of this home by adjusting the details. Changes won't be saved.Climate risks
Neighborhood: 33556
Nearby schools
GreatSchools rating
- 7/10Odessa Elementary SchoolGrades: PK-5Distance: 3.4 mi
- 8/10Seven Springs Middle SchoolGrades: 6-8Distance: 7.5 mi
- 7/10James W. Mitchell High SchoolGrades: 9-12Distance: 7.4 mi
- $337,000-- bd2 ba1.7k sqft16188 Glowing Grove Ave, Odessa, FL 33556Off Market
- $326,3003 bd3 ba1.7k sqft2967 Beluga Bay Dr, Odessa, FL 33556Off Market
- $332,5003 bd3 ba1.6k sqft16172 Glowing Grove Ave, Odessa, FL 33556Sold

- $312,9003 bd3 ba1.6k sqft16184 Glowing Grove Ave, Odessa, FL 33556Off Market
- $306,0003 bd3 ba1.6k sqft16176 Glowing Grove Ave, Odessa, FL 33556Off Market
- $370,8003 bd2 ba2k sqft2971 Suncoast Plains Dr, Odessa, FL 33556Off Market
- $344,3003 bd3 ba1.7k sqft2950 Beluga Bay Dr, Odessa, FL 33556Off Market
- $325,0003 bd3 ba1.7k sqft16168 Glowing Grove Ave, Odessa, FL 33556Sold
A local agent can set up tours, give advice and negotiate with sellers.
Similar homes
- $319,0003 bd2 ba1.6k sqft6210 Alderwood St, Spring Hill, FL 34606For Sale
 MLS ID #2260332, John Mamo, Keller Williams-Elite Partners. HCMLS
 - $322,9003 bd2 ba1.4k sqft10311 Pineneedles Dr, New Port Richey, FL 34654For Sale
 MLS ID #2259168, Maria Cristina Alonzo, Floridas A Team Realty. HCMLS
 - $299,9903 bd2 ba1k sqft17544 Galveston St, Spring Hill, FL 34610For Sale
 MLS ID #2260108, Seth Xilas Santana, EXP Realty LLC. HCMLS
 - $309,5003 bd2 ba1.9k sqft1707 Trillium Blvd, Brooksville, FL 34604For Sale
 MLS ID #2260118, Ross A Hardy, REMAX Marketing Specialists. HCMLS
 - $334,9003 bd2 ba1.5k sqft11836 Bristol Bridge Rd, Spring Hill, FL 34610For SaleMLS ID #2260298, Paid Reciprocal Greater Tampa Realtors-List, Paid Reciprocal Office. HCMLS
- $349,9003 bd2 ba1.9k sqft8251 Earlshire Ln, Spring Hill, FL 34606For SaleMLS ID #2260323, Christina L Botto, Sunbelt Real Estate Florida. HCMLS
- $299,9993 bd2 ba1.9k sqft11750 Teapot Ct, Spring Hill, FL 34609For SaleMLS ID #2259693, Jacob Kwami, Homan Realty Group Inc. HCMLS
- $323,0004 bd2 ba1.9k sqft11911 Valley Falls Loop, Spring Hill, FL 34609For SaleMLS ID #2257914, Juan Erazo, Peoples Trust Realty Inc. HCMLS
- $299,9993 bd2 ba1.6k sqft10154 Spring Hill Dr, Spring Hill, FL 34608For SaleMLS ID #2259661, Ross A Hardy, REMAX Marketing Specialists. HCMLS
- $304,7003 bd2 ba1.9k sqft18236 Webster Grove Dr, Hudson, FL 34667For SaleMLS ID #2259126, Teresina Anzalone, 365 Realty Group Inc. HCMLS
- $340,0003 bd2 ba1.8k sqft2201 Parrot Fish Dr, Holiday, FL 34691For SaleMLS ID #2259484, Thomas Homan Jr, Homan Realty Group Inc. HCMLS
- $330,0003 bd2 ba1.8k sqft10919 Trelain Way, Hudson, FL 34667For SaleMLS ID #2259757, Joan L Herr, REMAX Marketing Specialists. HCMLS
- $345,9004 bd3 ba2k sqft407 Montpelier Ct, Spring Hill, FL 34608For SaleMLS ID #2259763, Steven J Peterson, Keller Williams-Elite Partners. HCMLS
- $350,0005 bd3 ba2.1k sqft17155 Dalberg Dr, Spring Hill, FL 34610For SaleMLS ID #2255015, Summer Philhower, Peoples Trust Realty Inc. HCMLS
- $335,0003 bd2 ba2k sqft18902 Grand Club Dr, Hudson, FL 34667For SaleMLS ID #2257437, Joan L Herr, REMAX Marketing Specialists. HCMLS
- $299,0003 bd2 ba2.1k sqft9131 Hunt Club Ln, Port Richey, FL 34668For SaleMLS ID #2259762, Thomas Homan Jr, Homan Realty Group Inc. HCMLS
- $378,7004 bd3 ba2.2k sqft315 Keltner Ct, Spring Hill, FL 34609For SaleMLS ID #2260343, Shampi K. Bedi, REMAX Marketing Specialists. HCMLS
- $292,9003 bd2 ba1.8k sqft382 Royal Palm Way, Spring Hill, FL 34608For SaleMLS ID #2259217, Scott Goldsborough, Century 21 Alliance Realty. HCMLS
- $340,0003 bd2 ba1.7k sqft2225 Ring Rd, Spring Hill, FL 34609For SaleMLS ID #2259683, Thomas Homan Jr, Homan Realty Group Inc. HCMLS
- $299,9003 bd2 ba1.9k sqft11408 Alden Ct, Hudson, FL 34667For SaleMLS ID #2258593, Liz Piedra, Horizon Palm Realty Group. HCMLS
