Welcome to this adorable, like-new townhome built in 2021, offering modern farmhouse chic style and worry-free living in the heart of Odessa. This 3-bedroom, 2.5-bathroom home features an open-concept layout with spacious living and dining areas, a convenient half bath, and a charming foyer downstairs. The kitchen is a true standout, boasting stainless steel appliances, espresso wood cabinetry, granite countertops, a subway-tiled backsplash that carries onto the breakfast bar, a stainless farm sink, and a roomy walk-in pantry. Tasteful upgrades throughout include stylish lighting, upgraded fans, and plenty of storage — including a hidden storage area beneath the stairs. Upstairs, you’ll find a generously sized primary suite with en suite bath, two additional bedrooms, and a second full bath. Relax or entertain on the large, screened-in lanai, perfect for grilling or unwinding after a long day. The one-car garage adds extra convenience, and the all-concrete block construction ensures peace of mind — plus, it’s not in a flood zone! Low quarterly HOA fees give you access to a community pool, gym, clubhouse, parks, dog park, basketball and soccer fields, and playgrounds. This move-in ready gem checks every box!
Sold for $332,500
$332,500
16172 Glowing Grove Ave, Odessa, FL 33556
3beds
1,673sqft
Townhouse
Built in 2021
1,890 Square Feet Lot
$328,300 Zestimate®
$199/sqft
$2,296 Estimated rent
Home value
$328,300
$295,000 - $364,000
$2,296/mo
Zestimate® history
Owner options
List your home for rent
$2,296/mo
Rent Zestimate®
Find your next renter with Zillow Rental Manager. Plus, with online applications, you can quickly screen prospective tenants – for free.
$2,296/mo
Rent Zestimate®
Refinance and save
$2,399/mo
Est. payment
Refinancing to a lower rate could help reduce your monthly payments and save thousands over the life of the loan.
$2,399/mo
Est. payment
Explore your selling options
Work with a Zillow partner agent
Leverage their expertise and Zillow's premium Showcase listings to get your home seen by more buyers.
Get startedList with your own agent
Get your home in front of millions of buyers by listing it on Zillow.
Learn how to do itSell it yourself
Take full control of how buyers see your home on Zillow by listing For Sale by Owner (FSBO).
List your homeWhat's special
Stylish lightingOne-car garageBreakfast barGranite countertopsEn suite bathLarge screened-in lanaiOpen-concept layout
Zillow last checked:
Listing updated:
Listed by:
Treasure Devening-Glenn 727-385-9503,
TREASURED HOME COLLECTION 727-210-3282
Bought with:
Ivonne Alvarez, 3328406
REALNET BROKERAGE
Source: Stellar MLS,MLS#: TB8412115 Originating MLS: Suncoast Tampa
Originating MLS: Suncoast Tampa
Facts & features
Interior
Bedrooms & bathrooms
- Bedrooms: 3
- Bathrooms: 3
- Full bathrooms: 2
- 1/2 bathrooms: 1
Rooms
- Room types: Utility Room
Primary bedroom
- Features: Ceiling Fan(s), En Suite Bathroom, Dual Closets
- Level: Second
- Area: 176 Square Feet
- Dimensions: 16x11
Bedroom 2
- Features: Ceiling Fan(s), Built-in Closet
- Level: Second
- Area: 121 Square Feet
- Dimensions: 11x11
Bedroom 3
- Features: Ceiling Fan(s), Built-in Closet
- Level: Second
- Area: 110 Square Feet
- Dimensions: 11x10
Balcony porch lanai
- Level: First
- Area: 152 Square Feet
- Dimensions: 19x8
Dining room
- Level: First
- Area: 121 Square Feet
- Dimensions: 11x11
Great room
- Features: Ceiling Fan(s)
- Level: First
- Area: 240 Square Feet
- Dimensions: 16x15
Kitchen
- Features: Breakfast Bar, Granite Counters, Kitchen Island, Pantry
- Level: First
- Area: 88 Square Feet
- Dimensions: 8x11
Heating
- Central, Electric
Cooling
- Central Air
Appliances
- Included: Dishwasher, Disposal, Dryer, Electric Water Heater, Exhaust Fan, Microwave, Range, Refrigerator, Washer
- Laundry: Inside, Laundry Closet, Upper Level
Features
- Ceiling Fan(s), Living Room/Dining Room Combo, Open Floorplan, PrimaryBedroom Upstairs, Solid Wood Cabinets, Stone Counters, Walk-In Closet(s)
- Flooring: Carpet, Ceramic Tile
- Doors: Sliding Doors
- Windows: Blinds, Window Treatments, Hurricane Shutters
- Has fireplace: No
Interior area
- Total structure area: 1,673
- Total interior livable area: 1,673 sqft
Property
Parking
- Total spaces: 1
- Parking features: Driveway, Garage Door Opener
- Attached garage spaces: 1
- Has uncovered spaces: Yes
- Details: Garage Dimensions: 11x20
Features
- Levels: Two
- Stories: 2
- Patio & porch: Rear Porch, Screened
- Exterior features: Irrigation System, Lighting, Rain Gutters, Sidewalk
- Fencing: Vinyl
Lot
- Size: 1,890 Square Feet
Details
- Parcel number: 182630013.019A.00005.0
- Zoning: MPUD
- Special conditions: None
Construction
Type & style
- Home type: Townhouse
- Property subtype: Townhouse
Materials
- Block, Stucco
- Foundation: Slab
- Roof: Shingle
Condition
- New construction: No
- Year built: 2021
Details
- Builder model: Glen
- Builder name: DR Horton
Utilities & green energy
- Sewer: Public Sewer
- Water: Public
- Utilities for property: Cable Connected, Electricity Connected, Sewer Connected, Water Connected
Community & HOA
Community
- Features: Clubhouse, Deed Restrictions, Dog Park, Fitness Center, Playground, Pool
- Security: Security System, Smoke Detector(s)
- Pet fee: $0 monthly
- Subdivision: SOUTH BRANCH PRESERVE PH 2B &
HOA
- Has HOA: Yes
- Amenities included: Basketball Court, Clubhouse, Fitness Center, Maintenance, Park, Playground, Pool, Recreation Facilities
- Services included: Common Area Taxes, Community Pool, Maintenance Grounds, Manager, Pool Maintenance, Recreational Facilities
- HOA fee: $101 monthly
- HOA name: Vesta Property Services/Patty Desthers
- HOA phone: 727-258-0092
Location
- Region: Odessa
Financial & listing details
- Price per square foot: $199/sqft
- Tax assessed value: $297,055
- Annual tax amount: $5,412
- Date on market: 8/1/2025
- Cumulative days on market: 13 days
- Listing terms: Cash,Conventional,FHA,VA Loan
- Ownership: Fee Simple
- Total actual rent: 0
- Electric utility on property: Yes
- Road surface type: Paved, Asphalt
Price history
| Date | Event | Price |
|---|---|---|
| 10/20/2025 | Sold | $332,500-0.7%$199/sqft |
Source:  Stellar MLS #TB8412115 Report a problem Stellar MLS #TB8412115 Report a problem | ||
| 8/14/2025 | Pending sale | $335,000$200/sqft |
Source: Stellar MLS #TB8412115 Report a problem | ||
| 8/1/2025 | Listed for sale | $335,000+35.6%$200/sqft |
Source: Stellar MLS #TB8412115 Report a problem | ||
| 2/15/2021 | Sold | $246,990$148/sqft |
Source: Public Record Report a problem | ||
Public tax history
| Year | Property taxes | Tax assessment |
|---|---|---|
| 2024 | $5,412 +4% | $266,440 |
| 2023 | $5,205 +9.1% | $266,440 +6.3% |
| 2022 | $4,770 +168.7% | $250,557 +1038.9% |
| 2021 | $1,775 +12% | $22,000 |
| 2020 | $1,585 | $22,000 |
Find assessor info on the county website
Neighborhood: 33556
Nearby homes
- $325,7003 bd3 ba1.7k sqft2967 Beluga Bay Dr, Odessa, FL 33556Off Market
- $325,0003 bd3 ba1.7k sqft16168 Glowing Grove Ave, Odessa, FL 33556Sold
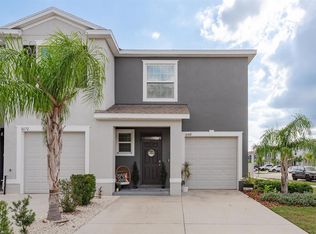
- $312,5003 bd3 ba1.6k sqft16180 Glowing Grove Ave, Odessa, FL 33556For Sale

- $305,4003 bd3 ba1.6k sqft16176 Glowing Grove Ave, Odessa, FL 33556Off Market
- $345,9003 bd3 ba1.7k sqft2950 Beluga Bay Dr, Odessa, FL 33556Off Market
- $312,7003 bd3 ba1.6k sqft16184 Glowing Grove Ave, Odessa, FL 33556Off Market
- $338,700-- bd2 ba1.7k sqft16188 Glowing Grove Ave, Odessa, FL 33556Off Market
- $305,2003 bd3 ba1.6k sqft2946 Beluga Bay Dr, Odessa, FL 33556Off Market
Nearby schools
GreatSchools rating
- 7/10Odessa Elementary SchoolGrades: PK-5Distance: 3.4 mi
- 8/10Seven Springs Middle SchoolGrades: 6-8Distance: 7.5 mi
- 7/10James W. Mitchell High SchoolGrades: 9-12Distance: 7.4 mi
Schools provided by the listing agent
- Elementary: Odessa Elementary
- Middle: Seven Springs Middle-PO
- High: J.W. Mitchell High-PO
Source: Stellar MLS. This data may not be complete. We recommend contacting the local school district to confirm school assignments for this home.
Get a cash offer in 3 minutes
Find out how much your home could sell for in as little as 3 minutes with a no-obligation cash offer.
Estimated market value
$328,300
Get a cash offer in 3 minutes
Find out how much your home could sell for in as little as 3 minutes with a no-obligation cash offer.
Estimated market value
$328,300
- Florida
- Pasco County
- Odessa
- 33556
- 16172 Glowing Grove Ave
Nearby cities
Nearby zip codes
Other Odessa Topics
