Welcome home to this move-in-ready 3-bedroom, 2-bath home featuring numerous updates, a private backyard, and plenty of space for everyday living and entertaining! Step inside to an inviting family room highlighted by a stone-accented electric fireplace with a mantle and built-in shelving. Sliding glass doors open to the covered lanai and backyard, creating an easy indoor-outdoor flow. The spacious dining room overlooks the front yard and provides plenty of room for family dinners and gatherings. The light and airy kitchen offers abundant cabinetry and countertop space, along with a closet pantry and a breakfast nook overlooking the backyard. The large primary suite features a separate sitting area and sliding glass doors leading directly to the lanai. The en-suite bath includes dual vanities, a soaking tub, walk-in shower, and generous space. Both secondary bedrooms are nicely sized. Enjoy your morning coffee or entertain friends on the spacious covered lanai overlooking the PVC-fenced backyard. Mature bamboo provides additional privacy, and with no backyard neighbors, you’ll love the peaceful setting. A single gate and double gate provide convenient backyard access, while the 8x10 Tuff Shed offers extra storage for tools, lawn equipment, and toys. This home has been well maintained and offers an impressive list of improvements, including a new roof with Lifetime Timberline shingles (2018), Pella triple-pane windows and two sliding glass doors (2018), blown-in insulation (2018), gutters around the entire home (2019), Sunburst shutters (2019), Tuff Shed built onsite (2019), garage door opener (2022), garage door springs by Banko (2025), and fresh interior and exterior paint, new carpet, and new LVP flooring (2026). The A/C was replaced in 2016 and has been serviced bi-annually. Fresh exterior paint, new mulch, and attractive landscaping add to the home’s curb appeal. Located in a quiet, one street neighborhood with a cul-de-sac, you have convenient access to schools, shopping, dining, major highways, and interstates, this home is ready for its new owners.
Pending
Price cut: $25K (9/22)
$400,000
220 TAYLOR BAY LANE, BRANDON, FL 33510
3beds
1,913sqft
Single Family Residence
Built in 2006
7,664 Square Feet Lot
$394,900 Zestimate®
$209/sqft
$48/mo HOA
What's special
Covered lanaiPrivate backyardInviting family roomPvc-fenced backyardLight and airy kitchenSpacious dining roomCloset pantry
- 49 days
- 438
- 42
Zillow last checked:
Listing updated:
Listed by:
Steven Moran 813-661-2476,
KELLER WILLIAMS SUBURBAN TAMPA 813-684-9500
Source: Stellar MLS,MLS#: TB8543588 Originating MLS: Suncoast Tampa
Originating MLS: Suncoast Tampa
Facts & features
Interior
Bedrooms & bathrooms
- Bedrooms: 3
- Bathrooms: 2
- Full bathrooms: 2
Primary bedroom
- Features: Walk-In Closet(s)
- Level: First
Kitchen
- Level: First
Living room
- Level: First
Heating
- Central
Cooling
- Central Air
Appliances
- Included: Dishwasher, Microwave, Range, Refrigerator
- Laundry: Laundry Room
Features
- Ceiling Fan(s)
- Flooring: Carpet, Luxury Vinyl
- Doors: Sliding Doors
- Has fireplace: Yes
- Fireplace features: Electric, Family Room
Interior area
- Total structure area: 2,665
- Total interior livable area: 1,913 sqft
Video & virtual tour
Property
Parking
- Total spaces: 2
- Parking features: Garage - Attached
- Attached garage spaces: 2
Features
- Levels: One
- Stories: 1
- Patio & porch: Enclosed, Patio, Screened
- Exterior features: Private Mailbox
- Fencing: Vinyl
- Has view: Yes
- View description: Trees/Woods
Lot
- Size: 7,664 Square Feet
- Dimensions: 70.31 x 10⁹
- Residential vegetation: Mature Landscaping, Trees/Landscaped
Details
- Additional structures: Shed(s), Storage
- Parcel number: U15292082300000000007.0
- Zoning: RSC-6
- Special conditions: None
Construction
Type & style
- Home type: SingleFamily
- Architectural style: Contemporary
- Property subtype: Single Family Residence
Materials
- Block, Stucco
- Foundation: Slab
- Roof: Shingle
Condition
- New construction: No
- Year built: 2006
Utilities & green energy
- Sewer: Public Sewer
- Water: Public
- Utilities for property: Public
Community & HOA
Community
- Pet fee: $0 monthly
- Subdivision: TAYLOR BAY ESTATES
HOA
- Has HOA: Yes
- HOA fee: $48 monthly
- HOA name: Vanguard
- HOA phone: 813-930-8036
Location
- Region: Brandon
Financial & listing details
- Price per square foot: $209/sqft
- Tax assessed value: $284,116
- Annual tax amount: $1,035
- Date on market: 8/29/2026
- Cumulative days on market: 50 days
- Listing terms: Cash,Conventional,FHA,VA Loan
- Ownership: Fee Simple
- Total actual rent: 0
- Road surface type: Asphalt, Paved
Estimated market value
$394,900
$375,000 - $415,000
$2,248/mo
Price history
| Date | Event | Price |
|---|---|---|
| 10/15/2026 | Pending sale | $400,000$209/sqft |
Source:  Stellar MLS #TB8543588 Report a problem Stellar MLS #TB8543588 Report a problem | ||
| 9/22/2026 | Price change | $400,000-5.9%$209/sqft |
Source: Stellar MLS #TB8543588 Report a problem | ||
| 8/29/2026 | Listed for sale | $425,000+100.2%$222/sqft |
Source: Stellar MLS #TB8543588 Report a problem | ||
| 3/23/2006 | Sold | $212,300$111/sqft |
Source: Public Record Report a problem | ||
Public tax history
| Year | Property taxes | Tax assessment |
|---|---|---|
| 2025 | $1,036 +10% | $124,170 +2.9% |
| 2024 | $941 +4.5% | $120,671 +3% |
| 2023 | $901 -54.3% | $117,156 +3% |
| 2022 | $1,970 +2.4% | $113,744 +3% |
| 2021 | $1,924 +4.4% | $110,431 +1.4% |
| 2020 | $1,844 +4.9% | $108,906 +2.3% |
| 2019 | $1,758 | $106,457 +1.9% |
| 2018 | $1,758 -2.2% | $104,472 -33.9% |
| 2017 | $1,797 +1.7% | $158,080 +57.7% |
| 2016 | $1,767 +2% | $100,218 +0.7% |
| 2015 | $1,732 +0.6% | $99,521 +0.8% |
| 2014 | $1,721 | $98,731 +1.5% |
| 2013 | $1,721 +119.5% | $97,272 +1.7% |
| 2012 | $784 -60.1% | $95,646 -11.5% |
| 2011 | $1,964 -0.7% | $108,016 -1.3% |
| 2010 | $1,977 -17.4% | $109,471 -15.8% |
| 2009 | $2,394 -25.4% | $130,019 -23.6% |
| 2008 | $3,210 -16.5% | $170,258 -9.8% |
| 2007 | $3,843 +177.2% | $188,775 +471.2% |
| 2006 | $1,387 +666.6% | $33,046 +316.7% |
| 2005 | $181 | $7,931 |
Find assessor info on the county website
Monthly payment
Est. payment
Payment breakdown
Explore the cost of this home by adjusting the details. Changes won't be saved.Climate risks
Neighborhood: 33510


Similar homes
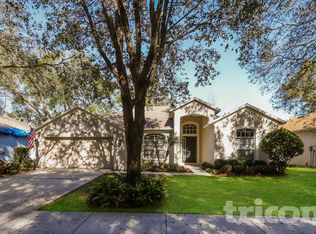
- $395,0004 bd3 ba1.9k sqft203 TAYLOR BAY LANE, BRANDON, FL 33510For Sale

 MLS ID #O6410875, Karen Albright, OPENDOOR BROKERAGE LLC. Stellar MLS
 - $395,0003 bd2 ba1.4k sqft1705 CINNABAR COURT, BRANDON, FL 33510For Sale
 MLS ID #TB8538581, Eric Anderson, KELLER WILLIAMS TAMPA PROPERTIES. Stellar MLS
 - $380,0003 bd1 ba1.3k sqft601 CAROLYN DRIVE, BRANDON, FL 33510For Sale
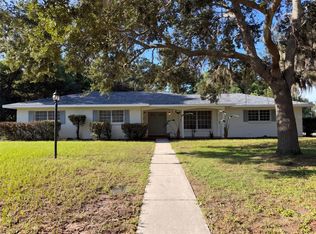 MLS ID #O6439216, Karen Albright, OPENDOOR BROKERAGE LLC. Stellar MLS
 - $319,9003 bd2 ba1.8k sqft1102 CANYON OAKS DRIVE, BRANDON, FL 33510For Sale
 MLS ID #O6436647, Robert Salmons, ENTERA REALTY LLC. Stellar MLS
 - $389,9993 bd2 ba2k sqft1813 DOCKSIDE DRIVE, VALRICO, FL 33594For SaleMLS ID #TB8469086, Joan Young, BILTMORE GROUP INC. Stellar MLS
- $400,0003 bd2 ba1.6k sqft1711 AVANT STREET, VALRICO, FL 33594For SaleMLS ID #O6446876, Karen Albright, OPENDOOR BROKERAGE LLC. Stellar MLS
- $575,0004 bd2 ba2.2k sqft2002 RAIN DANCE PLACE, BRANDON, FL 33510For SaleMLS ID #TB8538781, Julie Coggins, SIGNATURE REALTY ASSOCIATES. Stellar MLS
- $425,0004 bd2 ba2k sqft1423 LAKE SHORE RANCH DRIVE, SEFFNER, FL 33584For SaleMLS ID #TB8543164, Kenneth Jensen, TRINITY REALTY SOLUTIONS, LLC. Stellar MLS
- $370,0003 bd2 ba1.7k sqft2221 MOUNTAIN MEADOW WAY, VALRICO, FL 33594For SaleMLS ID #C7526259, William Figueroa, SOVEREIGN REAL ESTATE GROUP. Stellar MLS
- $400,0003 bd2 ba1.9k sqft3316 STONEBRIDGE TRAIL, VALRICO, FL 33596For SaleMLS ID #O6361189, Jeff Jones, MARK SPAIN REAL ESTATE. Stellar MLS
- $425,0004 bd2 ba1.8k sqft4613 DOVER BLUFF COURT, VALRICO, FL 33594For SaleMLS ID #TB8544441, Paul Fennell, REDFIN CORPORATION. Stellar MLS
- $400,0003 bd3 ba2.5k sqft12319 EAGLE SWOOP PLACE, RIVERVIEW, FL 33579For SaleMLS ID #TB8555793, Trent Davis, COLDWELL BANKER REALTY. Stellar MLS
- $350,0003 bd2 ba1.7k sqft1732 HULETT DRIVE, BRANDON, FL 33511For SaleMLS ID #C7527384, William Figueroa, SOVEREIGN REAL ESTATE GROUP. Stellar MLS
- $415,0003 bd2 ba1.3k sqft510 CLOVERLEAF DRIVE, LITHIA, FL 33547For SaleMLS ID #TB8541400, Julie Coggins, SIGNATURE REALTY ASSOCIATES. Stellar MLS
- $399,0004 bd3 ba2.1k sqft10428 TARA DRIVE, RIVERVIEW, FL 33578For SaleMLS ID #TB8528407, Leidy Hernandez, JPT REALTY LLC. Stellar MLS
- $324,9003 bd2 ba1.5k sqft814 COADE STONE DRIVE, SEFFNER, FL 33584For SaleMLS ID #TB8512928, Joshua Nogowski, TAH FLORIDA LLC. Stellar MLS
- $369,0003 bd3 ba1.6k sqft4017 QUAIL BRIAR DRIVE, VALRICO, FL 33596For SaleMLS ID #TB8513948, Lisa Herres, DALTON WADE INC. Stellar MLS
- $363,8004 bd2 ba1.9k sqft8516 CANTERBURY LAKE BOULEVARD, TAMPA, FL 33619For SaleMLS ID #O6437413, Blake Keathley, EVERYSTATE INC.. Stellar MLS
- $359,9003 bd2 ba1.8k sqft13402 COPPER HEAD DRIVE, RIVERVIEW, FL 33569For SaleMLS ID #S5155645, Lidia Barberini, AGENT TRUST REALTY CORPORATION. Stellar MLS
- $335,0004 bd2 ba2k sqft427 FERN GULLEY DRIVE, SEFFNER, FL 33584For SaleMLS ID #O6416422, Summer Brady, MAINSTAY BROKERAGE LLC. Stellar MLS
