Skip main navigation
Off market
  • $335,600

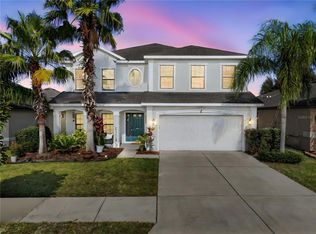
    11218 Carrick Stone St, Wimauma, FL 33598

    3beds
    2,022sqft
    SingleFamily
    Built in 2015
    7,405 Square Feet Lot
    $335,600 Zestimate®
    $166/sqft
    $2,212 Estimated rent

    Home value

    $335,600

    $319,000 - $352,000

    $2,212/mo

    Zestimate® history
    Loading
    Loading...

    Owner options

    List your home for rent

    $2,212/mo

    Rent Zestimate®

    Find your next renter with Zillow Rental Manager. Plus, with online applications, you can quickly screen prospective tenants – for free.

    Learn more

    $2,212/mo

    Rent Zestimate®

    Refinance and save

    $2,308/mo

    Est. payment

    Refinancing to a lower rate could help reduce your monthly payments and save thousands over the life of the loan.

    See today's rates

    $2,308/mo

    Est. payment

    Explore your selling options

    Work with a Zillow partner agent

    Leverage their expertise and Zillow's premium Showcase listings to get your home seen by more buyers.

    Get started

    List with your own agent

    Get your home in front of millions of buyers by listing it on Zillow.

    Learn how to do it

    Sell it yourself

    Take full control of how buyers see your home on Zillow by listing For Sale by Owner (FSBO).

    List your home

    What's special

    William Ryan Seagate floor plan offers single floor living with a spacious, open plan. From the Foyer, two graceful arches give you a view into the vaulted Dining room and Family Room ceilings. To the right, an arch accents the entry into two bedrooms with a bath between them for convenience. Secondary bathroom has a tub/shower combo, espresso stained cabinets with cultured marble counter top and pull out drawers. Den/study with double doors. On the left, you have an additional bedroom with the laundry room across the hallway. The Family Room is separated from the Kitchen area by a breakfast bar which makes this space perfect for entertaining with pendant lighting. The Kitchen has lots of cabinet space and a huge pantry, stainless steel appliances, granite counter tops, espresso stained cabinets. Formal living room to the left of the kitchen. Ceramic tile flooring everywhere accept bedrooms. The Owner's Suite features a vaulted ceiling, huge walk in closet off of the bathroom. The ensuite bathroom has dual vanity sinks with a cultured marble counter top, espresso stain cabinets with drawers, walk in shower and separate garden tub with decorative glass tiles. Surround Sound speakers in the living room. Bronze Door knobs. Culligan Water treatment system. Washer and Dryer included. Enjoy the Florida outdoors with the included covered and screened Lanai! Corner Lot and fenced backyard with double entry gate. Freshly painted exterior. Vivant Security System. Located in the Highland Estates section of Ayersworth, the area is impressively well maintained and offers many amenities to its residents. This wonderful community has a swimming pool, fitness center, basketball and volleyball courts, a playground and a clubhouse. Located just 1 hour form Siesta Key beach, Sarasota's gateway to the sparkling waters. Similar commute to Clearwater and just 20 min away from Downtown Tampa. Come and experience the explosive growth Riverview/Wimauma has to offer. From shopping to dining

    This property is off market, which means it's not currently listed for sale or rent on Zillow. This may be different from what's available on other websites or public sources.

    Facts & features

    Interior

    Bedrooms & bathrooms
    • Bedrooms: 3
    • Bathrooms: 2
    • Full bathrooms: 2
    Heating
    • Forced air
    Cooling
    • Central
    Appliances
    • Included: Dishwasher, Garbage disposal, Microwave, Range / Oven, Refrigerator
    • Laundry: Inside, Laundry Room
    Features
    • Ceiling Fans(s), High Ceiling(s), Eating Space In Kitchen, Kitchen/Family Room Combo
    • Flooring: Tile, Carpet
    • Windows: Window Treatments, Blinds
    Interior area
    • Structure area source: Public Records
    • Total interior livable area: 2,022 sqft

    Property

    Parking
    • Total spaces: 2
    • Parking features: Garage - Attached
    Features
    • Levels: One
    • Patio & porch: Covered, Enclosed, Screened
    • Exterior features: Stucco
    • Fencing: Vinyl
    Lot
    • Size: 7,405 sqft
    • Features: Street Paved, Sidewalk, Corner Lot
    • Residential vegetation: Mature Landscaping, Trees/Landscaped
    Details
    • Parcel number: 2031209VC000031000180U
    • Zoning: PD

    Construction

    Type & style
    • Home type: SingleFamily
    • Architectural style: Contemporary
    Materials
    • masonry
    • Roof: Composition
    Condition
    • Year built: 2015

    Utilities & green energy

    • Sewer: Public Sewer
    • Water: Public
    • Utilities for property: Public, BB/HS Internet Available, Cable Connected

    Community & neighborhood

    Security
    • Security features: Smoke Detector(s), Security System
    Location
    • Region: Wimauma
    • Subdivision: HIGHLAND ESTATES PH 2B

    HOA & financial

    HOA
    • Has HOA: Yes
    • HOA fee: $6 monthly

    Other

    Other facts
    • Additional Rooms: Inside Utility, Den/Library/Office, Family Room, Formal Dining Room Separate
    • Appliances: Dishwasher, Refrigerator, Disposal, Microwave, Range, Water Filtration System
    • Association Fee Requirement: Required
    • Building Area Source: Public Records
    • Community Features: Playground, Pool, Sidewalk
    • Construction Materials: Block, Stucco
    • Cooling: Central Air
    • Exterior Features: Sliding Doors, Irrigation System, Fenced, Rain Gutters, Sidewalk
    • Flooring: Carpet, Ceramic Tile
    • Foundation Details: Slab
    • Interior Features: Ceiling Fans(s), High Ceiling(s), Eating Space In Kitchen, Kitchen/Family Room Combo
    • Architectural Style: Florida
    • Laundry Features: Inside, Laundry Room
    • Levels: One
    • Vegetation: Mature Landscaping, Trees/Landscaped
    • Association Fee Frequency: Annually
    • Lot Features: Street Paved, Sidewalk, Corner Lot
    • Parking Features: Garage Door Opener, Driveway, Off Street
    • Patio And Porch Features: Covered, Enclosed, Screened
    • Roof: Shingle
    • Heating: Central
    • Pets Allowed: Yes
    • Property Type: Residential
    • Number Of Pets: 2
    • Security Features: Smoke Detector(s), Security System
    • Total Acreage: Up to 10, 889 Sq. Ft.
    • Utilities: Public, BB/HS Internet Available, Cable Connected
    • Pet Size: Extra Large (101+ Lbs.)
    • Window Features: Window Treatments, Blinds
    • Direction Faces: South
    • Minimum Lease: 8-12 Months
    • Num Of Own Years Prior To Lse: 0
    • Additional Parcels YN: 0
    • Available For Lease YN: 1
    • Flood Zone Code: X
    • Pool Private YN: 0
    • Water Access YN: 0
    • Water Extras YN: 0
    • Waterfront Feet Total: 0
    • Waterfront YN: 0
    • Water View YN: 0
    • Fireplace YN: 1
    • Room Count: 7
    • Association Approval Required YN: 1
    • Zoning Compatible YN: 1
    • Public Survey Range: 20
    • Zoning: PD
    • Public Survey Section: 20
    • Stories Total: 1
    • Year Built: 2015
    • Garage Dimensions: 21x20
    • Association Fee: 75.00
    • Living Area: 2022.00
    • Building Area Total: 2581.00
    • Garage Spaces: 2
    • DPRYN: 1
    • Attached Garage YN: 1
    • Garage YN: 1
    • New Construction YN: 0
    • Furnished: Unfurnished
    • Water Source: Public
    • Sewer: Public Sewer
    • Tax Year: 2019
    • Exist Lse Tenant YN: 0
    • Homestead YN: 1
    • Lease Restrictions YN: 0
    • Association Name: Luigi Treglia
    • Subdivision Name: HIGHLAND ESTATES PH 2B
    • Fencing: Vinyl
    • Additional Lease Restrictions: CONTACT HOA FOR DETAILS AND TO VERIFY
    • Approval Process: CONTACT HOA FOR DETAILS AND TO VERIFY. BUYER/BUYERS AGENT RESPONSIBLE FOR VERIFY
    • Pet Restrictions: CONTACT HOA FOR DETAILS AND TO VERIFY
    • List Office URL: http://jenniferfieo.com
    • Tax Annual Amount: 4524.52

    Price history

    DateEventPrice
    7/2/2020Sold$225,000$111/sqft
    Source: Public Record Report a problem
    6/9/2020Pending sale$225,000$111/sqft
    Source: RE/MAX Realty Unlimited #T3234284 Report a problem
    6/4/2020Price change$225,000-2.2%$111/sqft
    Source: RE/MAX REALTY UNLIMITED #T3234284 Report a problem
    5/19/2020Pending sale$230,000$114/sqft
    Source: RE/MAX Realty Unlimited #T3234284 Report a problem
    4/27/2020Price change$230,000-2.1%$114/sqft
    Source: RE/MAX REALTY UNLIMITED #T3234284 Report a problem
    4/22/2020Price change$235,000-2%$116/sqft
    Source: RE/MAX REALTY UNLIMITED #T3234284 Report a problem
    4/7/2020Listed for sale$239,900-2.1%$119/sqft
    Source: RE/MAX REALTY UNLIMITED #T3234284 Report a problem
    2/12/2020Listing removed$245,000$121/sqft
    Source: WESTON GROUP #T3225288 Report a problem
    2/11/2020Listed for sale$245,000+14%$121/sqft
    Source: WESTON GROUP #T3225288 Report a problem
    9/14/2015Sold$215,000+182.9%$106/sqft
    Source: Public Record Report a problem
    3/3/2015Sold$76,000$38/sqft
    Source: Public Record Report a problem

    Public tax history

    YearProperty taxesTax assessment
    2025$7,564 +8.1%$307,226 +2.9%
    2024$6,999 +3%$298,568 +3%
    2023$6,793 +5%$289,872 +3%
    2022$6,466 +6.2%$281,429 +33.6%
    2021$6,088 +31.6%$210,720 +21.5%
    2020$4,628 +2.3%$173,430 +2.4%
    2019$4,525 $169,317 +1.9%
    2018$4,525 +1.1%$166,160 +2.1%
    2017$4,473 +0.9%$162,742 -4.1%
    2016$4,433 -3.1%$169,613 +3.8%
    2015$4,576 +77.6%$163,381 +372.8%
    2014$2,576 $34,559

    Find assessor info on the county website

    Neighborhood: 33598

    Nearby schools

    GreatSchools rating
    Schools provided by the listing agent
    • Elementary: Reddick Elementary School
    • Middle: Shields-HB
    • High: Lennard-HB

    Source: The MLS. This data may not be complete. We recommend contacting the local school district to confirm school assignments for this home.

    Get a cash offer in 3 minutes
    Find out how much your home could sell for in as little as 3 minutes with a no-obligation cash offer.
    Estimated market value
    $335,600
    Get a cash offer in 3 minutes
    Find out how much your home could sell for in as little as 3 minutes with a no-obligation cash offer.
    Estimated market value
    $335,600