Skip main navigation
Sold for $425,000
  • $425,000

    17241 Star Banks St, Wimauma, FL 33598

    3beds
    2,128sqft
    Single Family Residence
    Built in 2023
    7,920 Square Feet Lot
    $406,400 Zestimate®
    $200/sqft
    $2,814 Estimated rent

    Home value

    $406,400

    $374,000 - $443,000

    $2,814/mo

    Zestimate® history
    Loading
    Loading...

    Owner options

    List your home for rent

    $2,814/mo

    Rent Zestimate®

    Find your next renter with Zillow Rental Manager. Plus, with online applications, you can quickly screen prospective tenants – for free.

    Learn more

    $2,814/mo

    Rent Zestimate®

    Refinance and save

    $3,318/mo

    Est. payment

    Refinancing to a lower rate could help reduce your monthly payments and save thousands over the life of the loan.

    See today's rates

    $3,318/mo

    Est. payment

    Explore your selling options

    Work with a Zillow partner agent

    Leverage their expertise and Zillow's premium Showcase listings to get your home seen by more buyers.

    Get started

    List with your own agent

    Get your home in front of millions of buyers by listing it on Zillow.

    Learn how to do it

    Sell it yourself

    Take full control of how buyers see your home on Zillow by listing For Sale by Owner (FSBO).

    List your home

    What's special

    Modern ceiling fansFresh interior paintOpen-concept layoutBreathtaking pond viewGourmet kitchenStylish kitchen backsplashScreened in lanai
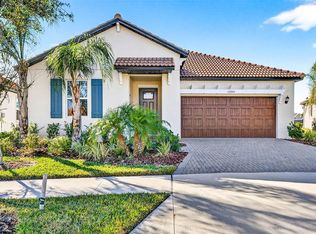
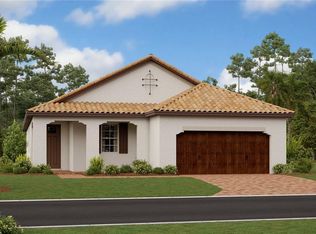
    (NON FLOOD ZONE) Discover the perfect blend of comfort and luxury in this new listing located within the desirable Medley at Southshore Bay Lagoon Community! This beautiful Dawning model home spans over 2,128 square feet and boasts a breathtaking pond view, perfect for drinking coffee, or sipping a glass of wine on your screened in lanai. The spacious layout consists of 3 bedrooms, 2.5 bathrooms and a versatile flex office or entertainment room. Additionally, it contains a rare golf cart garage and a wealth of upgrades, including a state-of-the-art WATER FILTRATION SYSTEM, an EPOXY COATED GARAGE, a SCREENED IN LANAI featuring EPOXY FLOORING perfect for outdoor enjoyment, a stylish KITCHEN BACKSPLASH, FRESH INTERIOR PAINT throughout, YARD LIGHTING, ADDITIONAL CABINETS in the PANTRY and HALF BATHROOM, CROWN MOLDING throughout, and MODERN CEILING FANS. As you walk inside, you’ll be greeted by an open-concept layout that integrates the living, dining, and kitchen areas. The gourmet kitchen is home to a gas stove, 42 inch cabinets, a walk-in pantry, QUARTZ countertops, and stainless steel appliances. For security you have the smart home security system. Medley at Southshore Bay offers an unparalleled lifestyle, with its golf cart friendly atmosphere, gated entrance with a guard, and a lively clubhouse that serves as the social heart of this 55+ community. Enjoy resort-style amenities, including a luxurious pool, a restaurant, and a bar, all designed to enhance your Florida living experience. Don’t miss your chance to embrace the Florida lifestyle by living the infamous words of Alan Jackson and Jimmy Buffett “it’s five o’clock somewhere”.

    Zillow last checked:

    Listing updated:

    Listed by:

    Carson Kovath 810-923-4531,

    EXP REALTY LLC 888-883-8509

    Bought with:

    Lauren Bibbs

    TURNKEY REAL ESTATE BROKERAGE

    Source: Stellar MLS,MLS#: TB8313614MLS LogoOriginating MLS: Sarasota - Manatee

    Facts & features

    Interior

    Bedrooms & bathrooms
    • Bedrooms: 3
    • Bathrooms: 3
    • Full bathrooms: 2
    • 1/2 bathrooms: 1
    Rooms
    • Room types: Great Room, Utility Room
    Primary bedroom
    • Features: Walk-In Closet(s)
    • Level: First
    • Area: 224 Square Feet
    • Dimensions: 16x14
    Kitchen
    • Level: First
    • Area: 143 Square Feet
    • Dimensions: 13x11
    Living room
    • Level: First
    • Area: 324 Square Feet
    • Dimensions: 18x18
    Heating
    • Central
    Cooling
    • Central Air
    Appliances
    • Included: Dishwasher, Disposal, Dryer, Microwave, Range, Refrigerator, Washer
    • Laundry: Inside, Laundry Room
    Features
    • Ceiling Fan(s), Eating Space In Kitchen, High Ceilings, Kitchen/Family Room Combo, Living Room/Dining Room Combo, Open Floorplan, Primary Bedroom Main Floor, Solid Surface Counters, Thermostat, Walk-In Closet(s)
    • Flooring: Ceramic Tile
    • Doors: Sliding Doors
    • Has fireplace: No
    Interior area
    • Total structure area: 2,947
    • Total interior livable area: 2,128 sqft

    Property

    Parking
    • Total spaces: 2
    • Parking features: Driveway, Garage Door Opener, Ground Level
    • Attached garage spaces: 2
    • Has uncovered spaces: Yes
    • Details: Garage Dimensions: 20X22
    Features
    • Levels: One
    • Stories: 1
    • Patio & porch: Covered, Porch, Rear Porch, Screened
    • Exterior features: Garden, Lighting, Sidewalk
    • Has view: Yes
    • View description: Water, Pond
    • Has water view: Yes
    • Water view: Water,Pond
    • Waterfront features: Pond
    Lot
    • Size: 7,920 Square Feet
    • Features: Sidewalk
    • Residential vegetation: Mature Landscaping, Trees/Landscaped
    Details
    • Parcel number: U173220C9000003600045.0
    • Zoning: PD
    • Special conditions: None

    Construction

    Type & style
    • Home type: SingleFamily
    • Architectural style: Traditional
    • Property subtype: Single Family Residence
    Materials
    • Block, Stucco
    • Foundation: Slab
    • Roof: Tile
    Condition
    • New construction: No
    • Year built: 2023
    Details
    • Builder model: DAWNING
    • Builder name: LENNAR

    Utilities & green energy

    • Sewer: Public Sewer
    • Water: Public
    • Utilities for property: Cable Available, Electricity Available, Electricity Connected, Public, Sewer Available, Sewer Connected, Underground Utilities, Water Available, Water Connected

    Community & HOA

    Community
    • Features: Clubhouse, Dog Park, Fitness Center, Gated Community - Guard, Gated Community - No Guard, Golf Carts OK, No Truck/RV/Motorcycle Parking, Pool, Sidewalks
    • Pet fee: $0 monthly
    • Senior community: Yes
    • Subdivision: SOUTHSHORE BAY
    HOA
    • Has HOA: Yes
    • Amenities included: Clubhouse, Fitness Center, Gated, Other, Pickleball Court(s), Pool
    • Services included: Cable TV, Community Pool, Internet, Maintenance Grounds, Manager, Recreational Facilities
    • HOA fee: $390 monthly
    • HOA name: Medley at Southshore
    • Second HOA name: Breeze
    Location
    • Region: Wimauma

    Financial & listing details

    • Price per square foot: $200/sqft
    • Tax assessed value: $347,294
    • Annual tax amount: $4,300
    • Date on market: 10/24/2024
    • Cumulative days on market: 27 days
    • Listing terms: Cash,Conventional,FHA,VA Loan
    • Ownership: Fee Simple
    • Total actual rent: 0
    • Electric utility on property: Yes
    • Road surface type: Paved, Asphalt

    Price history

    DateEventPrice
    12/19/2024Sold$425,000-2.3%$200/sqft
    Source: Stellar MLS #TB8313614 Report a problem
    11/20/2024Pending sale$435,000$204/sqft
    Source: Stellar MLS #TB8313614 Report a problem
    10/24/2024Listed for sale$435,000+3.1%$204/sqft
    Source: Stellar MLS #TB8313614 Report a problem
    8/9/2023Sold$421,805$198/sqft
    Source: Stellar MLS #T3430474 Report a problem
    2/28/2023Pending sale$421,805$198/sqft
    Source: Stellar MLS #T3430474 Report a problem
    2/11/2023Listed for sale$421,805-5.6%$198/sqft
    Source: Lennar Homes Report a problem
    1/10/2023Listing removed--
    Source: Lennar Homes Report a problem
    11/10/2022Listed for sale$446,990$210/sqft
    Source: Lennar Homes Report a problem

    Public tax history

    YearProperty taxesTax assessment
    2025$3,001 -59.1%$127,631 -64.6%
    2024$7,344 +772.1%$360,570 +4452.7%
    2023$842 $7,920
    Find assessor info on the county website

    Neighborhood: 33598

    Nearby schools

    GreatSchools rating
    Schools provided by the listing agent
    • Elementary: Reddick Elementary School
    • Middle: Shields-HB
    • High: Lennard-HB

    Source: Stellar MLS. This data may not be complete. We recommend contacting the local school district to confirm school assignments for this home.

    Get a cash offer in 3 minutes
    Find out how much your home could sell for in as little as 3 minutes with a no-obligation cash offer.
    Estimated market value
    $406,400
    Get a cash offer in 3 minutes
    Find out how much your home could sell for in as little as 3 minutes with a no-obligation cash offer.
    Estimated market value
    $406,400