Skip main navigation
Sold for $480,000
  • $480,000

    16631 Mooner Plank Cir, Wimauma, FL 33598

    5beds
    2,964sqft
    Single Family Residence
    Built in 2023
    6,129 Square Feet Lot
    $420,200 Zestimate®
    $162/sqft
    $2,891 Estimated rent

    Home value

    $420,200

    $399,000 - $445,000

    $2,891/mo

    Zestimate® history
    Loading
    Loading...

    Owner options

    List your home for rent

    $2,891/mo

    Rent Zestimate®

    Find your next renter with Zillow Rental Manager. Plus, with online applications, you can quickly screen prospective tenants – for free.

    Learn more

    $2,891/mo

    Rent Zestimate®

    Refinance and save

    $3,429/mo

    Est. payment

    Refinancing to a lower rate could help reduce your monthly payments and save thousands over the life of the loan.

    See today's rates

    $3,429/mo

    Est. payment

    Explore your selling options

    Work with a Zillow partner agent

    Leverage their expertise and Zillow's premium Showcase listings to get your home seen by more buyers.

    Get started

    List with your own agent

    Get your home in front of millions of buyers by listing it on Zillow.

    Learn how to do it

    Sell it yourself

    Take full control of how buyers see your home on Zillow by listing For Sale by Owner (FSBO).

    List your home

    What's special

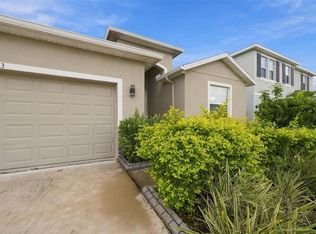
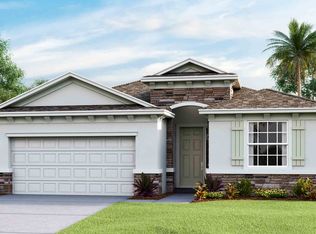
    Southshore Bay! This home is over 2,900 square feet and boasts 5 bedrooms, 3 full bathrooms, and an open floor plan concept for the living room/dining/kitchen areas. The kitchen is a chef's dream, with a large granite center island perfect for bar-style eating or entertaining, a sizable pantry, and ample cabinets and counter space. The loft area upstairs is a perfect area for an office, game room or play area. The second floor features a split bedroom floor plan with master suite and 3 additional bedrooms, and another full bathroom. The laundry room is conveniently located on the second floor. An additional bedroom is located on the first floor and is perfect for guests. Southshore Bay is an active resort style community, with a 5-acre lagoon! This massive beach resort-style pool offers a range of activities such as paddleboarding, kayaking, and even scuba diving. You can enjoy a water slide, an inflatable obstacle course, sandy beaches, and even a swim-up Tiki bar. The clubhouse has a fitness center, card room, billiard room, indoor/outdoor dining. Your HOA includes Spectrum UltraFi internet and cable.

    Zillow last checked:

    Listing updated:

    Listed by:

    Richard Stone 813-417-2480,

    PREMIER REALTY OF TAMPA 813-265-3100

    Bought with:

    Richard Stone, 3296396

    PREMIER REALTY OF TAMPA

    Source: Stellar MLS,MLS#: TB8349084MLS LogoOriginating MLS: Suncoast Tampa

    Facts & features

    Interior

    Bedrooms & bathrooms
    • Bedrooms: 5
    • Bathrooms: 3
    • Full bathrooms: 3
    Rooms
    • Room types: Bonus Room, Family Room, Utility Room
    Primary bedroom
    • Description: Room3
    • Features: Walk-In Closet(s)
    • Level: Second
    • Area: 208 Square Feet
    • Dimensions: 13x16
    Bedroom 2
    • Description: Room4
    • Features: Built-in Closet
    • Level: Second
    • Area: 156 Square Feet
    • Dimensions: 12x13
    Bedroom 3
    • Description: Room5
    • Features: Built-in Closet
    • Level: Second
    • Area: 132 Square Feet
    • Dimensions: 11x12
    Bedroom 4
    • Description: Room6
    • Features: Built-in Closet
    • Level: Second
    • Area: 132 Square Feet
    • Dimensions: 11x12
    Bedroom 5
    • Description: Room7
    • Features: Built-in Closet
    • Level: First
    • Area: 144 Square Feet
    • Dimensions: 12x12
    Bonus room
    • Description: Room9
    • Features: No Closet
    • Level: Second
    • Area: 297 Square Feet
    • Dimensions: 11x27
    Dinette
    • Description: Room8
    • Level: First
    • Area: 144 Square Feet
    • Dimensions: 12x12
    Dining room
    • Description: Room10
    • Level: First
    • Area: 156 Square Feet
    • Dimensions: 12x13
    Kitchen
    • Description: Room1
    • Level: First
    • Area: 144 Square Feet
    • Dimensions: 12x12
    Living room
    • Description: Room2
    • Level: First
    • Area: 256 Square Feet
    • Dimensions: 16x16
    Heating
    • Central, Heat Pump, Natural Gas
    Cooling
    • Central Air
    Appliances
    • Included: Dishwasher, Electric Water Heater, Microwave, Range
    • Laundry: Electric Dryer Hookup, Inside, Laundry Room, Washer Hookup
    Features
    • Eating Space In Kitchen, High Ceilings, PrimaryBedroom Upstairs, Solid Surface Counters
    • Flooring: Carpet, Tile
    • Doors: Sliding Doors
    • Has fireplace: No
    Interior area
    • Total structure area: 3,680
    • Total interior livable area: 2,964 sqft

    Property

    Parking
    • Total spaces: 2
    • Parking features: Driveway, Garage Door Opener
    • Attached garage spaces: 2
    • Has uncovered spaces: Yes
    Features
    • Levels: Two
    • Stories: 2
    • Patio & porch: Covered, Patio
    • Exterior features: Irrigation System, Sidewalk
    • Has view: Yes
    • View description: Pond
    • Has water view: Yes
    • Water view: Pond
    • Waterfront features: Pond, Pond Access
    Lot
    • Size: 6,129 Square Feet
    • Features: Landscaped, Level, Sidewalk
    • Residential vegetation: Trees/Landscaped
    Details
    • Parcel number: U083220C3X00000200020.0
    • Zoning: PD
    • Special conditions: None

    Construction

    Type & style
    • Home type: SingleFamily
    • Architectural style: Florida
    • Property subtype: Single Family Residence
    Materials
    • Block, Stucco
    • Foundation: Slab
    • Roof: Shingle
    Condition
    • New construction: No
    • Year built: 2023

    Utilities & green energy

    • Sewer: Public Sewer
    • Water: Public
    • Utilities for property: Electricity Connected, Public, Water Connected

    Community & HOA

    Community
    • Features: Community Mailbox, Deed Restrictions, Gated Community - Guard, Park, Pool, Sidewalks
    • Pet fee: $0 monthly
    • Subdivision: FOREST BROOKE (SOUTHSHORE BAY)
    HOA
    • Has HOA: Yes
    • Amenities included: Fence Restrictions, Gated, Pool
    • Services included: Cable TV, Community Pool, Internet, Security
    • HOA fee: $120 monthly
    • HOA name: Breeze
    • HOA phone: 813-565-4663
    Location
    • Region: Wimauma

    Financial & listing details

    • Price per square foot: $162/sqft
    • Tax assessed value: $340,556
    • Annual tax amount: $10,213
    • Date on market: 2/12/2025
    • Cumulative days on market: 20 days
    • Ownership: Fee Simple
    • Total actual rent: 0
    • Electric utility on property: Yes
    • Road surface type: Paved

    Price history

    DateEventPrice
    10/19/2025Listing removed$2,800$1/sqft
    Source: Stellar MLS #TB8423172 Report a problem
    10/10/2025Listing removed$485,000$164/sqft
    Source: Stellar MLS #TB8419298 Report a problem
    10/8/2025Price change$485,000+5.4%$164/sqft
    Source: Stellar MLS #TB8419298 Report a problem
    10/2/2025Price change$460,000+2.2%$155/sqft
    Source: Stellar MLS #TB8419298 Report a problem
    9/30/2025Price change$2,800-6.7%$1/sqft
    Source: Stellar MLS #TB8423172 Report a problem
    9/30/2025Price change$450,000-2.2%$152/sqft
    Source: Stellar MLS #TB8419298 Report a problem
    9/4/2025Price change$460,000-7.1%$155/sqft
    Source: Stellar MLS #TB8419298 Report a problem
    9/1/2025Listed for rent$3,000+3.4%$1/sqft
    Source: Stellar MLS #TB8423172 Report a problem
    8/20/2025Listed for sale$495,000+3.1%$167/sqft
    Source: Stellar MLS #TB8419298 Report a problem
    6/25/2025Listing removed$2,900$1/sqft
    Source: Stellar MLS #TB8366225 Report a problem
    5/16/2025Price change$2,900-14.7%$1/sqft
    Source: Stellar MLS #TB8366225 Report a problem
    5/2/2025Price change$3,400-15%$1/sqft
    Source: Stellar MLS #TB8366225 Report a problem
    4/27/2025Listed for rent$4,000$1/sqft
    Source: Stellar MLS #TB8366225 Report a problem
    4/10/2025Sold$480,000$162/sqft
    Source: Stellar MLS #TB8349084 Report a problem
    3/6/2025Pending sale$480,000$162/sqft
    Source: Stellar MLS #TB8349084 Report a problem
    2/12/2025Listed for sale$480,000-6.1%$162/sqft
    Source: Stellar MLS #TB8349084 Report a problem
    6/20/2023Sold$511,425$173/sqft
    Source: Public Record Report a problem

    Public tax history

    YearProperty taxesTax assessment
    2025$10,517 +3%$340,556 -4%
    2024$10,213 +98.3%$354,628 +400.5%
    2023$5,150 +22.4%$70,854 +10%
    2022$4,207 +38.7%$64,413 +1173.2%
    2021$3,033 $5,059
    Find assessor info on the county website

    Neighborhood: 33598

    Nearby schools

    GreatSchools rating
    Schools provided by the listing agent
    • Elementary: Reddick Elementary School
    • Middle: Shields-HB

    Source: Stellar MLS. This data may not be complete. We recommend contacting the local school district to confirm school assignments for this home.

    Get a cash offer in 3 minutes
    Find out how much your home could sell for in as little as 3 minutes with a no-obligation cash offer.
    Estimated market value
    $420,200
    Get a cash offer in 3 minutes
    Find out how much your home could sell for in as little as 3 minutes with a no-obligation cash offer.
    Estimated market value
    $420,200