Welcome Home to the gated North side of Southshore Bay! Positioned near the guard-gated entrance and set on a premium pond-view lot, this home enjoys privacy and unobstructed water views from the screened lanai - a rare combination within the community. Built in 2023, this contemporary home is light, airy, and move-in ready! You'll enjoy a sense of flowing space of this 4-bedroom , 2.5-bathroom and 2-car garage D.R. Horton Preferred Series Lantana home, showcasing lofty 9'4" ceilings, 42' staggered mount kitchen cabinets with brushed satin hardware and crown molding, granite countertops throughout, stainless steel appliances, shower wall tile, and Home is Connected Smart Home System. In addition, this well designed home sits in a premium lot with a pond view, fenced-in yard and beautiful landscaping. Added features include luxurious Plantation shutters and elegant chandeliers in foyer, kitchen island and dining area and is equipped with a security system and cameras. Watch the beautiful sunrise and enjoy the pond view in your screened-in lanai. Southshore Bay is a gated resort style community where residents enjoy its 5-acre crystal MetroLagoon, providing a myriad of water activities for all ages, including family beach, splash pad, super-slide, paddle board and kayak, cabana and tiki, hub event pavilion and more! the community HOA assessments also include ULTRFI, bundling internet and Spectrum Cable TV. Move-in ready and located in one of the most desirable sections of the community - schedule your private showing today.
Sold for $369,900
Zillow last checked:
Listing updated:
Bought with:
Tracey Diaz, 3397513
27NORTH REALTY
Source: Stellar MLS,MLS#: TB8471398 Originating MLS: Suncoast Tampa
Originating MLS: Suncoast Tampa
Price history
| Date | Event | Price |
|---|---|---|
| 6/30/2026 | Sold | $369,900$182/sqft |
Source:  Stellar MLS #TB8471398 Report a problem Stellar MLS #TB8471398 Report a problem | ||
| 4/3/2026 | Pending sale | $369,900$182/sqft |
Source: Stellar MLS #TB8471398 Report a problem | ||
| 3/11/2026 | Price change | $369,900-1.4%$182/sqft |
Source: Stellar MLS #TB8471398 Report a problem | ||
| 2/13/2026 | Price change | $375,000-5.8%$184/sqft |
Source: Stellar MLS #TB8471398 Report a problem | ||
| 2/5/2026 | Listed for sale | $397,900-5.2%$196/sqft |
Source: Stellar MLS #TB8471398 Report a problem | ||
| 1/21/2026 | Listing removed | $2,900$1/sqft |
Source: Stellar MLS #TB8460045 Report a problem | ||
| 1/2/2026 | Price change | $2,900+52.6%$1/sqft |
Source: Stellar MLS #TB8460045 Report a problem | ||
| 1/1/2026 | Listed for rent | $1,900$1/sqft |
Source: Stellar MLS #TB8460045 Report a problem | ||
| 10/4/2024 | Listing removed | $419,900$206/sqft |
Source: Stellar MLS #T3547954 Report a problem | ||
| 9/18/2024 | Price change | $419,900-2.3%$206/sqft |
Source: Stellar MLS #T3547954 Report a problem | ||
| 8/17/2024 | Listed for sale | $429,900-6.1%$211/sqft |
Source: Stellar MLS #T3547954 Report a problem | ||
| 3/22/2023 | Sold | $458,000-7.5%$225/sqft |
Source: Public Record Report a problem | ||
| 5/25/2022 | Pending sale | $494,990$243/sqft |
Source: Stellar MLS #T3372139 Report a problem | ||
| 5/19/2022 | Price change | $494,990+0.4%$243/sqft |
Source: Stellar MLS #T3372139 Report a problem | ||
| 5/10/2022 | Listed for sale | $492,990$242/sqft |
Source: Stellar MLS #T3372139 Report a problem | ||
Nearby homes
- $397,000-- bd3 ba2.7k sqft16615 Mooner Plank Cir, Wimauma, FL 33598Off Market
- $415,600-- bd3 ba2.7k sqft16625 Mooner Plank Cir, Wimauma, FL 33598Off Market
- $342,8004 bd2 ba2k sqft16612 Mooner Plank Cir, Wimauma, FL 33598Off Market
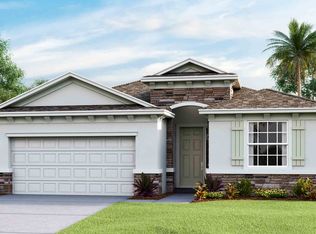
- $345,200-- bd2 ba2k sqft16613 Mooner Plank Cir, Wimauma, FL 33598Off Market
Get a cash offer in 3 minutes
Find out how much your home could sell for in as little as 3 minutes with a no-obligation cash offer.
Estimated market value
$368,600
