Skip main navigation
For sale
  • Price cut: $10.1K (7/10)
    $388,900

    16620 Mooner Plank Cir, Wimauma, FL 33598

    4beds
    2,738sqft
    : 
    Loading
    Get pre-qualified
    Single Family Residence
    Built in 2023
    6,647 Square Feet Lot
    $386,900 Zestimate®
    $142/sqft
    $120/mo HOA

    What's special

    Private fenced lotDual granite vanitiesBeer and wine barEntertaining dream loftSwim-up tiki barChef-inspired kitchenSoaking garden tub
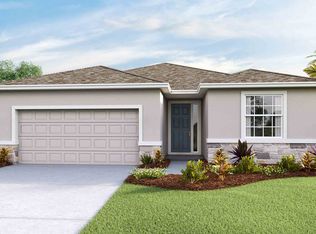
    WONDERFUL PRICE IMPROVEMENT! Exceptional 4-bedroom 3 bath+office home is located in the highly desired Southshore Bay gated community featuring the gorgeous Crystal Lagoon. This beautifully crafted Coral floorplan welcomes you to the bright tiled foyer that opens to a versatile flex room with double glass doors perfect for home office or den. Chef-inspired kitchen features: granite breakfast bar with seating, staggered mounted 42-inch custom cabinetry, complete stainless appliance package, deep stainless sink, hand free faucet, recess lighting and separate dining area with designer lighting. The generous sized family room includes triple sliders that bring outdoor living in with a lovely, covered patio overlooking a private fenced lot. First floor bedroom with private bath offers multi-generational living at its best! Stunning hardwood staircase with wrought iron railings invites you to an entertaining dream loft featuring luxury vinyl flooring, crown molding, inlayed wood accent wall and a beer and wine bar. Private owner’s suite boast: luxury vinyl flooring, his and her walk-in closets, soaking garden tub, glass enclosed walk-in shower and dual granite vanities. Second floor laundry room is thoughtfully designed with upper shelving and integrated utility sink. All this and resort style amenities including: 5-acre lagoon pool with water slides, swim-up tiki bar, beach, walking paths, dog park and all golf cart accessible. This turnkey home is a must see!
    104 days
    |
    587
    |
    70
    |

    Zillow last checked:

    Listing updated:

    Listed by:

    Joan Byrd 813-598-1668,

    CENTURY 21 CIRCLE 813-643-0054

    Source: Stellar MLS,MLS#: TB8485011MLS LogoOriginating MLS: Suncoast Tampa

    Loading...

      Facts & features

      Interior

      Bedrooms & bathrooms
      • Bedrooms: 4
      • Bathrooms: 3
      • Full bathrooms: 3
      Rooms
      • Room types: Den/Library/Office, Family Room, Utility Room, Loft
      Primary bedroom
      • Features: Ceiling Fan(s), Dual Sinks, En Suite Bathroom, Garden Bath, Granite Counters, Split Vanities, Tall Countertops, Tub with Separate Shower Stall, Walk-In Closet(s)
      • Level: Second
      • Area: 252 Square Feet
      • Dimensions: 14x18
      Bedroom 2
      • Features: Ceiling Fan(s), Built-in Closet
      • Level: First
      • Area: 150 Square Feet
      • Dimensions: 15x10
      Bedroom 3
      • Features: Ceiling Fan(s), Built-in Closet
      • Level: Second
      • Area: 130 Square Feet
      • Dimensions: 13x10
      Bedroom 4
      • Features: Built-in Closet
      • Level: Second
      • Area: 143 Square Feet
      • Dimensions: 11x13
      Dining room
      • Level: First
      • Area: 117 Square Feet
      • Dimensions: 13x9
      Great room
      • Level: First
      • Area: 368 Square Feet
      • Dimensions: 16x23
      Kitchen
      • Features: Breakfast Bar, Pantry, Granite Counters, Walk-In Closet(s)
      • Level: First
      • Area: 130 Square Feet
      • Dimensions: 10x13
      Laundry
      • Level: Second
      • Area: 63 Square Feet
      • Dimensions: 9x7
      Loft
      • Level: Second
      • Area: 320 Square Feet
      • Dimensions: 16x20
      Office
      • Level: First
      • Area: 132 Square Feet
      • Dimensions: 11x12
      Heating
      • Electric
      Cooling
      • Central Air
      Appliances
      • Included: Dishwasher, Disposal, Electric Water Heater, Microwave, Range, Refrigerator
      • Laundry: Inside, Laundry Room
      Features
      • Ceiling Fan(s), Crown Molding, Dry Bar, Eating Space In Kitchen, High Ceilings, Open Floorplan, PrimaryBedroom Upstairs, Smart Home, Solid Wood Cabinets, Stone Counters, Thermostat, Walk-In Closet(s), In-Law Floorplan
      • Flooring: Carpet, Luxury Vinyl, Tile
      • Doors: Sliding Doors
      • Windows: Hurricane Shutters
      • Has fireplace: No
      Interior area
      • Total structure area: 3,318
      • Total interior livable area: 2,738 sqft
      Video & virtual tour

      Property

      Parking
      • Total spaces: 2
      • Parking features: Garage Door Opener
      • Attached garage spaces: 2
      Features
      • Levels: Two
      • Stories: 2
      • Patio & porch: Covered, Patio
      • Exterior features: Irrigation System, Sidewalk, Sprinkler Metered
      • Fencing: Vinyl
      Lot
      • Size: 6,647 Square Feet
      • Features: Landscaped, Sidewalk
      • Residential vegetation: Mature Landscaping, Trees/Landscaped
      Details
      • Parcel number: U083220C3X00000100006.0
      • Zoning: PD
      • Special conditions: None

      Construction

      Type & style
      • Home type: SingleFamily
      • Architectural style: Contemporary
      • Property subtype: Single Family Residence
      Materials
      • Block, Stone, Stucco
      • Foundation: Slab
      • Roof: Shingle
      Condition
      • New construction: No
      • Year built: 2023
      Details
      • Builder model: Coral
      • Builder name: D R Horton

      Utilities & green energy

      • Sewer: Public Sewer
      • Water: Public
      • Utilities for property: Cable Connected, Electricity Connected, Fiber Optics, Public, Sewer Connected, Sprinkler Meter, Street Lights, Underground Utilities, Water Connected

      Community & HOA

      Community
      • Features: Community Mailbox, Deed Restrictions, Dog Park, Gated Community - Guard, Golf Carts OK, Pool, Sidewalks
      • Security: Gated Community, Security System Leased
      • Pet fee: $0 monthly
      • Subdivision: FOREST BROOKE PH 1B
      HOA
      • Has HOA: Yes
      • Amenities included: Fence Restrictions, Gated, Trail(s)
      • Services included: 24-Hour Guard, Community Pool, Internet, Pool Maintenance
      • HOA fee: $120 monthly
      • HOA name: Kai HOA Property Management
      • HOA phone: 813-565-4663
      Location
      • Region: Wimauma

      Financial & listing details

      • Price per square foot: $142/sqft
      • Tax assessed value: $328,633
      • Annual tax amount: $9,536
      • Date on market: 3/31/2026
      • Cumulative days on market: 105 days
      • Listing terms: Cash,Conventional,FHA,VA Loan
      • Ownership: Fee Simple
      • Total actual rent: 0
      • Electric utility on property: Yes
      • Road surface type: Paved, Asphalt

        Estimated market value

        $386,900

        $368,000 - $406,000

        $2,728/mo

        Price history

        DateEventPrice
        7/10/2026Price change$388,900-2.5%$142/sqft
        Source: Stellar MLS #TB8485011 Report a problem
        6/23/2026Price change$399,000-7.2%$146/sqft
        Source: Stellar MLS #TB8485011 Report a problem
        4/28/2026Price change$429,900-1.6%$157/sqft
        Source: Stellar MLS #TB8485011 Report a problem
        4/18/2026Price change$437,000-1.1%$160/sqft
        Source: Stellar MLS #TB8485011 Report a problem
        3/31/2026Listed for sale$442,000-7.5%$161/sqft
        Source: Stellar MLS #TB8485011 Report a problem
        4/4/2023Sold$477,590$174/sqft
        Source: Public Record Report a problem

        Public tax history

        YearProperty taxesTax assessment
        2025$9,537 -0.2%$328,633 -3.8%
        2024$9,557 +102.1%$341,644 +333.4%
        2023$4,729 +9.1%$78,820 +10%
        2022$4,334 +41.6%$71,655 +978%
        2021$3,062 $6,647
        Find assessor info on the county website

        Monthly payment

        Est. payment

        Payment breakdown

        Explore the cost of this home by adjusting the details. Changes won't be saved.
        All calculations are estimates and provided by Zillow, Inc. for informational purposes only. Actual amounts may vary.
        HOA fees may include property taxes on listings classified as Co-Ops. Contact the listing agent and/or owner for fee details.
        Mortgage interest rates are dependent on a number of factors, including credit score, down payment, and repayment length. Interest rate data provided by Zillow Group Marketplace, Inc. as of 1/1/1970 from various mortgage lenders with which we have lead or other similar arrangements; the Estimated Payment is an average of those rates.
        See how much you could borrow to make a competitive offer.

        Climate risks

        Neighborhood: 33598

        Getting around

        25 / 100
        Car-Dependent
        50 / 100
        Bikeable

        Nearby schools

        GreatSchools rating
        Schools provided by the listing agent
        • Elementary: Reddick Elementary School
        • Middle: Shields-HB
        • High: Sumner High School

        Source: Stellar MLS. This data may not be complete. We recommend contacting the local school district to confirm school assignments for this home.

        A local agent can set up tours, give advice and negotiate with sellers.

        Browse local experts

        Similar homes