
Under contract-accepting backup offers. This gorgeous Victoria Single family home on a private lot awaits you in the highly sought after, gated community of Valencia Lakes. This stylish home has 2 bedrooms, 2 full baths, 2 car garage. Fresh neutral palette porcelain tile floors grace the main areas of the home along with recessed lighting, and blinds. The gourmet kitchen has quartz counter tops, black appliances, 42" creamy white wood cabinet and eating area which captures the morning sun. The large master bedroom has newer carpet, lush-landscaped views, walk-in closet, and master bath en-suite. . The Valencia Lakes community is packed with amenities for the active adult including 40,000 sq.ft. remodeled clubhouse for social events, aerobics, fitness, saunas, billiards, card room, 3 pools including lap, resort and resistance pool, Pickleball courts, Har-Tru tennis courts, softball field, half-court basketball, horseshoes, bocce courts, doggie park, and R/V boat storage area. Conveniently located to shopping, dining, beaches and more. Don’t let this be the one that got away!
Accepting backups
$299,000
4950 SANDY BROOK CIRCLE, WIMAUMA, FL 33598
2beds
1,425sqft
Single Family Residence
Built in 2008
6,182 Square Feet Lot
$-- Zestimate®
$210/sqft
$586/mo HOA
What's special
Quartz counter topsNewer carpetBlack appliancesLush-landscaped viewsGourmet kitchenRecessed lightingLarge master bedroom
- 314 days
- 126
- 4
Zillow last checked:
Listing updated:
Listed by:
Christine Fromm 813-426-9569,
SUNCOAST ELITE REALTY, INC. 630-903-1140
Source: Stellar MLS,MLS#: TB8453157 Originating MLS: Suncoast Tampa
Originating MLS: Suncoast Tampa
Facts & features
Interior
Bedrooms & bathrooms
- Bedrooms: 2
- Bathrooms: 2
- Full bathrooms: 2
Primary bedroom
- Features: Walk-In Closet(s)
- Level: First
Bedroom 2
- Features: Built-in Closet
- Level: First
Dining room
- Level: First
Kitchen
- Level: First
Living room
- Level: First
Heating
- Electric
Cooling
- Central Air
Appliances
- Included: Dryer, Electric Water Heater, Microwave, Range, Refrigerator, Washer
- Laundry: Laundry Room
Features
- Ceiling Fan(s), Eating Space In Kitchen, High Ceilings, Open Floorplan, Primary Bedroom Main Floor, Solid Surface Counters, Split Bedroom, Walk-In Closet(s)
- Flooring: Carpet, Porcelain Tile
- Windows: Window Treatments
- Has fireplace: No
Interior area
- Total structure area: 2,036
- Total interior livable area: 1,425 sqft
Video & virtual tour
Property
Parking
- Total spaces: 2
- Parking features: Garage - Attached
- Attached garage spaces: 2
Features
- Levels: One
- Stories: 1
- Exterior features: Irrigation System
Lot
- Size: 6,182 Square Feet
- Dimensions: 50.67 x 122
Details
- Parcel number: U32312093B00000400025.0
- Zoning: PD
- Special conditions: None
Construction
Type & style
- Home type: SingleFamily
- Property subtype: Single Family Residence
Materials
- Block
- Foundation: Slab
- Roof: Tile
Condition
- New construction: No
- Year built: 2008
Utilities & green energy
- Sewer: Public Sewer
- Water: Canal/Lake For Irrigation, Public
- Utilities for property: Cable Connected, Electricity Connected, Public, Sewer Connected, Sprinkler Recycled, Underground Utilities, Water Connected
Community & HOA
Community
- Features: Association Recreation - Owned, Clubhouse, Deed Restrictions, Dog Park, Fitness Center, Gated Community - No Guard, Golf Carts OK, Irrigation-Reclaimed Water, Pool, Restaurant, Tennis Court(s), Wheelchair Access
- Pet fee: $0 monthly
- Senior community: Yes
- Subdivision: VALENCIA LAKES PH 2
HOA
- Has HOA: Yes
- Amenities included: Clubhouse, Fence Restrictions, Fitness Center, Maintenance, Pickleball Court(s), Pool
- Services included: Cable TV, Common Area Taxes, Community Pool, Reserve Fund, Internet, Maintenance Grounds, Private Road, Security
- HOA fee: $586 monthly
- HOA name: Castle Group - Natasha Smith
- HOA phone: 813-634-6800
Location
- Region: Wimauma
Financial & listing details
- Price per square foot: $210/sqft
- Tax assessed value: $284,009
- Annual tax amount: $4,649
- Date on market: 12/3/2025
- Cumulative days on market: 477 days
- Ownership: Fee Simple
- Total actual rent: 0
- Electric utility on property: Yes
- Road surface type: Asphalt
Estimated market value
Not available
Estimated sales range
Not available
Not available
Price history
| Date | Event | Price |
|---|---|---|
| 4/23/2026 | Price change | $299,000-5.1%$210/sqft |
Source:  Stellar MLS #TB8453157 Report a problem Stellar MLS #TB8453157 Report a problem | ||
| 3/24/2026 | Price change | $315,000-1.6%$221/sqft |
Source: Stellar MLS #TB8453157 Report a problem | ||
| 1/19/2026 | Price change | $320,000-1.5%$225/sqft |
Source: Stellar MLS #TB8453157 Report a problem | ||
| 12/3/2025 | Listed for sale | $325,000$228/sqft |
Source: Stellar MLS #TB8453157 Report a problem | ||
| 12/1/2025 | Listing removed | $325,000$228/sqft |
Source: Stellar MLS #TB8397203 Report a problem | ||
| 6/14/2025 | Listed for sale | $325,000+21.3%$228/sqft |
Source: Stellar MLS #TB8397203 Report a problem | ||
| 7/13/2021 | Sold | $268,000-2.5%$188/sqft |
Source: Stellar MLS #T3295601 Report a problem | ||
| 4/13/2021 | Listing removed | -- |
Source: Stellar MLS Report a problem | ||
| 3/25/2021 | Pending sale | $274,900$193/sqft |
Source: Stellar MLS #T3295601 Report a problem | ||
| 3/17/2021 | Listed for sale | $274,900+12.8%$193/sqft |
Source:  Keller Williams #T3295601 Report a problem Keller Williams #T3295601 Report a problem | ||
| 8/18/2008 | Sold | $243,700$171/sqft |
Source: Public Record Report a problem | ||
Public tax history
| Year | Property taxes | Tax assessment |
|---|---|---|
| 2025 | $5,038 +8.4% | $284,009 +2.5% |
| 2024 | $4,649 +3.9% | $277,143 +3% |
| 2023 | $4,475 -2.8% | $269,071 +2.1% |
| 2022 | $4,603 +62.9% | $263,576 +65.4% |
| 2021 | $2,826 +4.2% | $159,377 +1.4% |
| 2020 | $2,711 +3.7% | $157,177 +2.3% |
| 2019 | $2,615 | $153,643 +1.9% |
| 2018 | $2,615 +2% | $150,778 -24.6% |
| 2017 | $2,564 +1.5% | $199,910 +38.2% |
| 2016 | $2,526 +1.1% | $144,640 +0.7% |
| 2015 | $2,499 +0.1% | $143,635 +0.8% |
| 2014 | $2,497 | $142,495 +1.5% |
| 2013 | $2,497 -0.6% | $140,389 +1.7% |
| 2012 | $2,512 -2.5% | $138,042 -2% |
| 2011 | $2,575 -5% | $140,928 -5.3% |
| 2010 | $2,711 -0.4% | $148,771 -0.2% |
| 2009 | $2,721 +26.2% | $149,043 -18.2% |
| 2008 | $2,156 +448.6% | $182,274 +3533.9% |
| 2007 | $393 | $5,016 |
Find assessor info on the county website
Monthly payment
Est. payment
Payment breakdown
Explore the cost of this home by adjusting the details. Changes won't be saved.Climate risks
Neighborhood: 33598
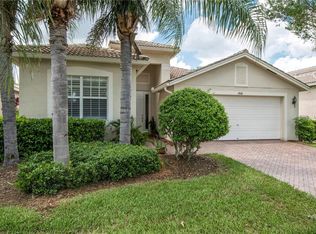

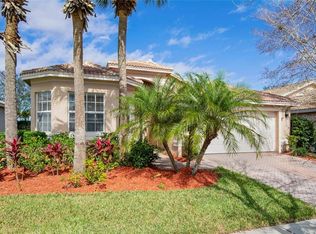
Similar homes
- $275,0004 bd2 ba1.9k sqft4908 BABBLING BROOK LANE, WIMAUMA, FL 33598For Sale
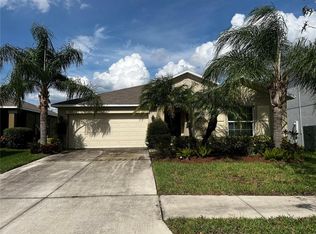
 MLS ID #TB8555982, Donnell Weaver, WEAVER REAL ESTATE INC. Stellar MLS
 - $304,9004 bd3 ba1.9k sqft14832 CRESCENT ROCK DRIVE, WIMAUMA, FL 33598For Sale
 MLS ID #TB8525947, Iris Wilson, VERANDA REALTY GROUP. Stellar MLS
 - $300,0003 bd2 ba1.6k sqft2424 E DEL WEBB BOULEVARD, SUN CITY CENTER, FL 33573For Sale
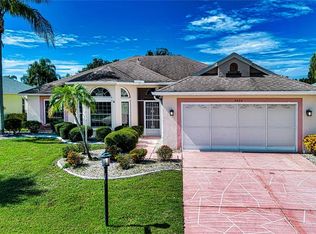 MLS ID #TB8537156, Marianne Crowe, DALTON WADE INC. Stellar MLS
 - $310,0004 bd2 ba1.8k sqft14921 TROPICAL VIOLET WAY, WIMAUMA, FL 33598For Sale
 MLS ID #A4703942, Paula Orjuela, WORLD CAPITAL REALTY LLC. Stellar MLS
 - $279,0003 bd2 ba1.5k sqft14323 HADDON MIST DRIVE, WIMAUMA, FL 33598For SaleMLS ID #A4698154, Oleg Shepherd, WE SELL BIZ LLC. Stellar MLS
- $275,0003 bd2 ba1.5k sqft17014 OVAL RUM DRIVE, WIMAUMA, FL 33598For SaleMLS ID #TB8355023, Vicki Sommer, ANN LEE REALTY INC. Stellar MLS
- $364,9953 bd2 ba1.5k sqft14358 EDINBURGH MOOR DRIVE, WIMAUMA, FL 33598For SaleMLS ID #TB8528575, Curt Howell, FATHOM REALTY FL LLC. Stellar MLS
- $299,9994 bd2 ba1.5k sqft7538 TURTLE VIEW DRIVE, SUN CITY CENTER, FL 33573For SaleMLS ID #TB8521943, Areeb Khan, VINTAGE REAL ESTATE SERVICES. Stellar MLS
- $299,9003 bd2 ba1.5k sqft1983 FAN ALOE WAY, RUSKIN, FL 33570For SaleMLS ID #TB8556494, Romana Simplice, COMPASS FLORIDA LLC. Stellar MLS
- $299,9004 bd2 ba1.9k sqft4465 ETERNAL PRINCE DRIVE, SUN CITY CENTER, FL 33573For SaleMLS ID #TB8538579, Lei Cheng, SERVICE NEAR REALTY. Stellar MLS
- $305,0003 bd2 ba1.6k sqft7033 FEATHER WOOD DR, RUSKIN, FL 33573For SaleMLS ID #C7530056, Raul Pino, SOVEREIGN REAL ESTATE GROUP. Stellar MLS
- $280,0003 bd2 ba1.4k sqft15512 TELFORD SPRING DRIVE, RUSKIN, FL 33573For SaleMLS ID #C7524269, Raul Pino, SOVEREIGN REAL ESTATE GROUP. Stellar MLS
- $310,0003 bd2 ba1.5k sqft10507 WALKER VISTA DRIVE, RIVERVIEW, FL 33578For SaleMLS ID #G5116575, Matt Buttner, LIST NOW REALTY, LLC. Stellar MLS
- $299,0003 bd2 ba1.6k sqft11835 MYRTLE ROCK DRIVE, RIVERVIEW, FL 33578For SaleMLS ID #O6396061, Jeff Jones, MARK SPAIN REAL ESTATE. Stellar MLS
- $335,0002 bd2 ba1.6k sqft420 S BROCKFIELD DRIVE, SUN CITY CENTER, FL 33573For SaleMLS ID #O6311982, Steven Koleno, BEYCOME OF FLORIDA LLC. Stellar MLS
- $314,9004 bd2 ba1.3k sqft11125 LAKE TAHOE DR, RIVERVIEW, FL 33569For SaleMLS ID #TB8552559, Danna Frost, RE/MAX BAYSIDE REALTY LLC. Stellar MLS
- $293,0003 bd2 ba1.4k sqft7838 CARRIAGE POINTE DRIVE, GIBSONTON, FL 33534For SaleMLS ID #TB8540350, Iryna Karavan, BHHS FLORIDA PROPERTIES GROUP. Stellar MLS
- $334,0004 bd3 ba1.9k sqft3141 OYSTER COVE STREET, WIMAUMA, FL 33598For SaleMLS ID #TB8478301, Austin James Rankin, DALTON WADE INC. Stellar MLS
- $312,0003 bd2 ba1.8k sqft801 SILVERTHORN LANE, SUN CITY CENTER, FL 33573For SaleMLS ID #O6427222, Steven Koleno, BEYCOME OF FLORIDA LLC. Stellar MLS
