FLORIDA SUNSETS FROM YOUR WATERFRONT OASIS! This is the one you’ve been waiting for! Nestled in the sought-after Ayersworth Glen community; this 4-bed 2 bath, 1833 square foot home sits on a one-of-a-kind WATERFRONT & WOODED LOT. As you approach, you are drawn to the spacious front yard and meticulously kept landscaping. Upon entering, OPEN PLAN living awaits! Bedroom one is to the front of the home, followed by a grand entryway leading to the dining, living, and kitchen areas. The kitchen boasts wood cabinetry, two-level granite countertops, along with a breakfast nook and pantry. Bedrooms two and three are to the left of the home, along with a shared full bathroom. The primary bedroom is tucked away to the right for that additional privacy and features a walk-in closet, private bathroom with a large SOAKING TUB, and a separate walk-in shower. Stepping outside, you’ll find the screened-in patio with a FULLY FENCED-IN YARD overlooking stunning water and wooded views, with no rear neighbor’s insight! Imagine tranquil evenings fishing and watching the sunset or roasting marshmallows from your very own firepit!! That’s not all! This home features newly installed carpets in all bedrooms, recently installed gutters, an updated sprinkler system, and A BRAND NEW ROOF is being installed in mid-February. Ayersworth Glen has several amenities to use at your leisure; from the 24-hour fitness center, playground, dog park & community pool, there’s something for everyone! Within a few miles, you’ll also find exciting adventures such as Manatee Viewing Center, Bahia Beach, Apollo Beach Preserve and so much more. I75 is a short distance away, taking you north to Tampa and South to the award-winning Sarasota Beaches. DONT WAIT! SCHEDULE TODAY!
Sold for $345,000
$345,000
14356 EDINBURGH MOOR DR, WIMAUMA, FL 33598
4beds
1,833sqft
Single Family Residence
Built in 2013
8,228 Square Feet Lot
$333,900 Zestimate®
$188/sqft
$2,440 Estimated rent
Home value
$333,900
Estimated sales range
Not available
$2,440/mo
Zestimate® history
Owner options
List your home for rent
$2,440/mo
Rent Zestimate®
Find your next renter with Zillow Rental Manager. Plus, with online applications, you can quickly screen prospective tenants – for free.
$2,440/mo
Rent Zestimate®
Refinance and save
$2,372/mo
Est. payment
Refinancing to a lower rate could help reduce your monthly payments and save thousands over the life of the loan.
$2,372/mo
Est. payment
Explore your selling options
Work with a Zillow partner agent
Leverage their expertise and Zillow's premium Showcase listings to get your home seen by more buyers.
Get startedList with your own agent
Get your home in front of millions of buyers by listing it on Zillow.
Learn how to do itSell it yourself
Take full control of how buyers see your home on Zillow by listing For Sale by Owner (FSBO).
List your homeWhat's special
Waterfront and wooded lotTwo-level granite countertopsBrand new roofSpacious front yardRecently installed guttersNewly installed carpetsBreakfast nook
Zillow last checked:
Listing updated:
Listed by:
Melanie Davis 813-444-2567,
FUTURE HOME REALTY INC 813-855-4982
Bought with:
Julia Wright, 3347907
KELLER WILLIAMS TAMPA PROP.
Source: Stellar MLS,MLS#: TB8341427 Originating MLS: Suncoast Tampa
Originating MLS: Suncoast Tampa
Facts & features
Interior
Bedrooms & bathrooms
- Bedrooms: 4
- Bathrooms: 2
- Full bathrooms: 2
Primary bedroom
- Description: Room5
- Features: Walk-In Closet(s)
- Level: First
- Area: 208 Square Feet
- Dimensions: 16x13
Bedroom 2
- Description: Room1
- Features: Built-in Closet
- Level: First
- Area: 120 Square Feet
- Dimensions: 12x10
Bedroom 3
- Description: Room2
- Features: Built-in Closet
- Level: First
- Area: 120 Square Feet
- Dimensions: 10x12
Great room
- Description: Room3
- Level: First
- Area: 234 Square Feet
- Dimensions: 13x18
Kitchen
- Description: Room4
- Level: First
- Area: 156 Square Feet
- Dimensions: 12x13
Heating
- Central
Cooling
- Central Air
Appliances
- Included: Dishwasher, Disposal, Dryer, Microwave, Range, Refrigerator, Washer
- Laundry: Laundry Room
Features
- Ceiling Fan(s), Eating Space In Kitchen, Open Floorplan, Solid Surface Counters, Split Bedroom
- Flooring: Carpet, Ceramic Tile
- Doors: Sliding Doors
- Windows: Window Treatments, Hurricane Shutters
- Has fireplace: No
Interior area
- Total structure area: 2,432
- Total interior livable area: 1,833 sqft
Property
Parking
- Total spaces: 2
- Parking features: Garage - Attached
- Attached garage spaces: 2
- Details: Garage Dimensions: 20X20
Features
- Levels: One
- Stories: 1
- Patio & porch: Enclosed
- Exterior features: Irrigation System
- Fencing: Fenced
- Has view: Yes
- View description: Water, Pond
- Has water view: Yes
- Water view: Water,Pond
- Waterfront features: Pond
Lot
- Size: 8,228 Square Feet
- Features: Oversized Lot
Details
- Parcel number: U20312098M00000500024.0
- Zoning: PD
- Special conditions: None
Construction
Type & style
- Home type: SingleFamily
- Architectural style: Traditional
- Property subtype: Single Family Residence
Materials
- Block, Stucco
- Foundation: Slab
- Roof: Shingle
Condition
- New construction: No
- Year built: 2013
Utilities & green energy
- Sewer: Public Sewer
- Water: Public
- Utilities for property: Cable Connected, Electricity Connected, Public
Community & HOA
Community
- Features: Deed Restrictions, Dog Park, Fitness Center, Park, Playground, Pool
- Pet fee: $0 monthly
- Subdivision: AYERSWORTH GLEN
HOA
- Has HOA: Yes
- Amenities included: Clubhouse
- HOA fee: $8 monthly
- HOA name: McNeil Management
- HOA phone: 813-571-7100
Location
- Region: Wimauma
Financial & listing details
- Price per square foot: $188/sqft
- Tax assessed value: $323,422
- Annual tax amount: $5,378
- Date on market: 1/31/2025
- Cumulative days on market: 2 days
- Listing terms: Cash,Conventional,FHA,VA Loan
- Ownership: Fee Simple
- Total actual rent: 0
- Electric utility on property: Yes
- Road surface type: Asphalt
Price history
| Date | Event | Price |
|---|---|---|
| 3/17/2025 | Sold | $345,000-1.4%$188/sqft |
Source:  Stellar MLS #TB8341427 Report a problem Stellar MLS #TB8341427 Report a problem | ||
| 2/2/2025 | Pending sale | $350,000$191/sqft |
Source: Stellar MLS #TB8341427 Report a problem | ||
| 1/31/2025 | Listed for sale | $350,000+63.6%$191/sqft |
Source: Stellar MLS #TB8341427 Report a problem | ||
| 8/22/2019 | Sold | $214,000$117/sqft |
Source: Public Record Report a problem | ||
| 6/27/2019 | Listed for sale | $214,000+13.8%$117/sqft |
Source: HOMEXPRESS REALTY, INC. #T3174316 Report a problem | ||
| 1/27/2016 | Sold | $188,000$103/sqft |
Source: Public Record Report a problem | ||
| 10/27/2015 | Price change | $188,000-3.6%$103/sqft |
Source: FLORIDA EXECUTIVE REALTY #T2764407 Report a problem | ||
| 8/24/2015 | Price change | $195,000-2.5%$106/sqft |
Source: FLORIDA EXECUTIVE REALTY #T2764407 Report a problem | ||
| 6/22/2015 | Listed for sale | $200,000+15.8%$109/sqft |
Source: FLORIDA EXECUTIVE REALTY #T2764407 Report a problem | ||
| 4/18/2013 | Sold | $172,700$94/sqft |
Source: Public Record Report a problem | ||
Public tax history
| Year | Property taxes | Tax assessment |
|---|---|---|
| 2025 | $5,812 +8% | $323,422 +63.8% |
| 2024 | $5,379 +3.4% | $197,410 +3% |
| 2023 | $5,202 +7.8% | $191,660 +3% |
| 2022 | $4,826 +0.8% | $186,078 +3% |
| 2021 | $4,788 +1.9% | $180,658 +1.4% |
| 2020 | $4,700 +5.2% | $178,164 +6.8% |
| 2019 | $4,466 | $166,846 +1.9% |
| 2018 | $4,466 +1.2% | $163,735 +2.1% |
| 2017 | $4,415 +0.9% | $160,367 +2.7% |
| 2016 | $4,375 -16.3% | $156,163 +9.9% |
| 2015 | $5,228 +22.9% | $142,144 +0.8% |
| 2014 | $4,256 +0.6% | $141,016 +3.7% |
| 2013 | $4,231 +114% | $135,972 +507% |
| 2012 | $1,977 +5.4% | $22,402 +10% |
| 2011 | $1,875 +0.2% | $20,365 |
| 2010 | $1,872 -6.9% | $20,365 -25% |
| 2009 | $2,011 -23.1% | $27,154 -27.3% |
| 2008 | $2,615 -1.3% | $37,336 -8.3% |
| 2007 | $2,650 | $40,731 |
Find assessor info on the county website
Neighborhood: 33598
Nearby homes
- $364,9953 bd2 ba1.5k sqft14358 Edinburgh Moor Dr, Wimauma, FL 33598For Sale

- $359,5003 bd2 ba1.9k sqft14348 Edinburgh Moor Dr, Wimauma, FL 33598Off Market

- $317,9004 bd2 ba1.8k sqft14360 Edinburgh Moor Dr, Wimauma, FL 33598Off Market
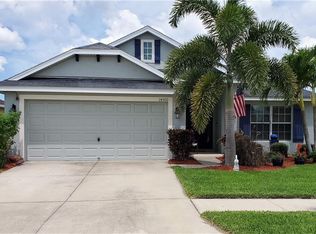
- $318,9004 bd2 ba1.8k sqft14346 Edinburgh Moor Dr, Wimauma, FL 33598Off Market
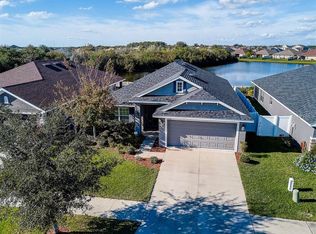
- $280,7003 bd2 ba1.3k sqft14355 Edinburgh Moor Dr, Wimauma, FL 33598Off Market
- $324,0003 bd2 ba1.9k sqft14357 Edinburgh Moor Dr, Wimauma, FL 33598Off Market
- $304,1004 bd2 ba1.6k sqft14353 Edinburgh Moor Dr, Wimauma, FL 33598Off Market
- $383,9003 bd2 ba1.9k sqft14362 Edinburgh Moor Dr, Wimauma, FL 33598Off Market
Nearby schools
GreatSchools rating
- 5/10Belmont Elementary SchoolGrades: PK-5Distance: 1.2 mi
- 3/10Eisenhower Middle SchoolGrades: 6-8Distance: 3.2 mi
- 3/10Jule F Sumner High SchoolGrades: 9-12Distance: 0.5 mi
Schools provided by the listing agent
- Elementary: Belmont Elementary School
- Middle: Shields-HB
- High: Sumner High School
Source: Stellar MLS. This data may not be complete. We recommend contacting the local school district to confirm school assignments for this home.
Get a cash offer in 3 minutes
Find out how much your home could sell for in as little as 3 minutes with a no-obligation cash offer.
Estimated market value
$333,900
Get a cash offer in 3 minutes
Find out how much your home could sell for in as little as 3 minutes with a no-obligation cash offer.
Estimated market value
$333,900
- Florida
- Hillsborough County
- Wimauma
- 33598
- 14356 EDINBURGH MOOR DR
Nearby cities
Nearby zip codes
Other Wimauma Topics
