This STUNNING NEW home won't last long on the market!!! This 5BR, 2.5BA home offers a spacious and open floor plan for enjoyment. As you enter the home the beautiful foyer will lead you into the open floor plan of the Kitchen, Dining room, and Living room, perfect for entertaining your family and guests. The open living space overlooks a gorgeous backyard with a conservation and pond view. As you make your way to the second floor you will notice a loft great for a game room or theatre area, stay up late to play some board games or cozy up to NETFLIX and CHILL. As you make your way into the master retreat, the spacious bedroom leave plenty of room for a seating area, and is equipped with an oversized shower, dual sinks, and a massive walk in closet. Four other bedrooms are placed upstairs perfect for guest suites, home office space, and more. This new home is located in the heart of Riverview in the community of Southfork Lakes and offers wonderful amenities such as a pool, playground, clubhouse, etc.
Pre-foreclosure
Est. $355,300
11135 Hudson Hills Ln, Riverview, FL 33579
5beds
2,215sqft
Single Family Residence
Built in 2018
4,800 Square Feet Lot
$355,300 Zestimate®
$160/sqft
$5/mo HOA
Overview
- 115 days |
- 43 |
- 0 |
Originating MLS: Tampa
Facts & features
Interior
Bedrooms & bathrooms
- Bedrooms: 5
- Bathrooms: 3
- Full bathrooms: 2
- 1/2 bathrooms: 1
Heating
- Forced air
Cooling
- Central
Appliances
- Included: Dishwasher, Dryer, Garbage disposal, Range / Oven, Refrigerator, Washer
- Laundry: Inside
Features
- Walk-In Closet(s), Window Treatments, In Wall Pest System
- Flooring: Tile, Carpet
- Windows: Blinds
Interior area
- Total interior livable area: 2,215 sqft
Property
Parking
- Total spaces: 2
- Parking features: Garage - Attached
Features
- Levels: Two
- Exterior features: Stucco
- Has view: Yes
- View description: Water
- Has water view: Yes
- Water view: Water
Lot
- Size: 4,800 Square Feet
- Dimensions: 40x120
- Features: Sidewalk, Street Paved, Conservation Area
- Residential vegetation: Trees/Landscaped
Details
- Parcel number: 203120A8E000002000170U
- Zoning: PD
Construction
Type & style
- Home type: SingleFamily
- Architectural style: Contemporary
- Property subtype: Single Family Residence
Materials
- masonry
- Roof: Composition
Condition
- Completed
- Year built: 2018
Details
- Builder model: The Boston
- Builder name: Lennar
Utilities & green energy
- Sewer: Public Sewer
- Water: Public
- Utilities for property: Public
Community & HOA
Community
- Subdivision: CARLTON LAKES WEST PH 1 &
HOA
- Has HOA: Yes
- Amenities included: Clubhouse, Pool
- HOA fee: $5 monthly
Location
- Region: Riverview
Financial & listing details
- Price per square foot: $160/sqft
- Tax assessed value: $290,515
- Annual tax amount: $7,994
- Listing terms: Cash, Conventional, FHA, VA Loan
- Ownership: Fee Simple
Visit our professional directory to find a foreclosure specialist in your area that can help with your home search.
Find a foreclosure agentForeclosure details
Estimated market value
$355,300
$338,000 - $373,000
$2,650/mo
Price history
| Date | Event | Price |
|---|---|---|
| 7/26/2022 | Sold | $425,900-0.9%$192/sqft |
Source: Public Record Report a problem | ||
| 6/28/2022 | Pending sale | $429,900$194/sqft |
Source:  Stellar MLS #T3380238 Report a problem Stellar MLS #T3380238 Report a problem | ||
| 6/25/2022 | Listed for sale | $429,900+79.9%$194/sqft |
Source: Stellar MLS #T3380238 Report a problem | ||
| 4/30/2020 | Sold | $238,900-0.4%$108/sqft |
Source: Stellar MLS #T3231615 Report a problem | ||
| 3/16/2020 | Pending sale | $239,900$108/sqft |
Source: KELLER WILLIAMS REALTY S.SHORE #T3231615 Report a problem | ||
| 3/14/2020 | Listed for sale | $239,900+9%$108/sqft |
Source: KELLER WILLIAMS REALTY S.SHORE #T3231615 Report a problem | ||
| 1/8/2019 | Sold | $220,000+0%$99/sqft |
Source: Public Record Report a problem | ||
| 10/11/2018 | Price change | $219,990-1.2%$99/sqft |
Source: Lennar Report a problem | ||
| 9/10/2018 | Price change | $222,690+1%$101/sqft |
Source: Lennar Report a problem | ||
| 8/11/2018 | Listed for sale | $220,490$100/sqft |
Source: Lennar Report a problem | ||
Public tax history
| Year | Property taxes | Tax assessment |
|---|---|---|
| 2025 | $7,994 +5.5% | $290,515 +1.1% |
| 2024 | $7,579 +8.3% | $287,396 +3% |
| 2023 | $7,001 +26.9% | $279,025 +41.2% |
| 2022 | $5,517 +4.4% | $197,619 +3% |
| 2021 | $5,286 -4.1% | $191,863 +11.5% |
| 2020 | $5,512 +1.6% | $172,003 +18% |
| 2019 | $5,424 | $145,706 +799.4% |
| 2018 | $5,424 +168.6% | $16,200 +237.5% |
| 2017 | $2,020 | $4,800 |
Find assessor info on the county website
Monthly payment
Climate risks
Neighborhood: Carlton Lakes
Nearby schools
GreatSchools rating
- 2/10Summerfield Crossings Elementary SchoolGrades: PK-5Distance: 2 mi
- 3/10Eisenhower Middle SchoolGrades: 6-8Distance: 3.2 mi
- 3/10Jule F Sumner High SchoolGrades: 9-12Distance: 0.4 mi
Schools provided by the listing agent
- Elementary: Summerfield Crossings Elementary
- Middle: Eisenhower Middle
- High: East Bay High
- District: Hillsborough County
Source: The MLS. This data may not be complete. We recommend contacting the local school district to confirm school assignments for this home.
- $317,3004 bd3 ba1.9k sqft11137 Hudson Hills Ln, Riverview, FL 33579Off Market

- $353,1005 bd2 ba2.3k sqft11133 Hudson Hills Ln, Riverview, FL 33579Off Market
- $349,0005 bd3 ba2.4k sqft11139 Hudson Hills Ln, Riverview, FL 33579Off Market
- $298,2003 bd2 ba1.4k sqft11131 Hudson Hills Ln, Riverview, FL 33579Off Market
- $355,9005 bd3 ba2.2k sqft11141 Hudson Hills Ln, Riverview, FL 33579Off Market
- $185,4644 bd2 ba1.8k sqft11129 Hudson Hills Ln, Riverview, FL 33579Off Market
- $325,0004 bd3 ba1.8k sqft11126 Hudson Hills Ln, Riverview, FL 33579For Sale
- $313,6004 bd2 ba1.8k sqft11143 Hudson Hills Ln, Riverview, FL 33579Off Market
Similar homes
- $--4 bd3 ba2.3k sqft10922 Carlton Fields Dr, Riverview, FL 33579Auction
 ServiceLink Auction
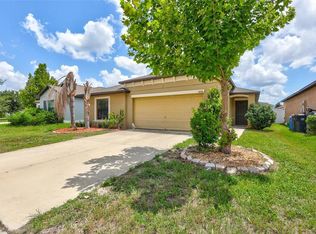
 - $339,0004 bd2 ba1.8k sqft14106 COVERT GREEN PLACE, RIVERVIEW, FL 33579For Sale
 MLS ID #TB8533054, Charlene Weston, WESTON GROUP. Stellar MLS
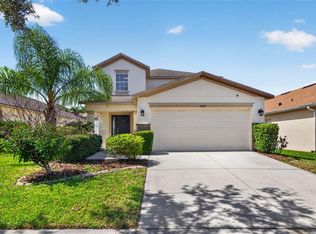
 - $359,0005 bd3 ba2.2k sqft10717 SHADY PRESERVE DRIVE, RIVERVIEW, FL 33579For Sale
 MLS ID #TB8530583, Danielle Tringali, RE/MAX CHAMPIONS. Stellar MLS
 - $349,0004 bd3 ba2.1k sqft10629 SHADY PRESERVE DRIVE, RIVERVIEW, FL 33579For Sale
 MLS ID #TB8530595, Danielle Tringali, RE/MAX CHAMPIONS. Stellar MLS
 - $355,0004 bd3 ba2k sqft11168 LELAND GROVES DRIVE, RIVERVIEW, FL 33579For SaleMLS ID #TB8476738, BCRE CO Brown, BCRE CO. Stellar MLS
- $325,0004 bd3 ba1.8k sqft11126 HUDSON HILLS LANE, RIVERVIEW, FL 33579For SaleMLS ID #O6413073, Karen Albright, OPENDOOR BROKERAGE LLC. Stellar MLS
- $399,9005 bd3 ba2.1k sqft13917 ARBOR PINES DRIVE, RIVERVIEW, FL 33579For SaleMLS ID #TB8517457, Stephanie Rosh, CHARLES RUTENBERG REALTY INC. Stellar MLS
- $390,5004 bd3 ba2.3k sqft13807 FELIX WILL ROAD, RIVERVIEW, FL 33579For SaleMLS ID #L4963783, Pat Pearson, VIEWPOINT VALUE REALTY. Stellar MLS
- $350,0003 bd2 ba1.7k sqft13813 SIGLER STREET, RIVERVIEW, FL 33579For SaleMLS ID #TB8527772, Christopher Johnson, KELLER WILLIAMS REALTY AT THE LAKES. Stellar MLS
- $350,0004 bd2 ba2.1k sqft11409 FLORA SPRINGS DRIVE, RIVERVIEW, FL 33579For SaleMLS ID #O6372536, Jeff Jones, MARK SPAIN REAL ESTATE. Stellar MLS
- $343,0004 bd2 ba1.9k sqft11534 BRIGHTON KNOLL LOOP, RIVERVIEW, FL 33579For SaleMLS ID #O6418606, Karen Albright, OPENDOOR BROKERAGE LLC. Stellar MLS
- $339,9004 bd2 ba2k sqft10616 LITTLE BEND LANE, RIVERVIEW, FL 33579For SaleMLS ID #TB8524636, John Scalia, EXP REALTY LLC. Stellar MLS
- $315,0003 bd2 ba1.5k sqft11008 LELAND GROVES DRIVE, RIVERVIEW, FL 33579For SaleMLS ID #TB8529418, Gordon Klaiber, REDFIN CORPORATION. Stellar MLS
- $420,0004 bd3 ba2.2k sqft11428 CARLTON FIELDS DRIVE, RIVERVIEW, FL 33579For SaleMLS ID #TB8494164, Janessa Urra, MARK SPAIN REAL ESTATE. Stellar MLS
- $327,0004 bd3 ba1.7k sqft13464 FLADGATE MARK DRIVE, RIVERVIEW, FL 33579For SaleMLS ID #TB8520234, Francisco Rojas, GLOBAL FORTUNE REALTY LLC. Stellar MLS
- $330,0004 bd3 ba2.7k sqft11202 CARRICK STONE STREET, WIMAUMA, FL 33598For SaleMLS ID #O6426875, Jorge Zea, BLUE LIGHTHOUSE REALTY INC. Stellar MLS
- $389,9004 bd2 ba2k sqft11345 FLORA SPRINGS DRIVE, RIVERVIEW, FL 33579For SaleMLS ID #TB8408600, Ramy Nassief, INFINITY REALTY & INVESTMENT. Stellar MLS
- $320,0004 bd2 ba1.9k sqft10933 SUBTLE TRAIL DRIVE, RIVERVIEW, FL 33569For SaleMLS ID #TB8347731, Vicki Strickler PA, PREMIER REALTY. Stellar MLS
- $375,0004 bd3 ba2.3k sqftSouth Fork Unit 3, Riverview, FL 33579For Sale
 MLS ID #A11929708, Brandon Martin, Grant and Associates Real Estate INC. MIAMI
 - $370,0003 bd3 ba2.7k sqft11542 Brighton Knoll Loop, Riverview, FL 33579For Sale By Owner
