Welcome to Carlton Lakes — Riverview, FL 33579's most sought-after waterfront community, consistently ranked among Florida's best places to live. This stunning 4-bedroom, open-concept solar home, built in 2018, delivers the energy-efficient, resort-lifestyle that today's buyers are actively searching for — at a remarkably low $10/month HOA. Fully paid-off solar panels keep monthly electric bills between just $40–$50, a true game-changer in today's market. 42-inch white wood kitchen cabinets with granite countertops round out the recent upgrades that make this home move-in ready and future-proof. Inside, a thoughtfully designed 3-way split floor plan flows across soaring vaulted ceilings and elegant 17-inch diagonal ceramic tile, bathed in natural light. The primary suite is a private retreat, while three additional bedrooms flex perfectly for families, remote workers, or multi-generational living. Step out back to your fenced waterfront sanctuary with serene pond views, swaying palms, a tranquil setting to relax in. Community amenities include a resort-style pool, clubhouse, playground, and dog park, all just steps away. Minutes from I-75, top-rated Hillsborough County schools, and the best of Greater Tampa Bay dining and retail. This is the waterfront, energy-efficient dream home in Riverview, FL you've been waiting for, schedule your private showing before it's gone. LASTLY: Offering $5,000 in closing cost & prepaid concessions: available with use of preferred lender, Anthony @ All Western Mortgage.
For sale
Price cut: $5K (5/29)
$424,950
11355 LELAND GROVES DRIVE, RIVERVIEW, FL 33579
4beds
2,022sqft
:
Get pre-qualified$2,926/mo
Single Family Residence
Built in 2018
6,000 Square Feet Lot
$419,200 Zestimate®
$210/sqft
$11/mo HOA
What's special
Granite countertopsSwaying palmsBathed in natural lightOpen-concept solar homeSoaring vaulted ceilingsFenced waterfront sanctuarySerene pond views
- 75 days |
- 164 |
- 7 |
Zillow last checked:
Listing updated:
Listed by:
Melanie Norris 813-399-6420,
ALL PROS REALTY INTERNATIONAL 813-493-5000
Source: Stellar MLS,MLS#: TB8503850 Originating MLS: Suncoast Tampa
Originating MLS: Suncoast Tampa
Facts & features
Interior
Bedrooms & bathrooms
- Bedrooms: 4
- Bathrooms: 2
- Full bathrooms: 2
Primary bedroom
- Features: Walk-In Closet(s)
- Level: First
- Area: 208 Square Feet
- Dimensions: 16x13
Bedroom 2
- Features: Built-in Closet
- Level: First
- Area: 120 Square Feet
- Dimensions: 12x10
Bedroom 3
- Features: Built-in Closet
- Level: First
- Area: 130 Square Feet
- Dimensions: 13x10
Bedroom 4
- Features: Built-in Closet
- Level: First
- Area: 100 Square Feet
- Dimensions: 10x10
Balcony porch lanai
- Level: First
- Area: 120 Square Feet
- Dimensions: 12x10
Dinette
- Level: First
- Area: 120 Square Feet
- Dimensions: 12x10
Great room
- Level: First
- Area: 280 Square Feet
- Dimensions: 20x14
Kitchen
- Level: First
- Area: 165 Square Feet
- Dimensions: 15x11
Heating
- Central
Cooling
- Central Air
Appliances
- Included: Disposal, Electric Water Heater, Microwave
- Laundry: Laundry Room
Features
- Cathedral Ceiling(s), Ceiling Fan(s), Primary Bedroom Main Floor
- Flooring: Carpet, Ceramic Tile
- Has fireplace: No
Interior area
- Total structure area: 2,581
- Total interior livable area: 2,022 sqft
Video & virtual tour
Property
Parking
- Total spaces: 2
- Parking features: Garage - Attached
- Attached garage spaces: 2
- Details: Garage Dimensions: 21x21
Features
- Levels: One
- Stories: 1
- Exterior features: Irrigation System, Sidewalk
- Fencing: Fenced,Vinyl
- Has view: Yes
- View description: Water, Pond
- Has water view: Yes
- Water view: Water,Pond
- Waterfront features: Pond
Lot
- Size: 6,000 Square Feet
- Dimensions: 50 x 120
- Features: Sidewalk
Details
- Parcel number: U213120A3R00000000035.0
- Zoning: PD
- Special conditions: None
Construction
Type & style
- Home type: SingleFamily
- Property subtype: Single Family Residence
Materials
- Block
- Foundation: Block
- Roof: Shingle
Condition
- Completed
- New construction: No
- Year built: 2018
Utilities & green energy
- Electric: Photovoltaics Seller Owned
- Sewer: Public Sewer
- Water: Public
- Utilities for property: BB/HS Internet Available, Cable Connected, Electricity Connected
Green energy
- Energy efficient items: Windows
- Energy generation: Solar
Community & HOA
Community
- Security: Security System
- Pet fee: $0 monthly
- Subdivision: CARLTON LAKES PH 1A 1B-1 AN
HOA
- Has HOA: Yes
- HOA fee: $11 monthly
- HOA name: carlton lakes HOA
Location
- Region: Riverview
Financial & listing details
- Price per square foot: $210/sqft
- Tax assessed value: $321,207
- Annual tax amount: $8,918
- Date on market: 5/20/2026
- Cumulative days on market: 76 days
- Listing terms: Cash,Conventional,FHA,VA Loan
- Ownership: Fee Simple
- Total actual rent: 0
- Electric utility on property: Yes
- Road surface type: Paved, Asphalt
Estimated market value
$419,200
$398,000 - $440,000
$2,598/mo
Price history
| Date | Event | Price |
|---|---|---|
| 5/29/2026 | Price change | $424,950-1.2%$210/sqft |
Source:  Stellar MLS #TB8503850 Report a problem Stellar MLS #TB8503850 Report a problem | ||
| 5/20/2026 | Listed for sale | $429,950+1.2%$213/sqft |
Source: Stellar MLS #TB8503850 Report a problem | ||
| 9/4/2024 | Listing removed | $425,000$210/sqft |
Source: Stellar MLS #T3546218 Report a problem | ||
| 8/3/2024 | Listed for sale | $425,000+2.4%$210/sqft |
Source: Stellar MLS #T3546218 Report a problem | ||
| 9/16/2022 | Sold | $415,000-1.3%$205/sqft |
Source: Public Record Report a problem | ||
| 8/21/2022 | Pending sale | $420,500$208/sqft |
Source: Stellar MLS #T3379244 Report a problem | ||
| 8/13/2022 | Price change | $420,500-1%$208/sqft |
Source: Stellar MLS #T3379244 Report a problem | ||
| 7/27/2022 | Price change | $424,900-0.5%$210/sqft |
Source: Stellar MLS #T3379244 Report a problem | ||
| 7/20/2022 | Price change | $427,000-0.7%$211/sqft |
Source: Stellar MLS #T3379244 Report a problem | ||
| 7/12/2022 | Price change | $430,000-1.4%$213/sqft |
Source: Stellar MLS #T3379244 Report a problem | ||
| 6/30/2022 | Price change | $436,000-0.7%$216/sqft |
Source: Stellar MLS #T3379244 Report a problem | ||
| 6/20/2022 | Price change | $439,000-0.2%$217/sqft |
Source: Stellar MLS #T3379244 Report a problem | ||
| 6/16/2022 | Listed for sale | $440,000+59.4%$218/sqft |
Source: Stellar MLS #T3379244 Report a problem | ||
| 12/17/2020 | Sold | $276,000-3.2%$136/sqft |
Source: Public Record Report a problem | ||
| 11/12/2020 | Pending sale | $285,000$141/sqft |
Source: FUTURE HOME REALTY INC #T3272380 Report a problem | ||
| 10/24/2020 | Listed for sale | $285,000+11.4%$141/sqft |
Source: FUTURE HOME REALTY INC #T3272380 Report a problem | ||
| 11/3/2018 | Sold | $255,800$127/sqft |
Source: Public Record Report a problem | ||
Public tax history
| Year | Property taxes | Tax assessment |
|---|---|---|
| 2025 | $8,919 +4.6% | $321,207 |
| 2024 | $8,525 -1.5% | $321,207 +4.2% |
| 2023 | $8,651 +10.5% | $308,327 +25.1% |
| 2022 | $7,827 +11.9% | $246,458 +10% |
| 2021 | $6,994 +23.8% | $224,053 +11.5% |
| 2020 | $5,650 -5.4% | $200,891 -1.7% |
| 2019 | $5,975 | $204,368 +610% |
| 2018 | $5,975 +128.2% | $28,785 +42.1% |
| 2017 | $2,619 +3% | $20,250 +237.5% |
| 2016 | $2,542 | $6,000 |
Find assessor info on the county website
Monthly payment
Est. payment
Payment breakdown
Explore the cost of this home by adjusting the details. Changes won't be saved.Climate risks
Neighborhood: Carlton Lakes
Nearby schools
GreatSchools rating
- 2/10Summerfield Crossings Elementary SchoolGrades: PK-5Distance: 1.8 mi
- 3/10Eisenhower Middle SchoolGrades: 6-8Distance: 3.4 mi
- 3/10Jule F Sumner High SchoolGrades: 9-12Distance: 0.8 mi
- $429,600-- bd3 ba3k sqft11357 Leland Groves Dr, Riverview, FL 33579Off Market
- $439,300-- bd3 ba2k sqft11353 Leland Groves Dr, Riverview, FL 33579Off Market
- $510,0005 bd3 ba3.1k sqft11351 Leland Groves Dr, Riverview, FL 33579Off Market

- $421,5004 bd3 ba2.8k sqft11359 Leland Groves Dr, Riverview, FL 33579Off Market
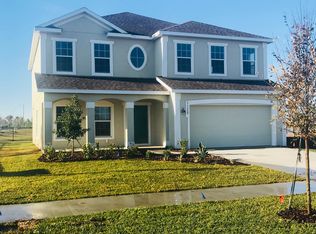
- $439,5005 bd3 ba3k sqft11349 Leland Groves Dr, Riverview, FL 33579Off Market
- $428,6005 bd3 ba3.1k sqft11352 Leland Groves Dr, Riverview, FL 33579Off Market
- $414,100-- bd2 ba1.8k sqft11354 Leland Groves Dr, Riverview, FL 33579Off Market
- $495,900-- bd2 ba2.8k sqft11356 Leland Groves Dr, Riverview, FL 33579Off Market
A local agent can set up tours, give advice and negotiate with sellers.
Similar homes
- $339,0004 bd2 ba1.8k sqft14106 COVERT GREEN PLACE, RIVERVIEW, FL 33579For Sale
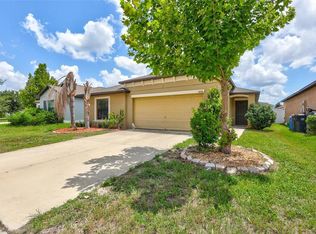
 MLS ID #TB8533054, Charlene Weston, WESTON GROUP. Stellar MLS
 - $400,0004 bd2 ba2k sqft11115 SILVER DANCER DRIVE, RIVERVIEW, FL 33579For Sale
 MLS ID #TB8519595, Kathy Celeiro, HOMEXPRESS REALTY, INC.. Stellar MLS
 - $419,9004 bd3 ba2.4k sqft12273 BLUE PACIFIC DRIVE, RIVERVIEW, FL 33579For Sale
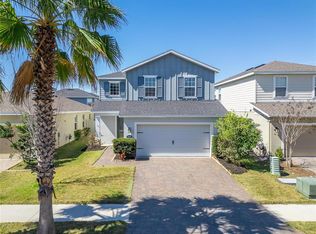 MLS ID #TB8479469, Ryan Fernandez, ELEVATED REALTY. Stellar MLS
 - $479,9004 bd4 ba2.9k sqft13344 GRAHAM YARDEN, RIVERVIEW, FL 33579For Sale
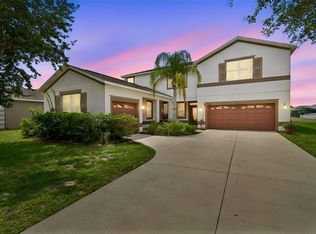 MLS ID #O6418315, Chandra Mosley, OLIVER MOSLEY REALTY INC. Stellar MLS
 - $389,0004 bd3 ba2k sqft11804 VALHALLA WOODS DRIVE, RIVERVIEW, FL 33579For SaleMLS ID #TB8514819, Jeffrey Borham, PA, EXP REALTY LLC. Stellar MLS
- $359,0004 bd2 ba1.9k sqft10328 CELTIC ASH DRIVE, RUSKIN, FL 33573For SaleMLS ID #TB8535071, Gene Batronie, 27NORTH REALTY. Stellar MLS
- $339,0004 bd2 ba1.9k sqft13307 AMBER SKY PLACE, RIVERVIEW, FL 33579For SaleMLS ID #TB8469558, Veronique Jooste, FLORIDA REALTY INVESTMENTS. Stellar MLS
- $424,9994 bd3 ba2.3k sqft7502 SEA LILLY COURT, APOLLO BEACH, FL 33572For SaleMLS ID #A4698740, Ethan Clifford, REAL BROKER, LLC. Stellar MLS
- $505,0004 bd3 ba2.8k sqft11217 LAUREL BROOK COURT, RIVERVIEW, FL 33569For SaleMLS ID #TB8533140, Brandy Breaux, COLDWELL BANKER REALTY. Stellar MLS
- $499,9905 bd3 ba2.9k sqft11804 BLUEGRASS FIELD COURT, RIVERVIEW, FL 33579For SaleMLS ID #TB8515568, Zach Aviles, PINEYWOODS REALTY LLC. Stellar MLS
- $462,0003 bd2 ba1.7k sqft14525 SCOTTBURGH GLEN DRIVE, WIMAUMA, FL 33598For SaleMLS ID #TB8528357, Amy M. Storch, SELLSTATE COASTAL REALTY. Stellar MLS
- $499,0004 bd4 ba2.7k sqft12401 SHINING WILLOW STREET, RIVERVIEW, FL 33579For SaleMLS ID #TB8515510, Suzy Davis, FOUNDATION REALTY GROUP. Stellar MLS
- $415,0005 bd4 ba2.7k sqft11114 GOLDENROD FERN DRIVE, RIVERVIEW, FL 33569For SaleMLS ID #TB8504523, Yhotzmine Fields, BHHS FLORIDA PROPERTIES GROUP. Stellar MLS
- $509,9994 bd3 ba2.8k sqft12607 GENEVA GLADE DRIVE, RIVERVIEW, FL 33578For SaleMLS ID #TB8508508, Timeka Watson, TODAY'S REALTY LLC. Stellar MLS
- $489,9003 bd2 ba2k sqft11937 TIMBERHILL DRIVE, RIVERVIEW, FL 33569For SaleMLS ID #TB8533692, Ann Marie Vaughan, RE/MAX ALLIANCE GROUP. Stellar MLS
- $370,0006 bd3 ba2.6k sqft5119 WHITE CHICORY DRIVE, APOLLO BEACH, FL 33572For SaleMLS ID #TB8534269, Robert Quinones, 27NORTH REALTY. Stellar MLS
- $428,9995 bd3 ba2.9k sqft15541 COLT CREEK PLACE, SUN CITY CENTER, FL 33573For SaleMLS ID #TB8478443, Jagsil Gonzalez, HOMETRUST REALTY GROUP. Stellar MLS
- $489,9994 bd2 ba2k sqft5521 LIMELIGHT DRIVE, APOLLO BEACH, FL 33572For SaleMLS ID #TB8507151, Kerin Clarkin, AGILE GROUP REALTY. Stellar MLS
- $340,0004 bd2 ba1.8k sqft10112 ROSEMARY LEAF LANE, RIVERVIEW, FL 33578For SaleMLS ID #TB8437471, Elisabeth Christenson, CENTURY 21 CIRCLE. Stellar MLS
- $410,0002 bd2 ba1.9k sqft16817 WHISPER ELM STREET, WIMAUMA, FL 33598For SaleMLS ID #TB8530888, Robert King, 27NORTH REALTY. Stellar MLS
