Under contract-accepting backup offers. Short Sale. Experience elevated living in this elegant two-story home, where open-concept design meets refined finishes. The gourmet kitchen features 42" Crema Pearl cabinetry, granite countertops, a farmhouse island sink, and stainless steel appliances all flowing seamlessly into the main living space with rich luxury vinyl flooring. Retreat to the expansive primary suite, complete with a spa-inspired bath, oversized walk-in waterfall shower, and generous closet. A first-floor guest suite, airy loft, and additional bedrooms provide comfort and flexibility for any lifestyle. Step outside to your large enclosed backyard, offering a private sanctuary perfect for entertaining or unwinding in style. With upgraded 2" faux wood blinds throughout and ENERGY STAR® enhancements, this home blends luxury with efficiency
Accepting backups
Price cut: $10K (7/9)
$375,000
13514 PALMERA VISTA DRIVE, RIVERVIEW, FL 33579
5beds
2,608sqft
Single Family Residence
Built in 2022
6,600 Square Feet Lot
$-- Zestimate®
$144/sqft
$16/mo HOA
What's special
Farmhouse island sinkAiry loftRefined finishesPrivate sanctuaryAdditional bedroomsGranite countertopsExpansive primary suite
- 75 days
- 141
- 9
Likely to sell faster than
Zillow last checked:
Listing updated:
Listed by:
Lori Moses 813-416-8098,
EXIT BAYSHORE REALTY 813-839-6869
Source: Stellar MLS,MLS#: TB8518784 Originating MLS: Suncoast Tampa
Originating MLS: Suncoast Tampa
Facts & features
Interior
Bedrooms & bathrooms
- Bedrooms: 5
- Bathrooms: 3
- Full bathrooms: 3
Rooms
- Room types: Living Room, Great Room, Utility Room
Primary bedroom
- Features: Walk-In Closet(s)
- Level: Second
- Area: 224 Square Feet
- Dimensions: 16x14
Bedroom 2
- Features: Built-in Closet
- Level: Second
- Area: 132 Square Feet
- Dimensions: 12x11
Bedroom 3
- Features: Built-in Closet
- Level: Second
- Area: 110 Square Feet
- Dimensions: 11x10
Bedroom 4
- Features: Built-in Closet
- Level: Second
- Area: 132 Square Feet
- Dimensions: 12x11
Bedroom 5
- Features: Built-in Closet
- Level: First
- Area: 100 Square Feet
- Dimensions: 10x10
Dinette
- Level: First
- Area: 104 Square Feet
- Dimensions: 13x8
Great room
- Level: First
- Area: 210 Square Feet
- Dimensions: 15x14
Kitchen
- Level: First
- Area: 195 Square Feet
- Dimensions: 13x15
Living room
- Level: First
- Area: 156 Square Feet
- Dimensions: 13x12
Loft
- Level: Second
- Area: 110 Square Feet
- Dimensions: 11x10
Heating
- Central
Cooling
- Central Air
Appliances
- Included: Dishwasher, Disposal, Electric Water Heater, Microwave, Range, Refrigerator
- Laundry: Inside
Features
- Eating Space In Kitchen, Kitchen/Family Room Combo, Open Floorplan, PrimaryBedroom Upstairs, Stone Counters, Walk-In Closet(s)
- Flooring: Carpet, Luxury Vinyl, Porcelain Tile
- Windows: Hurricane Shutters
- Has fireplace: No
Interior area
- Total structure area: 3,189
- Total interior livable area: 2,608 sqft
Video & virtual tour
Property
Parking
- Total spaces: 2
- Parking features: Garage - Attached
- Attached garage spaces: 2
Features
- Levels: Two
- Stories: 2
- Patio & porch: Covered, Rear Porch
- Fencing: Vinyl
Lot
- Size: 6,600 Square Feet
- Residential vegetation: Mature Landscaping
Details
- Parcel number: U153120C2D00000700004.0
- Zoning: PD
- Special conditions: Short Sale
Construction
Type & style
- Home type: SingleFamily
- Architectural style: Florida
- Property subtype: Single Family Residence
Materials
- Block, Stucco, Wood Frame
- Foundation: Block
- Roof: Shingle
Condition
- New construction: No
- Year built: 2022
Details
- Builder name: Beazer
Utilities & green energy
- Sewer: Public Sewer
- Water: Public
- Utilities for property: Cable Available, Electricity Connected, Water Connected
Community & HOA
Community
- Features: Community Mailbox, Deed Restrictions, Dog Park, Playground, Sidewalks
- Pet fee: $0 monthly
- Subdivision: RESERVE AT PRADERA
HOA
- Has HOA: Yes
- HOA fee: $16 monthly
- HOA name: Lidiadary Carpio
- HOA phone: 888-208-5008
Location
- Region: Riverview
Financial & listing details
- Price per square foot: $144/sqft
- Tax assessed value: $367,772
- Annual tax amount: $10,119
- Date on market: 6/16/2026
- Cumulative days on market: 58 days
- Listing terms: Cash,Conventional,FHA,VA Loan
- Ownership: Fee Simple
- Total actual rent: 0
- Electric utility on property: Yes
- Road surface type: Asphalt
Foreclosure details
Estimated market value
Not available
Estimated sales range
Not available
Not available
Price history
| Date | Event | Price |
|---|---|---|
| 8/11/2026 | Listed for sale | $375,000$144/sqft |
Source:  Stellar MLS #TB8518784 Report a problem Stellar MLS #TB8518784 Report a problem | ||
| 7/25/2026 | Pending sale | $375,000$144/sqft |
Source: EXIT Realty broker feed #TB8518784 Report a problem | ||
| 7/25/2026 | Contingent | $375,000$144/sqft |
Source: Stellar MLS #TB8518784 Report a problem | ||
| 7/9/2026 | Price change | $375,000-2.6%$144/sqft |
Source: Stellar MLS #TB8518784 Report a problem | ||
| 7/1/2026 | Price change | $385,000-3.5%$148/sqft |
Source: Stellar MLS #TB8518784 Report a problem | ||
| 6/16/2026 | Listed for sale | $399,000$153/sqft |
Source: Stellar MLS #TB8518784 Report a problem | ||
Public tax history
| Year | Property taxes | Tax assessment |
|---|---|---|
| 2025 | $10,119 +6% | $367,772 |
| 2024 | $9,544 +3.2% | $367,772 -0.9% |
| 2023 | $9,249 +109% | $370,996 +603.1% |
| 2022 | $4,425 +48.2% | $52,763 +10% |
| 2021 | $2,986 | $47,966 |
Find assessor info on the county website
Monthly payment
Est. payment
Payment breakdown
Explore the cost of this home by adjusting the details. Changes won't be saved.Climate risks
Neighborhood: The Reserve at Pradera
- $492,300-- bd3 ba2.9k sqft13516 Palmera Vista Dr, Riverview, FL 33579Off Market
- $358,5004 bd2 ba1.8k sqft13512 Palmera Vista Dr, Riverview, FL 33579For Sale

- $400,200-- bd3 ba2.3k sqft13518 Palmera Vista Dr, Riverview, FL 33579Off Market
- $460,000-- bd3 ba3.3k sqft13502 Wild Ginger St, Riverview, FL 33579Off Market
Similar homes
- $379,9004 bd2 ba1.9k sqft13630 WILD GINGER STREET, RIVERVIEW, FL 33579For Sale

 MLS ID #TB8521250, Mervin Walls, WALLS REALTY & ASSOCIATES, LLC. Stellar MLS
 - $395,0004 bd2 ba2k sqft11908 GREENCHOP PLACE, RIVERVIEW, FL 33579For Sale
 MLS ID #TB8481041, Elizabeth Acevedo, HOMEXPRESS REALTY, INC.. Stellar MLS
 - $425,0005 bd3 ba3k sqft11701 NAVAJO SANDSTONE STREET, RIVERVIEW, FL 33579For Sale
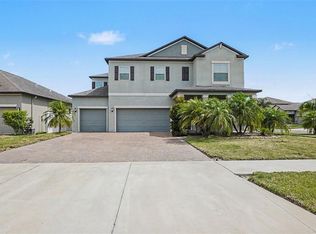 MLS ID #TB8522911, Brenda Olivas, MARK SPAIN REAL ESTATE. Stellar MLS
 - $370,0003 bd3 ba1.9k sqft11618 GOLD DUST COURT, RIVERVIEW, FL 33579For Sale
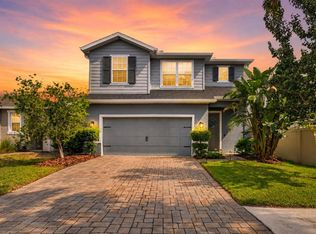 MLS ID #TB8542164, Jay D'Abramo, FLORIDA EXECUTIVE REALTY. Stellar MLS
 - $415,0004 bd3 ba2.7k sqft12324 STREAMBED DRIVE, RIVERVIEW, FL 33579For SaleMLS ID #O6422324, Peter Dang, ALLIANCE REAL ESTATE GROUP. Stellar MLS
- $415,0004 bd3 ba2.5k sqft13310 WILDFLOWER MEADOW DRIVE, RIVERVIEW, FL 33579For SaleMLS ID #TB8537780, Lora Brennan, PREMIER SOTHEBYS INTL REALTY. Stellar MLS
- $410,0004 bd3 ba2.3k sqft12413 TRIPLE CREEK BOULEVARD, RIVERVIEW, FL 33579For SaleMLS ID #TB8513314, Shawna Schoenbeck PLLC, DREAM REALTY GROUP. Stellar MLS
- $467,5004 bd3 ba2.6k sqft13530 PALMERA VISTA DRIVE, RIVERVIEW, FL 33579For SaleMLS ID #TB8485025, William Morris, YELLOWFIN REALTY. Stellar MLS
- $450,0005 bd4 ba2.8k sqft13418 LAKEVIEW OAKS LANE, RIVERVIEW, FL 33579For SaleMLS ID #TB8510241, Julia Wright, KELLER WILLIAMS TAMPA PROPERTIES. Stellar MLS
- $364,9004 bd2 ba1.9k sqft12873 TRIPOLI AVENUE, RIVERVIEW, FL 33579For SaleMLS ID #TB8494930, Elise Raspitzi, ELEVATED REALTY. Stellar MLS
- $344,7004 bd3 ba2.3k sqft12175 WATER ASH PLACE, RIVERVIEW, FL 33569For SaleMLS ID #TB8430444, Tanja Cisliek, FUTURE HOME REALTY INC. Stellar MLS
- $451,0004 bd3 ba2.5k sqft11677 BRIGHTON KNOLL LOOP, RIVERVIEW, FL 33579For SaleMLS ID #TB8496852, Mervin Walls, WALLS REALTY & ASSOCIATES, LLC. Stellar MLS
- $450,0005 bd3 ba3.1k sqft13117 ROYAL PINES AVENUE, RIVERVIEW, FL 33579For SaleMLS ID #L4958080, Helen Weaver, GRACE OF GOD REALTY LLC. Stellar MLS
- $469,9005 bd3 ba3.3k sqft12410 LATCHFORD STREAM PLACE, RIVERVIEW, FL 33579For SaleMLS ID #TB8526839, Susan Najar, CHARLES RUTENBERG REALTY INC. Stellar MLS
- $369,0004 bd2 ba1.7k sqft11669 STONE PINE STREET, RIVERVIEW, FL 33569For SaleMLS ID #TB8523513, Johanna Aristy-Santana LLC, SIGNATURE REALTY ASSOCIATES. Stellar MLS
- $470,0004 bd3 ba2.8k sqft13106 FOXTAIL FERN DRIVE, RIVERVIEW, FL 33579For SaleMLS ID #A4696207, Ty Paulk, CHARLES RUTENBERG REALTY INC. Stellar MLS
- $375,0004 bd3 ba2.7k sqft11214 CARRICK STONE STREET, WIMAUMA, FL 33598For SaleMLS ID #TB8451322, Chad Leonberg, EXP REALTY LLC. Stellar MLS
- $380,0005 bd3 ba2.4k sqft10256 CARLOWAY HILLS DRIVE, WIMAUMA, FL 33598For SaleMLS ID #TB8479227, Lizbeth Fanfan, DALTON WADE INC. Stellar MLS
- $509,9005 bd3 ba3.3k sqft13134 MONACH ISLES DRIVE, RIVERVIEW, FL 33579For SaleMLS ID #TB8538353, Jordan Rye, COMPASS FLORIDA, LLC. Stellar MLS
- $340,0004 bd3 ba2.3k sqft10229 NEWMINSTER LOOP, RUSKIN, FL 33573For SaleMLS ID #TB8537632, Lindsey Acker, FOUNDATION REALTY GROUP. Stellar MLS
