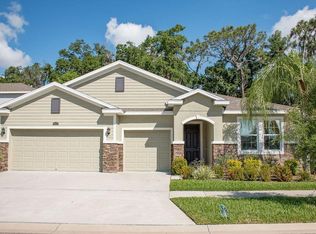
Welcome to this stunning former model home located in the sought-after Park Creek community. This home is ideally located directly across the street from the resort style pool and amenities Park Creek has to offer. The D.R. Horton Bedford model offers a perfect blend of elegance and functionality. The soaring ceilings and wide hallways create a spacious and luxurious feel throughout the home. Situated on a preserve and creek, privacy is paramount, allowing you to enjoy the serene surroundings. Step inside to discover a home filled with upgrades and designer touches. From the granite countertops and stainless-steel appliances in the kitchen to the brushed nickel interior doorknobs, every detail has been carefully selected. The open floor plan seamlessly connects the living room, dining room, and kitchen, making it ideal for entertaining. The primary suite on the main level features new hardwood flooring, a luxurious bath and a custom-designed walk-in closet. Upstairs, you'll find a versatile loft space that can easily be converted into a fourth bedroom, along with two additional bedrooms and a full bath. The home also boasts a three-car garage with ample storage space. Outside, the property features a deep yard with an aluminum wrought iron fence, a screened lanai, and a picturesque view of the preserve. Park Creek offers resort-style amenities, including a clubhouse, pool, and playground, making it the perfect place to call home. Conveniently located near top-rated schools, shopping, dining, and major commuter routes, this home truly has it all. Don't miss the opportunity to make this exceptional property yours. H.O.A. dues include High Speed Internet, CDD is included in the total taxes on the property. Schedule your private showing today!
Sold for $455,000
Zillow last checked:
Listing updated:
Bought with:
Andrew Duncan, 3135049
LPT REALTY LLC
Betty Ortiz Jiron, 3601372
LPT REALTY LLC
Source: Stellar MLS,MLS#: T3522544 Originating MLS: Tampa
Originating MLS: Tampa
Price history
| Date | Event | Price |
|---|---|---|
| 10/1/2025 | Listing removed | $485,000$181/sqft |
Source:  Stellar MLS #TB8361742 Report a problem Stellar MLS #TB8361742 Report a problem | ||
| 4/18/2025 | Price change | $485,000-2%$181/sqft |
Source: Stellar MLS #TB8361742 Report a problem | ||
| 3/14/2025 | Listed for sale | $495,000+8.8%$185/sqft |
Source: Stellar MLS #TB8361742 Report a problem | ||
| 7/26/2024 | Sold | $455,000+1.1%$170/sqft |
Source: Stellar MLS #T3522544 Report a problem | ||
| 6/18/2024 | Pending sale | $450,000$168/sqft |
Source: Stellar MLS #T3522544 Report a problem | ||
| 6/12/2024 | Price change | $450,000-3.2%$168/sqft |
Source: Stellar MLS #T3522544 Report a problem | ||
| 5/19/2024 | Price change | $465,000-2.1%$174/sqft |
Source: Stellar MLS #T3522544 Report a problem | ||
| 5/1/2024 | Listed for sale | $475,000+3.3%$178/sqft |
Source: Stellar MLS #T3522544 Report a problem | ||
| 4/30/2024 | Listing removed | -- |
Source: Owner Report a problem | ||
| 3/21/2024 | Listed for sale | $459,900-3.2%$172/sqft |
Source: Owner Report a problem | ||
| 2/4/2024 | Listing removed | -- |
Source: Stellar MLS #C7484566 Report a problem | ||
| 12/18/2023 | Price change | $475,000-4%$178/sqft |
Source: Stellar MLS #C7484566 Report a problem | ||
| 12/7/2023 | Listed for sale | $495,000+70.7%$185/sqft |
Source: Stellar MLS #C7484566 Report a problem | ||
| 4/19/2018 | Sold | $290,000-6.5%$108/sqft |
Source: Public Record Report a problem | ||
| 3/17/2018 | Pending sale | $310,000$116/sqft |
Source: RE/MAX SOUTH SHORE REALTY #T2926536 Report a problem | ||
| 3/17/2018 | Listed for sale | $310,000$116/sqft |
Source: RE/MAX SOUTH SHORE REALTY #T2926536 Report a problem | ||
| 3/17/2018 | Pending sale | $310,000$116/sqft |
Source: RE/MAX SOUTH SHORE REALTY #T2926536 Report a problem | ||
| 2/2/2018 | Listed for sale | $310,000+10.7%$116/sqft |
Source: RE/MAX SOUTH SHORE REALTY #T2926536 Report a problem | ||
| 2/23/2016 | Sold | $280,000$105/sqft |
Source: EXIT Realty solds #6021546731277687905 Report a problem | ||
| 11/16/2015 | Sold | $280,000-6.7%$105/sqft |
Source: Agent Provided Report a problem | ||
| 10/24/2015 | Price change | $299,990-3.2%$112/sqft |
Source: D.R. Horton - Tampa Report a problem | ||
| 10/17/2015 | Price change | $309,990-4.6%$116/sqft |
Source: D.R. Horton - Tampa Report a problem | ||
| 9/18/2015 | Price change | $324,990+1.6%$122/sqft |
Source: D.R. Horton - Tampa Report a problem | ||
| 9/11/2015 | Listed for sale | $319,990+154%$120/sqft |
Source: D R HORTON REALTY #T2778290 Report a problem | ||
| 7/1/1994 | Sold | $126,000$47/sqft |
Source: Public Record Report a problem | ||
Nearby homes
- $477,4004 bd3 ba3.1k sqft10317 Riverdale Rise Dr, Riverview, FL 33578Off Market

- $474,8005 bd4 ba3.2k sqft10313 Riverdale Rise Dr, Riverview, FL 33578Off Market
- $582,5005 bd5 ba4.1k sqft10319 Riverdale Rise Dr, Riverview, FL 33578Off Market

- $495,5004 bd4 ba2.7k sqft10311 Riverdale Rise Dr, Riverview, FL 33578Off Market
Get a cash offer in 3 minutes
Find out how much your home could sell for in as little as 3 minutes with a no-obligation cash offer.
Estimated market value
$429,700
