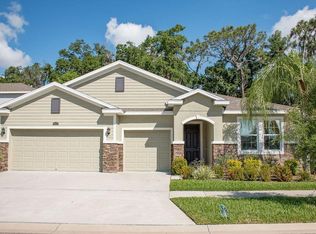
MOVE-IN READY and loaded with upgrades! Premium end lot location, with an oversized yard that backs up to the conservation, directly across from the resort-style community pool and clubhouse, PLUS HOA fees include Spectrum High-Speed Internet and Cable TV. Featuring NEW window coverings throughout, new interior paint, privacy fence, updated light fixtures, lanai shades, new gutters, and a BRAND-NEW garage door opener, this beautifully maintained home is truly turnkey! Welcome to this stunning home is located in the highly desirable Park Creek community of Riverview. Designed for both comfort and convenience, this one-story home offers a sought-after open-concept floor plan with ceramic tile flooring throughout the main living areas and a split-bedroom layout that provides privacy for family members and guests alike. The stylish kitchen is the centerpiece of the home, showcasing cabinetry, granite countertops, subway tile backsplash, stainless steel appliances, and a spacious breakfast bar overlooking the living and dining areas. Whether hosting friends or enjoying a quiet night at home, the seamless flow between the kitchen, living room, and covered lanai makes everyday living effortless. The spacious primary suite offers a relaxing retreat with a large walk-in closet, dual vanities, a garden tub, and a separate walk-in shower. Two additional bedrooms and a full bath are thoughtfully positioned on the opposite side of the home, providing flexibility for family, guests, or a home office. Step outside to the covered lanai and enjoy a generously sized backyard with mature landscaping and added privacy. The attached two-car garage provides ample storage and functionality. Park Creek residents enjoy exceptional community amenities including a resort-style pool, clubhouse, walking trails, playgrounds, and community gathering spaces. With HOA fees covering Spectrum High-Speed Internet and Cable TV, homeowners enjoy added value and convenience. Located just minutes from shopping, dining, medical facilities, schools, and major commuter routes including I-75 and US-301, this home offers easy access to downtown Tampa, MacDill Air Force Base, Tampa International Airport, Tiki Docks waterfront dining, Riverview Marina, Alafia River State Park, and Florida's beautiful Gulf Coast beaches. Kitchen appliances and garage refrigerator convey. This is a rare opportunity to own a meticulously maintained, upgraded home in one of Riverview's most popular communities.
Sold for $358,000
Zillow last checked:
Listing updated:
Bought with:
Tito Urbano Perez, 3470017
FLORIDA REALTY INVESTMENTS
Source: Stellar MLS,MLS#: TB8517447 Originating MLS: Orlando Regional
Originating MLS: Orlando Regional
Price history
| Date | Event | Price |
|---|---|---|
| 8/21/2026 | Sold | $358,000-5.8%$210/sqft |
Source:  Stellar MLS #TB8517447 Report a problem Stellar MLS #TB8517447 Report a problem | ||
| 8/11/2026 | Listed for sale | $380,000$223/sqft |
Source: Stellar MLS #TB8517447 Report a problem | ||
| 7/8/2026 | Contingent | $380,000$223/sqft |
Source: Stellar MLS #TB8517447 Report a problem | ||
| 6/29/2026 | Pending sale | $380,000$223/sqft |
Source: Stellar MLS #TB8517447 Report a problem | ||
| 6/12/2026 | Listed for sale | $380,000-2.3%$223/sqft |
Source: Stellar MLS #TB8517447 Report a problem | ||
| 8/18/2025 | Listing removed | $389,000$228/sqft |
Source: Stellar MLS #TB8394925 Report a problem | ||
| 6/12/2025 | Listed for sale | $389,000+58.8%$228/sqft |
Source: Stellar MLS #TB8394925 Report a problem | ||
| 10/23/2019 | Sold | $245,000-3.2%$144/sqft |
Source: Public Record Report a problem | ||
| 10/3/2019 | Pending sale | $252,975$148/sqft |
Source: ADAMS HOMES REALTY,INC. #T3164734 Report a problem | ||
| 10/3/2019 | Listed for sale | $252,975$148/sqft |
Source: ADAMS HOMES REALTY,INC. #T3164734 Report a problem | ||
| 9/2/2019 | Listing removed | $252,975$148/sqft |
Source: ADAMS HOMES REALTY,INC. #T3164734 Report a problem | ||
| 3/26/2019 | Listed for sale | $252,975+130%$148/sqft |
Source: ADAMS HOMES REALTY,INC. #T3164734 Report a problem | ||
| 5/11/2015 | Sold | $110,000$65/sqft |
Source: Public Record Report a problem | ||
Nearby homes
- $416,9004 bd2 ba1.8k sqft12006 Legacy Bright St, Riverview, FL 33578Off Market

- $433,1003 bd2 ba2.6k sqft12008 Legacy Bright St, Riverview, FL 33578Off Market
- $446,4004 bd3 ba3.3k sqft12010 Legacy Bright St, Riverview, FL 33578Off Market
- $495,5004 bd4 ba2.7k sqft10311 Riverdale Rise Dr, Riverview, FL 33578Off Market
Get a cash offer in 3 minutes
Find out how much your home could sell for in as little as 3 minutes with a no-obligation cash offer.
Estimated market value
$356,600
