A spectacular POOL home in South Fork, tucked away on a premium 65 x 120 conservation lot with no future development behind it, offering privacy and lush natural views. This well-maintained home is located in one of the nicest neighborhoods in South Tampa and represents Florida luxury living at its finest. Recent major updates include a NEW roof(2025), New granite countertops throughout the house (2025), main HVAC(2021), water heater(2018), custom gunite pool(2016), solar pool heater(2018), and exterior paint completed in 2023/2024. From the moment you enter the front door, you are greeted by sweeping views of high ceilings and immaculate living space. From the front entrance through the dining room and family room, your view aligns beautifully with the lush outdoor scenery of the pool and backyard. This home features a desirable split floor plan with 4 bedrooms, 3 full bathrooms, a 3-car garage, and a spacious upstairs bonus room, offering flexibility for a home office, workout space, playroom, or theater. The great curb appeal is complemented by a large three-car garage and a screened front porch that provides privacy from the street. Natural light fills the home, and the high ceilings create a grand, airy feel throughout. The kitchen boasts an abundance of counter space with leather-finished granite countertops installed in 2025, under-mount sink and faucet, rich wood cabinetry, stainless steel appliances, a center island bar, and a generous wrap-around pantry perfect for a well-stocked kitchen. Engineered hardwood floors installed in 2019 run throughout the main level. The kitchen flows seamlessly into the family room and opens to the pool and patio area, allowing for effortless entertaining whether you're in the kitchen, family room, or outdoors. The formal dining room is currently set up as an additional sitting room. The primary bedroom offers a peaceful and calm atmosphere. The en-suite bathroom includes an oversized garden tub, walk-in shower, dual sinks, and a ceiling fan. One guest bedroom includes a bathroom with direct access to the lanai, functioning as a convenient pool bath without entering the home. Two additional bedrooms provide flexibility, with one currently used as a home office. The outdoor space feels like your own private oasis, surrounded by palm trees and tropical landscaping. A large covered patio and screened pool enclosure create the perfect setting for relaxing or entering guest while enjoying the privacy of the conservation area. The South Fork community offers excellent amenities including a community pool, parks, playgrounds, basketball courts, tennis courts, and walking trails. Conveniently located near shopping, dining, entertainment, the airport, and local attractions. This move-in-ready home is truly a must-see.
Sold for $499,000
$499,000
11011 ROCKLEDGE VIEW DR., RIVERVIEW, FL 33579
4beds
2,786sqft
Single Family Residence
Built in 2008
7,800 Square Feet Lot
$492,500 Zestimate®
$179/sqft
$3,419 Estimated rent
Home value
$492,500
$453,000 - $532,000
$3,419/mo
Zestimate® history
Owner options
List your home for rent
$3,419/mo
Rent Zestimate®
Find your next renter with Zillow Rental Manager. Plus, with online applications, you can quickly screen prospective tenants – for free.
$3,419/mo
Rent Zestimate®
Refinance and save
$3,611/mo
Est. payment
Refinancing to a lower rate could help reduce your monthly payments and save thousands over the life of the loan.
$3,611/mo
Est. payment
Explore your selling options
Work with a Zillow partner agent
Leverage their expertise and Zillow's premium Showcase listings to get your home seen by more buyers.
Get startedList with your own agent
Get your home in front of millions of buyers by listing it on Zillow.
Learn how to do itSell it yourself
Take full control of how buyers see your home on Zillow by listing For Sale by Owner (FSBO).
List your homeWhat's special
Center island barWrap around pantrySpectacular pool homeAbundance of counter spaceStainless steel appliancesBeautiful rich wood cabinets
Zillow last checked:
Listing updated:
Listed by:
Danna Frost 813-495-6773,
RE/MAX BAYSIDE REALTY LLC 813-938-1781
Bought with:
Lisa Grabenhorst Rees, 3322368
FLORIDA REALTY
Source: Stellar MLS,MLS#: TB8453867 Originating MLS: Suncoast Tampa
Originating MLS: Suncoast Tampa
Facts & features
Interior
Bedrooms & bathrooms
- Bedrooms: 4
- Bathrooms: 3
- Full bathrooms: 3
Rooms
- Room types: Bonus Room, Breakfast Room Separate, Dining Room, Great Room
Primary bedroom
- Description: Room4
- Features: Walk-In Closet(s)
- Level: First
- Area: 227.8 Square Feet
- Dimensions: 13.4x17
Bedroom 2
- Description: Room5
- Features: Built-in Closet
- Level: First
- Area: 166.5 Square Feet
- Dimensions: 11.1x15
Bedroom 3
- Description: Room6
- Features: Built-in Closet
- Level: First
- Area: 162.8 Square Feet
- Dimensions: 11x14.8
Bedroom 4
- Description: Room7
- Features: Built-in Closet
- Level: First
- Area: 147.4 Square Feet
- Dimensions: 13.4x11
Bonus room
- Description: Room8
- Features: Built-in Closet
- Level: Second
- Area: 208 Square Feet
- Dimensions: 16x13
Dinette
- Level: First
- Area: 145.2 Square Feet
- Dimensions: 12.1x12
Dining room
- Description: Room3
- Level: First
- Area: 165.6 Square Feet
- Dimensions: 13.8x12
Great room
- Description: Room2
- Level: First
- Area: 336.6 Square Feet
- Dimensions: 17x19.8
Kitchen
- Description: Room1
- Features: Storage Closet
- Level: First
Heating
- Central, Electric
Cooling
- Central Air
Appliances
- Included: Dishwasher, Disposal, Dryer, Electric Water Heater, Microwave, Range, Refrigerator, Washer
- Laundry: Inside, Laundry Room
Features
- Ceiling Fan(s), Eating Space In Kitchen, High Ceilings, Kitchen/Family Room Combo, Open Floorplan, Primary Bedroom Main Floor, Solid Wood Cabinets, Split Bedroom, Stone Counters, Thermostat, Tray Ceiling(s), Walk-In Closet(s)
- Flooring: Carpet, Ceramic Tile, Engineered Hardwood
- Doors: Sliding Doors
- Windows: Blinds, Window Treatments
- Has fireplace: No
Interior area
- Total structure area: 3,647
- Total interior livable area: 2,786 sqft
Property
Parking
- Total spaces: 3
- Parking features: Garage Door Opener, Ground Level
- Attached garage spaces: 3
- Details: Garage Dimensions: 24x30
Features
- Levels: Two
- Stories: 2
- Patio & porch: Enclosed, Front Porch, Patio, Porch, Rear Porch, Screened
- Exterior features: Irrigation System, Lighting, Sidewalk
- Has private pool: Yes
- Pool features: Deck, Fiber Optic Lighting, Gunite, Heated, In Ground, Lighting, Salt Water, Screen Enclosure, Solar Heat, Tile
- Has view: Yes
- View description: Pool, Trees/Woods
Lot
- Size: 7,800 Square Feet
- Dimensions: 65 x 120
- Features: Conservation Area, In County, Landscaped, Level, Sidewalk
- Residential vegetation: Mature Landscaping, Trees/Landscaped
Details
- Parcel number: U17312085L00000100067.0
- Zoning: PD
- Special conditions: None
Construction
Type & style
- Home type: SingleFamily
- Architectural style: Contemporary
- Property subtype: Single Family Residence
Materials
- Block, Stucco, Wood Frame
- Foundation: Slab
- Roof: Shingle
Condition
- New construction: No
- Year built: 2008
Utilities & green energy
- Sewer: Public Sewer
- Water: Public
- Utilities for property: Public
Community & HOA
Community
- Features: Deed Restrictions, Park, Playground, Pool, Sidewalks, Tennis Court(s)
- Pet fee: $0 monthly
- Subdivision: SOUTH FORK UNIT 6
HOA
- Has HOA: Yes
- Amenities included: Maintenance, Park, Playground, Pool, Security, Tennis Court(s)
- Services included: Community Pool, Maintenance Grounds, Manager, Pool Maintenance, Recreational Facilities, Security
- HOA fee: $37 monthly
- HOA name: Inframark IMS-Jennifer Jordan
- HOA phone: 281-870-0585
Location
- Region: Riverview
Financial & listing details
- Price per square foot: $179/sqft
- Tax assessed value: $434,661
- Annual tax amount: $5,920
- Date on market: 12/5/2025
- Cumulative days on market: 51 days
- Listing terms: Cash,Conventional,FHA,VA Loan
- Ownership: Fee Simple
- Total actual rent: 0
- Road surface type: Paved
Price history
| Date | Event | Price |
|---|---|---|
| 2/27/2026 | Sold | $499,000$179/sqft |
Source:  Stellar MLS #TB8453867 Report a problem Stellar MLS #TB8453867 Report a problem | ||
| 1/26/2026 | Pending sale | $499,000$179/sqft |
Source: Stellar MLS #TB8453867 Report a problem | ||
| 1/24/2026 | Price change | $499,000-4.9%$179/sqft |
Source: Stellar MLS #TB8453867 Report a problem | ||
| 12/5/2025 | Listed for sale | $524,900+110%$188/sqft |
Source: Stellar MLS #TB8453867 Report a problem | ||
| 6/2/2008 | Sold | $249,900$90/sqft |
Source: Stellar MLS #T2285056 Report a problem | ||
Public tax history
| Year | Property taxes | Tax assessment |
|---|---|---|
| 2025 | $5,920 +5% | $219,718 +2.9% |
| 2024 | $5,640 +1.6% | $213,526 +3% |
| 2023 | $5,553 +9.2% | $207,307 +3% |
| 2022 | $5,084 +1.7% | $201,269 +3% |
| 2021 | $4,996 +1.8% | $195,407 +1.4% |
| 2020 | $4,907 +2.2% | $192,709 +2.3% |
| 2019 | $4,803 | $188,376 +1.9% |
| 2018 | $4,803 +1.2% | $184,864 -23.1% |
| 2017 | $4,748 +0.9% | $240,246 +57.2% |
| 2016 | $4,705 +12.7% | $152,790 +0.7% |
| 2015 | $4,174 -2.6% | $151,728 +0.8% |
| 2014 | $4,285 | $150,524 +1.5% |
| 2013 | $4,285 -0.7% | $148,300 +1.7% |
| 2012 | $4,313 +1.9% | $145,821 +3% |
| 2011 | $4,232 -6.2% | $141,574 -9.6% |
| 2010 | $4,512 -12.6% | $156,595 -16.9% |
| 2009 | $5,163 +54.9% | $188,495 -14.9% |
| 2008 | $3,333 +5% | $221,442 +282.4% |
| 2007 | $3,173 +17.1% | $57,915 +28.6% |
| 2006 | $2,710 | $45,045 |
Find assessor info on the county website
Neighborhood: Southfork
Nearby homes
- $415,0004 bd2 ba2.1k sqft11013 Rockledge View Dr, Riverview, FL 33579For Sale

- $435,0003 bd2 ba2k sqft11009 Rockledge View Dr, Riverview, FL 33579Off Market
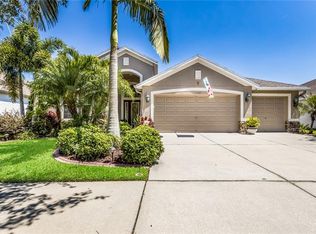
- $366,0004 bd2 ba2k sqft11015 Rockledge View Dr, Riverview, FL 33579Off Market
- $376,8004 bd2 ba2.3k sqft11007 Rockledge View Dr, Riverview, FL 33579Off Market
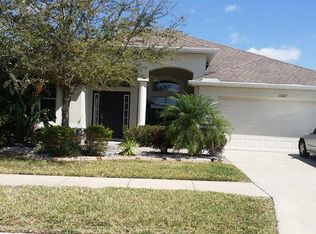
- $408,7004 bd3 ba2.7k sqft11012 Rockledge View Dr, Riverview, FL 33579Off Market
- $359,4004 bd2 ba2k sqft11010 Rockledge View Dr, Riverview, FL 33579Off Market
- $372,7004 bd2 ba2.1k sqft11014 Rockledge View Dr, Riverview, FL 33579Off Market
- $415,8004 bd3 ba2.7k sqft11017 Rockledge View Dr, Riverview, FL 33579Off Market
Nearby schools
GreatSchools rating
- 2/10Summerfield Crossings Elementary SchoolGrades: PK-5Distance: 1.2 mi
- 3/10Eisenhower Middle SchoolGrades: 6-8Distance: 2.7 mi
- 3/10Jule F Sumner High SchoolGrades: 9-12Distance: 0.8 mi
Schools provided by the listing agent
- Elementary: Summerfield Crossing Elementary
- Middle: Eisenhower-HB
- High: Sumner High School
Source: Stellar MLS. This data may not be complete. We recommend contacting the local school district to confirm school assignments for this home.
Get a cash offer in 3 minutes
Find out how much your home could sell for in as little as 3 minutes with a no-obligation cash offer.
Estimated market value
$492,500
Get a cash offer in 3 minutes
Find out how much your home could sell for in as little as 3 minutes with a no-obligation cash offer.
Estimated market value
$492,500
- Florida
- Hillsborough County
- Riverview
- 33579
- Southfork
- 11011 ROCKLEDGE VIEW DR.
