Under contract-accepting backup offers. >>>HUGE PRICE REDUCTION>>>>Discover this stylish, spacious, and well-kept 4-bedroom, 2.5-bath home offering 2,329 sq. ft. of comfortable living in the desirable of South Creek neighborhood of Gibsonton, FL. Built in 2017, this property features a modern layout with an open living area, a well-designed kitchen, and a flexible floor plan ideal for everyday living and entertaining. The movie surround system ceiling speakers set up in the living room will make you feel like you are at the movie theater without leaving the comfort of your house. The system will stay for the buyers. The primary suite provides generous space and privacy, while the additional bedrooms extend versatility for guests, work, or hobbies. Residents enjoy access to an impressive recreation center that includes an indoor gym for basketball, volleyball, pickleball, and badminton, along with a full fitness center, weight room, meeting rooms, and a variety of educational and fitness classes. With a low HOA of just $68 for each month, this community delivers exceptional value. Conveniently located near shopping and dining. With easy access to I-75, Tampa, Riverview, and Apollo Beach, this home combines comfort, convenience, and lifestyle amenities in one great package.
Accepting backups
Price cut: $10K (7/13)
$385,000
11511 SOUTHERN CREEK DRIVE, GIBSONTON, FL 33534
4beds
2,329sqft
Single Family Residence
Built in 2017
7,000 Square Feet Lot
$-- Zestimate®
$165/sqft
$68/mo HOA
What's special
Well-designed kitchen
- 80 days |
- 314 |
- 5 |
Zillow last checked:
Listing updated:
Listed by:
Mimi Noel 407-325-9404,
LPT REALTY, LLC 877-366-2213
Source: Stellar MLS,MLS#: S5151202 Originating MLS: Orlando Regional
Originating MLS: Orlando Regional
Facts & features
Interior
Bedrooms & bathrooms
- Bedrooms: 4
- Bathrooms: 3
- Full bathrooms: 2
- 1/2 bathrooms: 1
Primary bedroom
- Features: Walk-In Closet(s)
- Level: Second
- Area: 272 Square Feet
- Dimensions: 17x16
Bedroom 1
- Features: Built-in Closet
- Level: Second
- Area: 126 Square Feet
- Dimensions: 14x9
Bedroom 2
- Features: Built-in Closet
- Level: Second
- Area: 143 Square Feet
- Dimensions: 11x13
Bedroom 3
- Features: Built-in Closet
- Level: Second
- Area: 110 Square Feet
- Dimensions: 11x10
Primary bathroom
- Features: Dual Sinks
- Level: Second
- Area: 72 Square Feet
- Dimensions: 8x9
Kitchen
- Features: Granite Counters
- Level: First
- Area: 180 Square Feet
- Dimensions: 10x18
Living room
- Level: First
- Area: 240 Square Feet
- Dimensions: 16x15
Heating
- Central
Cooling
- Central Air
Appliances
- Included: Dishwasher, Microwave, Range, Refrigerator
- Laundry: Laundry Room
Features
- Ceiling Fan(s), Eating Space In Kitchen, High Ceilings, Living Room/Dining Room Combo, Open Floorplan, PrimaryBedroom Upstairs, Stone Counters
- Flooring: Carpet, Tile
- Doors: French Doors
- Has fireplace: No
Interior area
- Total structure area: 2,889
- Total interior livable area: 2,329 sqft
Property
Parking
- Total spaces: 2
- Parking features: Garage - Attached
- Attached garage spaces: 2
- Details: Garage Dimensions: 20x20
Features
- Levels: Two
- Stories: 2
- Exterior features: Sidewalk
Lot
- Size: 7,000 Square Feet
Details
- Parcel number: U3530199VX00000200008.0
- Zoning: PD
- Special conditions: None
Construction
Type & style
- Home type: SingleFamily
- Property subtype: Single Family Residence
Materials
- Block, Stucco
- Foundation: Slab
- Roof: Shingle
Condition
- New construction: No
- Year built: 2017
Utilities & green energy
- Sewer: Public Sewer
- Water: Public
- Utilities for property: Cable Available, Electricity Available, Public
Community & HOA
Community
- Pet fee: $0 monthly
- Subdivision: SOUTHGATE PHASE 1/2
HOA
- Has HOA: Yes
- HOA fee: $68 monthly
- HOA name: Steven Casbell
- HOA phone: 813-533-2950
- Second HOA name: Rizzetta & Company
Location
- Region: Gibsonton
Financial & listing details
- Price per square foot: $165/sqft
- Tax assessed value: $178,384
- Annual tax amount: $6,170
- Date on market: 6/5/2026
- Cumulative days on market: 67 days
- Listing terms: Cash,Conventional,FHA,VA Loan
- Ownership: Fee Simple
- Total actual rent: 0
- Electric utility on property: Yes
- Road surface type: Asphalt
Estimated market value
Not available
Estimated sales range
Not available
$2,791/mo
Price history
| Date | Event | Price |
|---|---|---|
| 8/11/2026 | Listed for sale | $385,000$165/sqft |
Source:  Stellar MLS #S5151202 Report a problem Stellar MLS #S5151202 Report a problem | ||
| 7/29/2026 | Contingent | $385,000$165/sqft |
Source: Stellar MLS #S5151202 Report a problem | ||
| 7/13/2026 | Price change | $385,000-2.5%$165/sqft |
Source: Stellar MLS #S5151202 Report a problem | ||
| 6/6/2026 | Listed for sale | $395,000-9.2%$170/sqft |
Source: Stellar MLS #S5151202 Report a problem | ||
| 7/25/2023 | Listing removed | -- |
Source: Stellar MLS #T3424629 Report a problem | ||
| 7/3/2023 | Pending sale | $434,900$187/sqft |
Source: Stellar MLS #T3424629 Report a problem | ||
| 1/24/2023 | Listed for sale | $434,900$187/sqft |
Source: Stellar MLS #T3424629 Report a problem | ||
Public tax history
| Year | Property taxes | Tax assessment |
|---|---|---|
| 2019 | $3,854 | $178,384 -8.1% |
| 2018 | $3,854 -13.7% | $194,057 +512.7% |
| 2017 | $4,468 +414% | $31,672 +15.1% |
| 2016 | $869 +5.8% | $27,513 +18.7% |
| 2015 | $821 +110.3% | $23,175 +363.5% |
| 2014 | $390 | $5,000 |
Find assessor info on the county website
Monthly payment
Est. payment
Payment breakdown
Explore the cost of this home by adjusting the details. Changes won't be saved.Climate risks
Neighborhood: 33534
Nearby schools
GreatSchools rating
- 3/10Corr Elementary SchoolGrades: PK-5Distance: 2.7 mi
- 3/10Eisenhower Middle SchoolGrades: 6-8Distance: 2.8 mi
- 4/10East Bay High SchoolGrades: 9-12Distance: 2.8 mi
Schools provided by the listing agent
- Elementary: Corr-HB
- Middle: Eisenhower-HB
- High: East Bay-HB
Source: Stellar MLS. This data may not be complete. We recommend contacting the local school district to confirm school assignments for this home.
- $392,0004 bd3 ba2.7k sqft11513 Southern Creek Dr, Gibsonton, FL 33534Off Market

- $387,3005 bd3 ba2.8k sqft11509 Southern Creek Dr, Gibsonton, FL 33534Off Market
- $330,9004 bd2 ba2.2k sqft11515 Southern Creek Dr, Gibsonton, FL 33534Off Market
- $343,4004 bd3 ba2.2k sqft11507 Southern Creek Dr, Gibsonton, FL 33534Off Market
- $344,3004 bd2 ba2.1k sqft11520 Tangle Creek Blvd, Gibsonton, FL 33534Off Market
- $377,8004 bd3 ba2.7k sqft11518 Tangle Creek Blvd, Gibsonton, FL 33534Off Market
- $388,4004 bd3 ba2.7k sqft11522 Tangle Creek Blvd, Gibsonton, FL 33534Off Market
- $341,9004 bd2 ba2.2k sqft11517 Southern Creek Dr, Gibsonton, FL 33534Off Market
A local agent can set up tours, give advice and negotiate with sellers.
Similar homes
- $360,0004 bd2 ba1.8k sqft8208 HARWICH PORT LANE, GIBSONTON, FL 33534For Sale

 MLS ID #TB8523828, Danielle Baber, REALTY HUB. Stellar MLS
 - $315,0003 bd2 ba1.7k sqft11411 TANGLE BRANCH LANE, GIBSONTON, FL 33534For Sale
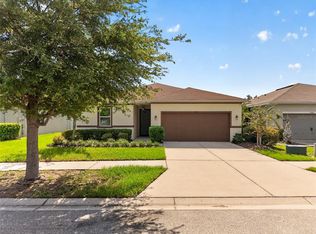 MLS ID #TB8533202, Kendra Wilson, BHHS FLORIDA PROPERTIES GROUP. Stellar MLS
 - $384,9004 bd3 ba2.4k sqft1325 ANCHOR BEND DRIVE, RUSKIN, FL 33570For Sale
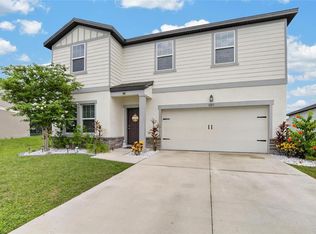 MLS ID #TB8541041, Brando Yates, DALTON WADE INC. Stellar MLS
 - $415,0003 bd3 ba2.1k sqft7113 BOWSPIRIT PLACE, APOLLO BEACH, FL 33572For Sale
 MLS ID #TB8538051, Shawna Calvert, 27NORTH REALTY. Stellar MLS
 - $367,0004 bd3 ba2.5k sqft8435 HUNTERS FORK LOOP, RUSKIN, FL 33573For SaleMLS ID #TB8535129, Danny Ocasio, WEICHERT, REALTORS - NEXON. Stellar MLS
- $399,9004 bd2 ba1.9k sqft12153 CREEK PRESERVE DRIVE, RIVERVIEW, FL 33579For SaleMLS ID #TB8535104, Kristen Cellura, FUTURE HOME REALTY INC. Stellar MLS
- $350,0004 bd3 ba2.3k sqft10229 NEWMINSTER LOOP, RUSKIN, FL 33573For SaleMLS ID #TB8537632, Lindsey Acker, FOUNDATION REALTY GROUP. Stellar MLS
- $435,0004 bd3 ba2.6k sqft7420 PEARLY EVERLASTING AVENUE, TAMPA, FL 33619For SaleMLS ID #TB8538089, Daniel Cuevas, DALTON WADE INC. Stellar MLS
- $415,0004 bd3 ba2.5k sqft13310 WILDFLOWER MEADOW DRIVE, RIVERVIEW, FL 33579For SaleMLS ID #TB8537780, Lora Brennan, PREMIER SOTHEBYS INTL REALTY. Stellar MLS
- $370,0003 bd3 ba1.9k sqft11150 ABACO ISLAND AVENUE, RIVERVIEW, FL 33579For SaleMLS ID #TB8492960, Marsha Stevens, BHHS FLORIDA PROPERTIES GROUP. Stellar MLS
- $375,0004 bd3 ba2.5k sqft16613 MYRTLE SAND DRIVE, WIMAUMA, FL 33598For SaleMLS ID #TB8537122, Shay Largie, PEOPLE'S CHOICE REALTY SVC LLC. Stellar MLS
- $415,0004 bd3 ba2k sqft6309 SHADOWLAKE DRIVE, APOLLO BEACH, FL 33572For SaleMLS ID #TB8494022, Paula Dysle, RE/MAX PREMIER GROUP. Stellar MLS
- $419,9004 bd3 ba2.4k sqft12273 BLUE PACIFIC DRIVE, RIVERVIEW, FL 33579For SaleMLS ID #TB8479469, Ryan Fernandez, ELEVATED REALTY. Stellar MLS
- $394,9994 bd3 ba2.6k sqft13209 WILDFLOWER MEADOW DRIVE, RIVERVIEW, FL 33579For SaleMLS ID #TB8489189, Jazmin Caballero, LPT REALTY, LLC. Stellar MLS
- $450,0004 bd2 ba2.1k sqft7029 OLD BENTON DRIVE, APOLLO BEACH, FL 33572For SaleMLS ID #TB8536369, Trish Ellis, 27NORTH REALTY. Stellar MLS
- $379,9006 bd3 ba3k sqft10921 RAINBOW PYRITE DRIVE, WIMAUMA, FL 33598For SaleMLS ID #TB8536061, William Glassner, AGILE GROUP REALTY. Stellar MLS
- $375,0004 bd3 ba2.7k sqft11214 CARRICK STONE STREET, WIMAUMA, FL 33598For SaleMLS ID #TB8451322, Chad Leonberg, EXP REALTY LLC. Stellar MLS
- $416,0004 bd3 ba2.6k sqft5052 WHITE CHICORY DRIVE, APOLLO BEACH, FL 33572For SaleMLS ID #TB8512972, Steven Rosales, KELLER WILLIAMS SOUTH SHORE. Stellar MLS
- $360,0006 bd3 ba2.6k sqft5119 WHITE CHICORY DRIVE, APOLLO BEACH, FL 33572For SaleMLS ID #TB8534269, Robert Quinones, 27NORTH REALTY. Stellar MLS
- $415,0004 bd3 ba2.2k sqft11428 CARLTON FIELDS DRIVE, RIVERVIEW, FL 33579For SaleMLS ID #TB8494164, Janessa Urra, MARK SPAIN REAL ESTATE. Stellar MLS
