One or more photo(s) has been virtually staged. Welcome Home to Riverglen! This beautifully maintained 4-bedroom, 2-bath pool home with a 3-car garage offers the perfect blend of comfort, character, and convenience. From the moment you step inside, you’ll notice the vaulted ceilings, open layout, and clear views of the sparkling screened pool—creating a bright and airy atmosphere throughout. The updated kitchen features stainless steel appliances and granite countertops, opening to a spacious family room ideal for entertaining. The split-bedroom floor plan provides privacy, with a generous primary suite offering dual closets, an en suite bath with dual sinks, garden tub, separate shower, and sliding glass doors to the pool. Enjoy Florida living at its best with a fully fenced backyard, pavered patio, storage shed, and lush landscaping—perfect for outdoor dining or relaxing. Located in the desirable Riverglen community, residents enjoy a park, playground, gazebo, and sports courts with no CDD and low HOA. Convenient to shopping, dining, parks, and MacDill AFB, this home offers the ideal combination of location, space, and lifestyle.
Sold for $450,000
$450,000
12109 SHADY FOREST DRIVE, RIVERVIEW, FL 33569
4beds
2,046sqft
Single Family Residence
Built in 1993
10,125 Square Feet Lot
$485,300 Zestimate®
$220/sqft
$3,062 Estimated rent
Home value
$485,300
$461,000 - $510,000
$3,062/mo
Zestimate® history
Owner options
List your home for rent
$3,062/mo
Rent Zestimate®
Find your next renter with Zillow Rental Manager. Plus, with online applications, you can quickly screen prospective tenants – for free.
$3,062/mo
Rent Zestimate®
Refinance and save
$3,150/mo
Est. payment
Refinancing to a lower rate could help reduce your monthly payments and save thousands over the life of the loan.
$3,150/mo
Est. payment
Explore your selling options
Work with a Zillow partner agent
Leverage their expertise and Zillow's premium Showcase listings to get your home seen by more buyers.
Get startedList with your own agent
Get your home in front of millions of buyers by listing it on Zillow.
Learn how to do itSell it yourself
Take full control of how buyers see your home on Zillow by listing For Sale by Owner (FSBO).
List your homeWhat's special
Granite countertopsSpacious family roomOpen layoutGenerous primary suiteVaulted ceilingsGarden tubSplit-bedroom floor plan
Zillow last checked:
Listing updated:
Listed by:
Christine Landrau 407-949-1421,
MARK SPAIN REAL ESTATE 855-299-7653
Bought with:
Jennifer Fieo, 652489
RE/MAX REALTY UNLIMITED
Source: Stellar MLS,MLS#: O6354652 Originating MLS: Orlando Regional
Originating MLS: Orlando Regional
Facts & features
Interior
Bedrooms & bathrooms
- Bedrooms: 4
- Bathrooms: 2
- Full bathrooms: 2
Rooms
- Room types: Family Room, Dining Room, Utility Room
Primary bedroom
- Features: Walk-In Closet(s)
- Level: First
- Area: 115.2 Square Feet
- Dimensions: 9.6x12
Bedroom 2
- Features: Built-in Closet
- Level: First
- Area: 180 Square Feet
- Dimensions: 12x15
Bedroom 3
- Features: Built-in Closet
- Level: First
- Area: 115.26 Square Feet
- Dimensions: 10.2x11.3
Bedroom 4
- Features: Built-in Closet
- Level: First
- Area: 135.6 Square Feet
- Dimensions: 12x11.3
Dinette
- Features: No Closet
- Level: First
- Area: 137.5 Square Feet
- Dimensions: 12.5x11
Dining room
- Features: No Closet
- Level: First
- Area: 153.01 Square Feet
- Dimensions: 10.7x14.3
Family room
- Features: No Closet
- Level: First
- Area: 249.57 Square Feet
- Dimensions: 14.1x17.7
Kitchen
- Features: Built-in Closet
- Level: First
- Area: 175 Square Feet
- Dimensions: 10x17.5
Living room
- Features: Coat Closet
- Level: First
- Area: 251.72 Square Feet
- Dimensions: 20.3x12.4
Heating
- Central, Electric
Cooling
- Central Air
Appliances
- Included: Dishwasher, Disposal, Electric Water Heater, Microwave, Range, Refrigerator
- Laundry: Electric Dryer Hookup, Inside, Laundry Room, Washer Hookup
Features
- Ceiling Fan(s), Eating Space In Kitchen, Open Floorplan, Primary Bedroom Main Floor, Solid Surface Counters, Split Bedroom, Stone Counters, Thermostat, Vaulted Ceiling(s), Walk-In Closet(s)
- Flooring: Carpet, Ceramic Tile, Luxury Vinyl
- Doors: Sliding Doors
- Windows: Blinds, Window Treatments
- Has fireplace: No
Interior area
- Total structure area: 2,966
- Total interior livable area: 2,046 sqft
Property
Parking
- Total spaces: 3
- Parking features: Driveway, Garage Door Opener, Ground Level
- Attached garage spaces: 3
- Has uncovered spaces: Yes
Features
- Levels: One
- Stories: 1
- Patio & porch: Covered
- Exterior features: Irrigation System, Private Mailbox, Rain Gutters, Sidewalk
- Has private pool: Yes
- Pool features: Gunite, In Ground, Screen Enclosure
- Fencing: Masonry,Wood
- Has view: Yes
- View description: Pool
Lot
- Size: 10,125 Square Feet
- Features: In County, Landscaped, Private, Sidewalk, Street Dead-End
- Residential vegetation: Mature Landscaping
Details
- Additional structures: Storage
- Parcel number: U2230202SF00000100008.0
- Zoning: PD
- Special conditions: None
Construction
Type & style
- Home type: SingleFamily
- Architectural style: Florida,Ranch
- Property subtype: Single Family Residence
Materials
- Stucco, Wood Frame
- Foundation: Slab
- Roof: Shingle
Condition
- Completed
- New construction: No
- Year built: 1993
Utilities & green energy
- Sewer: Public Sewer
- Water: Public
- Utilities for property: BB/HS Internet Available, Electricity Connected, Sewer Connected, Street Lights, Water Connected
Community & HOA
Community
- Features: Deed Restrictions, Dog Park, Park, Playground, Sidewalks, Tennis Court(s)
- Security: Smoke Detector(s)
- Pet fee: $0 monthly
- Subdivision: RIVERGLEN UNIT 1
HOA
- Has HOA: Yes
- Amenities included: Park, Playground, Recreation Facilities, Tennis Court(s)
- Services included: Common Area Taxes, Reserve Fund, Recreational Facilities
- HOA fee: $33 monthly
- HOA name: Riverglen of Brandon HOA/Amber Nelson
- HOA phone: 813-936-4135
Location
- Region: Riverview
Financial & listing details
- Price per square foot: $220/sqft
- Tax assessed value: $337,428
- Annual tax amount: $3,659
- Date on market: 10/23/2025
- Cumulative days on market: 32 days
- Listing terms: Cash,Conventional,VA Loan
- Ownership: Fee Simple
- Total actual rent: 0
- Electric utility on property: Yes
- Road surface type: Paved, Asphalt
Price history
| Date | Event | Price |
|---|---|---|
| 12/26/2025 | Sold | $450,000$220/sqft |
Source:  Stellar MLS #O6354652 Report a problem Stellar MLS #O6354652 Report a problem | ||
| 11/25/2025 | Pending sale | $450,000$220/sqft |
Source: Stellar MLS #O6354652 Report a problem | ||
| 10/23/2025 | Listed for sale | $450,000$220/sqft |
Source: Stellar MLS #O6354652 Report a problem | ||
| 9/11/2025 | Sold | $450,000+100%$220/sqft |
Source: Public Record Report a problem | ||
| 7/24/2013 | Listing removed | $225,000$110/sqft |
Source: CENTURY 21 Beggins Enterprises #U7580822 Report a problem | ||
| 7/5/2013 | Pending sale | $225,000+0.9%$110/sqft |
Source: CENTURY 21 Beggins Enterprises #U7580822 Report a problem | ||
| 7/2/2013 | Sold | $223,000-0.9%$109/sqft |
Source: Public Record Report a problem | ||
| 5/3/2013 | Listed for sale | $225,000+55.3%$110/sqft |
Source: CENTURY 21 Beggins Enterprises #U7580822 Report a problem | ||
| 4/28/1999 | Sold | $144,900+8.9%$71/sqft |
Source: Public Record Report a problem | ||
| 11/8/1996 | Sold | $133,000+3.9%$65/sqft |
Source: Public Record Report a problem | ||
| 9/22/1995 | Sold | $128,000+0.6%$63/sqft |
Source: Public Record Report a problem | ||
| 8/26/1994 | Sold | $127,200$62/sqft |
Source: Public Record Report a problem | ||
Public tax history
| Year | Property taxes | Tax assessment |
|---|---|---|
| 2025 | $4,024 +10% | $222,244 +2.9% |
| 2024 | $3,659 +503.2% | $215,981 +3% |
| 2023 | $607 +20.4% | $209,690 +3% |
| 2022 | $504 +3.5% | $203,583 +3% |
| 2021 | $487 +15% | $197,653 +1.4% |
| 2020 | $424 +14.9% | $194,924 +2.3% |
| 2019 | $369 | $190,542 +1.9% |
| 2018 | $369 +12.1% | $186,989 +2.1% |
| 2017 | $329 +1.9% | $183,143 -0.7% |
| 2016 | $323 -91.6% | $184,514 +7.6% |
| 2015 | $3,826 +5.1% | $171,405 +6.1% |
| 2014 | $3,638 +5.4% | $161,554 +11.9% |
| 2013 | $3,450 +65.7% | $144,342 +12.1% |
| 2012 | $2,082 -5.9% | $128,770 -4.6% |
| 2011 | $2,212 -0.7% | $134,962 -1.3% |
| 2010 | $2,227 -5.4% | $136,766 -4.3% |
| 2009 | $2,354 +0.2% | $142,873 +0.1% |
| 2008 | $2,348 -7.3% | $142,730 +3% |
| 2007 | $2,533 -4.7% | $138,573 +2.5% |
| 2006 | $2,658 +0.3% | $135,193 +3% |
| 2005 | $2,651 | $131,255 +3% |
| 2004 | -- | $127,432 +1.5% |
| 2003 | -- | $125,596 +2.4% |
| 2002 | -- | $122,652 +1.6% |
| 2001 | -- | $120,720 +3% |
| 2000 | $2,440 | $117,204 |
Find assessor info on the county website
Neighborhood: Riverglen of Brandon
Nearby homes
- $312,0239,583 Square Feet12107 Shady Forest Dr, Riverview, FL 33569Off Market
- $416,1003 bd2 ba1.7k sqft12111 Shady Forest Dr, Riverview, FL 33569Off Market
- $412,9004 bd2 ba2k sqft12113 Shady Forest Dr, Riverview, FL 33569Off Market
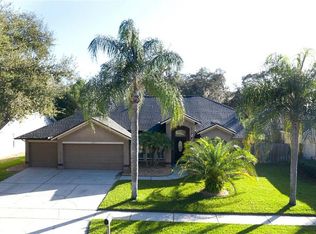
- $426,4004 bd2 ba2.1k sqft12105 Shady Forest Dr, Riverview, FL 33569Off Market
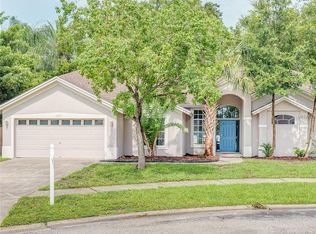
- $419,9004 bd2 ba1.9k sqft12106 Shady Forest Dr, Riverview, FL 33569For Sale
- $426,3004 bd2 ba1.6k sqft12112 Shady Forest Dr, Riverview, FL 33569Off Market
- $439,5004 bd2 ba2.2k sqft12115 Shady Forest Dr, Riverview, FL 33569Off Market
- $435,9004 bd2 ba2k sqft12104 Shady Forest Dr, Riverview, FL 33569Off Market
Nearby schools
GreatSchools rating
- 8/10Boyette Springs Elementary SchoolGrades: PK-5Distance: 1.2 mi
- 2/10Rodgers Middle SchoolGrades: 6-8Distance: 0.8 mi
- 6/10Riverview High SchoolGrades: 9-12Distance: 0.9 mi
Schools provided by the listing agent
- Elementary: Boyette Springs-HB
- Middle: Rodgers-HB
- High: Riverview-HB
Source: Stellar MLS. This data may not be complete. We recommend contacting the local school district to confirm school assignments for this home.
Get a cash offer in 3 minutes
Find out how much your home could sell for in as little as 3 minutes with a no-obligation cash offer.
Estimated market value
$485,300
Get a cash offer in 3 minutes
Find out how much your home could sell for in as little as 3 minutes with a no-obligation cash offer.
Estimated market value
$485,300
- Florida
- Hillsborough County
- Riverview
- 33569
- Riverglen of Brandon
- 12109 SHADY FOREST DRIVE
Nearby cities
Nearby neighborhoods
Nearby zip codes
Other Riverview Topics
