LIFE HAPPENS, and sometimes it's not ideal. Like the buyer needing to cancel last minute due to unforeseen circumstances. But sometimes , it brings great opportunities. Like this one for YOU now to purchase this stunning pool home! Welcome to Apollo Beach! Experience this exquisite home in much sought after Harbour Isles! This 4 bedroom, 3 full bath pool home sits on over 1/3 acre, with a fully fenced backyard! This home provides an extraordinary backdrop of serene water, no front neighbors, and a sparkling salt water pool, perfect for enjoying spectacular sunsets! The front curb appeal highlights a new paver driveway, tile roofing, landscape and lighting! As you enter the home, the entry foyer leads into a living room and dining room, with cathedral ceilings and sliders out to the gorgeous backyard oasis! The newly updated kitchen features granite countertops, new custom lighted cabinets, an expanded granite island, and all new appliances! The open floor plan allows for great entertaining in the family room, featuring a built-in wall unit and French doors out to the lanai! The primary suite, separate from the other bedrooms in this split floor plan, has a spa-like ensuite bath with a walk-in shower, including dual shower heads, and a double sink vanity! The primary suite also includes French doors for easy access to the lanai! Positioned on the other side of the home, you’ll discover the additional 3 bedrooms and two full bathrooms! The Jack n Jill bath includes a garden tub, a walk-in shower with a rain shower head, and marble floors! The pool bath includes a tiled floor to ceiling walk-in shower and a single vanity! The two back bedrooms feature water views and can be used as an office or a bedroom. The fourth bedroom has French door access out to the lanai also! Harbour Isles features awesome community amenities like a full gym, walking trails, fishing piers, pool, clubhouse & more! Situated in a great location near groceries, restaurants, banks, marinas, medical hospital & doctors, and places of worship! View The Pictures & The Home Tour Video and Call To Make Your Viewing Appointment Today!! **Note: Flood zone AE per FEMA 2.0 Risk Rating. HOWEVER: This has easily been remedied by other residents with a FEMA application to "restore" previous LOMR-F designation & resolve flood insurance requirement!
Sold for $639,000
$639,000
216 Royal Bonnet Dr, Apollo Beach, FL 33572
4beds
2,351sqft
Single Family Residence
Built in 2010
0.3 Acres Lot
$613,500 Zestimate®
$272/sqft
$3,964 Estimated rent
Home value
$613,500
Estimated sales range
Not available
$3,964/mo
Zestimate® history
Owner options
List your home for rent
$3,964/mo
Rent Zestimate®
Find your next renter with Zillow Rental Manager. Plus, with online applications, you can quickly screen prospective tenants – for free.
$3,964/mo
Rent Zestimate®
Refinance and save
$4,360/mo
Est. payment
Refinancing to a lower rate could help reduce your monthly payments and save thousands over the life of the loan.
$4,360/mo
Est. payment
Explore your selling options
Work with a Zillow partner agent
Leverage their expertise and Zillow's premium Showcase listings to get your home seen by more buyers.
Get startedList with your own agent
Get your home in front of millions of buyers by listing it on Zillow.
Learn how to do itSell it yourself
Take full control of how buyers see your home on Zillow by listing For Sale by Owner (FSBO).
List your homeWhat's special
Zillow last checked:
Listing updated:
Listed by:
Robert King 813-731-5758,
FUTURE HOME REALTY INC 813-855-4982
Bought with:
Steve Scherpf, 3004055
SSI REALTY OF TAMPA BAY, LLC
Source: Stellar MLS,MLS#: U8256007 Originating MLS: Suncoast Tampa
Originating MLS: Suncoast Tampa
Facts & features
Interior
Bedrooms & bathrooms
- Bedrooms: 4
- Bathrooms: 3
- Full bathrooms: 3
Rooms
- Room types: Family Room, Dining Room, Living Room, Utility Room
Primary bedroom
- Features: Ceiling Fan(s), En Suite Bathroom, Walk-In Closet(s)
- Level: First
- Area: 252 Square Feet
- Dimensions: 21x12
Bedroom 2
- Features: Ceiling Fan(s), Jack & Jill Bathroom, Built-in Closet
- Level: First
- Area: 150 Square Feet
- Dimensions: 15x10
Bedroom 3
- Features: Ceiling Fan(s), Jack & Jill Bathroom, Built-in Closet
- Level: First
- Area: 120 Square Feet
- Dimensions: 12x10
Bedroom 4
- Features: Ceiling Fan(s), Other, Built-in Closet
- Level: First
- Area: 140 Square Feet
- Dimensions: 14x10
Primary bathroom
- Features: Ceiling Fan(s), Dual Sinks, Exhaust Fan, Multiple Shower Heads, Shower No Tub, Stone Counters, Tall Countertops, Water Closet/Priv Toilet, Built-in Closet
- Level: First
- Dimensions: 12x12
Bathroom 2
- Features: Dual Sinks, Garden Bath, Jack & Jill Bathroom, Stone Counters, Tall Countertops, Tub with Separate Shower Stall, Built-in Closet
- Level: First
Bathroom 3
- Features: Shower No Tub, Single Vanity, Stone Counters, Tall Countertops, No Closet
- Level: First
Balcony porch lanai
- Features: Ceiling Fan(s), No Closet
- Level: First
- Area: 270 Square Feet
- Dimensions: 27x10
Dining room
- Features: Other, No Closet
- Level: First
- Area: 120 Square Feet
- Dimensions: 12x10
Family room
- Features: Built-In Shelving, Ceiling Fan(s), No Closet
- Level: First
- Area: 336 Square Feet
- Dimensions: 21x16
Foyer
- Features: No Closet
- Level: First
- Area: 56 Square Feet
- Dimensions: 8x7
Kitchen
- Features: Breakfast Bar, Pantry, Stone Counters, Built-in Closet
- Level: First
- Area: 140 Square Feet
- Dimensions: 14x10
Laundry
- Features: Storage Closet
- Level: First
- Area: 48 Square Feet
- Dimensions: 8x6
Living room
- Features: No Closet
- Level: First
- Area: 270 Square Feet
- Dimensions: 18x15
Heating
- Central, Electric, Heat Pump
Cooling
- Central Air
Appliances
- Included: Dishwasher, Disposal, Dryer, Electric Water Heater, Microwave, Range, Refrigerator, Washer
- Laundry: Electric Dryer Hookup, Inside, Laundry Room, Washer Hookup
Features
- Built-in Features, Ceiling Fan(s), Eating Space In Kitchen, High Ceilings, Kitchen/Family Room Combo, Living Room/Dining Room Combo, Solid Wood Cabinets, Stone Counters, Thermostat, Walk-In Closet(s)
- Flooring: Carpet, Tile
- Doors: French Doors, Sliding Doors
- Windows: Blinds, Double Pane Windows, Drapes, Rods, Thermal Windows, Window Treatments
- Has fireplace: Yes
- Fireplace features: Electric, Other Room
Interior area
- Total structure area: 3,358
- Total interior livable area: 2,351 sqft
Property
Parking
- Total spaces: 3
- Parking features: Driveway, Garage Door Opener
- Attached garage spaces: 3
- Has uncovered spaces: Yes
Features
- Levels: One
- Stories: 1
- Patio & porch: Covered, Screened
- Exterior features: Awning(s), Irrigation System, Lighting, Rain Gutters, Sidewalk, Sprinkler Metered
- Has private pool: Yes
- Pool features: Child Safety Fence, Gunite, In Ground, Lighting, Salt Water, Screen Enclosure, Tile
- Fencing: Fenced,Other
- Has view: Yes
- View description: Trees/Woods, Water, Lake
- Has water view: Yes
- Water view: Water,Lake
- Waterfront features: Lake
Lot
- Size: 0.3 Acres
- Dimensions: 100 x 132
- Features: Flood Insurance Required, In County, Landscaped, Level, Oversized Lot, Sidewalk, Street Dead-End, Above Flood Plain
- Residential vegetation: Mature Landscaping, Trees/Landscaped
Details
- Parcel number: U33311981P00000200015.0
- Zoning: PD
- Special conditions: None
Construction
Type & style
- Home type: SingleFamily
- Property subtype: Single Family Residence
Materials
- Block, Stucco
- Foundation: Slab
- Roof: Tile
Condition
- Completed
- New construction: No
- Year built: 2010
Details
- Builder model: Martinique
- Builder name: K. Hovnanian Homes
Utilities & green energy
- Sewer: Public Sewer
- Water: Public
- Utilities for property: BB/HS Internet Available, Cable Available, Electricity Connected, Fiber Optics, Sewer Connected, Sprinkler Meter, Street Lights, Underground Utilities, Water Connected
Green energy
- Energy efficient items: Appliances, Insulation, Thermostat
- Indoor air quality: No Smoking-Interior Buildg
- Water conservation: Fl. Friendly/Native Landscape
Community & HOA
Community
- Features: Fishing, Lake, Clubhouse, Fitness Center, Irrigation-Reclaimed Water, Park, Playground, Pool, Sidewalks
- Security: Security System, Smoke Detector(s)
- Pet fee: $0 monthly
- Subdivision: HARBOUR ISLES PH 1
HOA
- Has HOA: Yes
- Amenities included: Basketball Court, Clubhouse, Fitness Center, Park, Playground, Pool, Trail(s)
- Services included: Community Pool, Manager
- HOA fee: $8 monthly
- HOA name: Cody Glass
- HOA phone: 813-968-5665
Location
- Region: Apollo Beach
Financial & listing details
- Price per square foot: $272/sqft
- Tax assessed value: $468,615
- Annual tax amount: $7,950
- Date on market: 9/4/2024
- Cumulative days on market: 13 days
- Listing terms: Cash,Conventional,FHA,VA Loan
- Ownership: Fee Simple
- Total actual rent: 0
- Electric utility on property: Yes
- Road surface type: Paved, Asphalt
Price history
| Date | Event | Price |
|---|---|---|
| 12/6/2024 | Sold | $639,000-1.5%$272/sqft |
Source:  Stellar MLS #U8256007 Report a problem Stellar MLS #U8256007 Report a problem | ||
| 10/31/2024 | Pending sale | $649,000$276/sqft |
Source: Stellar MLS #U8256007 Report a problem | ||
| 10/23/2024 | Listed for sale | $649,000$276/sqft |
Source: Stellar MLS #U8256007 Report a problem | ||
| 9/10/2024 | Pending sale | $649,000$276/sqft |
Source: Stellar MLS #U8256007 Report a problem | ||
| 9/5/2024 | Listed for sale | $649,000+112.8%$276/sqft |
Source: Stellar MLS #U8256007 Report a problem | ||
| 9/18/2015 | Sold | $305,000-3.2%$130/sqft |
Source: Public Record Report a problem | ||
| 7/28/2015 | Listed for sale | $315,000+28.6%$134/sqft |
Source: HomeXpress Realty, Inc #T2770566 Report a problem | ||
| 6/19/2014 | Sold | $245,000-2%$104/sqft |
Source: Public Record Report a problem | ||
| 4/3/2014 | Listed for sale | $250,000+4%$106/sqft |
Source: HOMEXPRESS REALTY, INC. #T2622729 Report a problem | ||
| 7/20/2010 | Sold | $240,400$102/sqft |
Source: Public Record Report a problem | ||
Public tax history
| Year | Property taxes | Tax assessment |
|---|---|---|
| 2025 | $3,854 -52.9% | $468,615 +67.3% |
| 2024 | $8,178 +2.9% | $280,058 +3% |
| 2023 | $7,951 +4.7% | $271,901 +3% |
| 2022 | $7,591 +5.8% | $263,982 +3% |
| 2021 | $7,172 +2.7% | $256,293 +1.4% |
| 2020 | $6,985 +1.7% | $252,754 +2.3% |
| 2019 | $6,867 | $247,071 -15.3% |
| 2018 | $6,867 -17% | $291,769 +15.7% |
| 2017 | $8,277 +6.6% | $252,247 +6.1% |
| 2016 | $7,765 +2.7% | $237,688 +8.6% |
| 2015 | $7,562 +40% | $218,908 +14.4% |
| 2014 | $5,400 | $191,303 +31.5% |
| 2013 | $5,400 +0.2% | $145,474 +1.7% |
| 2012 | $5,388 +1.5% | $143,042 +3% |
| 2011 | $5,309 +31.8% | $138,876 +377.5% |
| 2010 | $4,029 +10.2% | $29,084 |
| 2009 | $3,656 -20.3% | $29,084 -58.3% |
| 2008 | $4,588 +18.3% | $69,802 +50% |
| 2007 | $3,877 +1% | $46,534 +15% |
| 2006 | $3,837 +777.2% | $40,465 +110.5% |
| 2005 | $437 | $19,221 |
Find assessor info on the county website
Neighborhood: 33572
Nearby homes
- $516,7004 bd2 ba1.9k sqft218 Royal Bonnet Dr, Apollo Beach, FL 33572Off Market
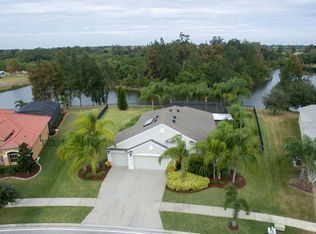
- $500,7004 bd2 ba1.9k sqft214 Royal Bonnet Dr, Apollo Beach, FL 33572Off Market
- $664,4004 bd4 ba3.3k sqft220 Royal Bonnet Dr, Apollo Beach, FL 33572Off Market

- $725,0004 bd4 ba3.3k sqft212 Royal Bonnet Dr, Apollo Beach, FL 33572Sold
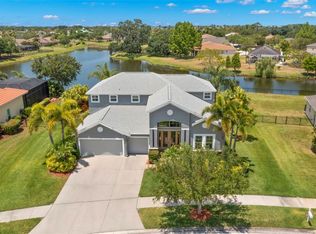
- $617,5004 bd3 ba2.2k sqft211 Royal Bonnet Dr, Apollo Beach, FL 33572Sold
- $364,3004 bd2 ba1.9k sqft5423 Hammock View Ln, Apollo Beach, FL 33572Off Market
- $439,0003 bd3 ba2.5k sqft5424 Hammock View Ln, Apollo Beach, FL 33572For Sale
- $656,9004 bd3 ba3k sqft208 Royal Bonnet Dr, Apollo Beach, FL 33572Off Market
Nearby schools
GreatSchools rating
- 7/10Doby Elementary SchoolGrades: PK-5Distance: 3.5 mi
- 3/10Eisenhower Middle SchoolGrades: 6-8Distance: 4.3 mi
- 3/10Lennard High SchoolGrades: 9-12Distance: 1.8 mi
Schools provided by the listing agent
- Elementary: Doby Elementary-HB
- Middle: Eisenhower-HB
- High: Lennard-HB
Source: Stellar MLS. This data may not be complete. We recommend contacting the local school district to confirm school assignments for this home.
Get a cash offer in 3 minutes
Find out how much your home could sell for in as little as 3 minutes with a no-obligation cash offer.
Estimated market value
$613,500
Get a cash offer in 3 minutes
Find out how much your home could sell for in as little as 3 minutes with a no-obligation cash offer.
Estimated market value
$613,500
- Florida
- Hillsborough County
- Apollo Beach
- 33572
- 216 Royal Bonnet Dr
Nearby cities
Nearby zip codes
Other Apollo Beach Topics
