Skip main navigation
Sold for $617,500
  • $617,500

    211 Royal Bonnet Dr, Apollo Beach, FL 33572

    4beds
    2,218sqft
    Single Family Residence
    Built in 2011
    0.27 Acres Lot
    $607,200 Zestimate®
    $278/sqft
    $3,654 Estimated rent

    Home value

    $607,200

    $559,000 - $662,000

    $3,654/mo

    Zestimate® history
    Loading
    Loading...

    Owner options

    List your home for rent

    $3,654/mo

    Rent Zestimate®

    Find your next renter with Zillow Rental Manager. Plus, with online applications, you can quickly screen prospective tenants – for free.

    Learn more

    $3,654/mo

    Rent Zestimate®

    Refinance and save

    $4,217/mo

    Est. payment

    Refinancing to a lower rate could help reduce your monthly payments and save thousands over the life of the loan.

    See today's rates

    $4,217/mo

    Est. payment

    Explore your selling options

    Work with a Zillow partner agent

    Leverage their expertise and Zillow's premium Showcase listings to get your home seen by more buyers.

    Get started

    List with your own agent

    Get your home in front of millions of buyers by listing it on Zillow.

    Learn how to do it

    Sell it yourself

    Take full control of how buyers see your home on Zillow by listing For Sale by Owner (FSBO).

    List your home

    What's special

    Breakfast barGranite countertopsOpen floor planExtended paved areaBeautiful oversized conservation lotWell-appointed kitchenWell for exterior water
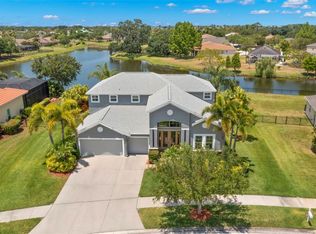
    POOL HOME NESTLED ON BEAUTIFUL OVERSIZED CONSERVATION LOT OFFERING PRIVACY & TRANQUILITY. Once you enter thru the double doors you are greeted by the AMAZING SPARKLING SALTWATER HEATED POOL/SPA (16x32). This open floor plan offers 4 bedrooms, PLUS OFFICE and 3 full baths all adorned with 18" CERAMIC TILE- NO CARPET IN SIGHT. Enjoy cooking in the well-appointed kitchen with granite countertops, 42” cabinets, a breakfast bar, and a cozy nook that seamlessly connects to the spacious family room. Want even more room outside? Well you're in luck, there is extended paved area (20x16) for grilling, sun bathing or entertaining. The primary bedroom is generously sized, featuring a sitting area, dual walk-in closets, and sliding glass doors leading to the pool area. There is a WELL for exterior water, saving you money when watering this oversized lot (.28 acres). Now let's talk about the 3 CAR GARAGE (728 sq ft) FULLY AIR-CONDITIONED (not kidding)!! TRANE A/C NEW IN 2022, HYBRID SMART WATER HEATER 2019. This popular community offers resort style pool, playground, fitness center, RV/boat storage (might have waiting list), fishing piers, walking trails & basketball court. Located in fast growing area with plenty of restaurants (3 waterfront), grocery stores, shopping & more all near by. Drive less than an hour to some of Florida’s finest beaches. Don’t miss this opportunity—schedule your appointment today! CDD fees are included in the taxes shown.

    Zillow last checked:

    Listing updated:

    Listed by:

    Marney Weaver 813-767-2176,

    DALTON WADE INC 888-668-8283

    Bought with:

    Carol V Baker, LLC, 3269126

    REAL BROKER, LLC

    Source: Stellar MLS,MLS#: TB8374258MLS LogoOriginating MLS: Suncoast Tampa

    Facts & features

    Interior

    Bedrooms & bathrooms
    • Bedrooms: 4
    • Bathrooms: 3
    • Full bathrooms: 3
    Rooms
    • Room types: Den/Library/Office, Utility Room
    Primary bedroom
    • Features: Dual Sinks, Garden Bath, Tub with Separate Shower Stall, Walk-In Closet(s)
    • Level: First
    • Area: 252 Square Feet
    • Dimensions: 12x21
    Bedroom 2
    • Features: Jack & Jill Bathroom, Built-in Closet
    • Level: First
    • Area: 150 Square Feet
    • Dimensions: 10x15
    Bedroom 3
    • Features: Jack & Jill Bathroom, Built-in Closet
    • Level: First
    • Area: 140 Square Feet
    • Dimensions: 10x14
    Bedroom 4
    • Features: Built-in Closet
    • Level: First
    • Area: 120 Square Feet
    • Dimensions: 10x12
    Dining room
    • Level: First
    • Area: 270 Square Feet
    • Dimensions: 15x18
    Great room
    • Features: Ceiling Fan(s)
    • Level: First
    • Area: 336 Square Feet
    • Dimensions: 16x21
    Kitchen
    • Features: Breakfast Bar, Pantry, Stone Counters
    • Level: First
    • Area: 140 Square Feet
    • Dimensions: 14x10
    Office
    • Features: Built-in Closet
    • Level: First
    Office
    • Features: Built-in Closet
    • Level: First
    • Area: 96 Square Feet
    • Dimensions: 12x8
    Heating
    • Central
    Cooling
    • Central Air
    Appliances
    • Included: Dishwasher, Disposal, Electric Water Heater, Microwave, Range, Refrigerator, Water Softener
    • Laundry: Inside, Laundry Room
    Features
    • Ceiling Fan(s), Eating Space In Kitchen, Kitchen/Family Room Combo, Split Bedroom, Stone Counters, Vaulted Ceiling(s), Walk-In Closet(s)
    • Flooring: Ceramic Tile
    • Doors: Sliding Doors
    • Windows: Blinds
    • Has fireplace: No
    Interior area
    • Total structure area: 3,348
    • Total interior livable area: 2,218 sqft

    Property

    Parking
    • Total spaces: 3
    • Parking features: Garage Door Opener, Oversized
    • Attached garage spaces: 3
    • Details: Garage Dimensions: 32x23
    Features
    • Levels: One
    • Stories: 1
    • Exterior features: Irrigation System, Private Mailbox, Rain Gutters
    • Has private pool: Yes
    • Pool features: Child Safety Fence, Gunite, Heated, In Ground, Salt Water, Screen Enclosure
    • Has spa: Yes
    • Spa features: Heated, In Ground
    Lot
    • Size: 0.27 Acres
    • Dimensions: 90.3 x 132
    • Features: Conservation Area, Flood Insurance Required, Oversized Lot, Sidewalk, Street Dead-End
    Details
    • Parcel number: U33311981P00000500001.0
    • Zoning: PD
    • Special conditions: None

    Construction

    Type & style
    • Home type: SingleFamily
    • Property subtype: Single Family Residence
    Materials
    • Block, Stucco
    • Foundation: Slab
    • Roof: Tile
    Condition
    • New construction: No
    • Year built: 2011

    Utilities & green energy

    • Sewer: Public Sewer
    • Water: Public
    • Utilities for property: BB/HS Internet Available, Cable Connected, Public, Sprinkler Well, Street Lights

    Community & HOA

    Community
    • Features: Clubhouse, Deed Restrictions, Fitness Center, Irrigation-Reclaimed Water, Playground, Pool
    • Pet fee: $0 monthly
    • Subdivision: HARBOUR ISLES PH 1
    HOA
    • Has HOA: Yes
    • HOA fee: $8 monthly
    • HOA name: VICTORIA DIGANGI
    • HOA phone: 813-968-5665
    Location
    • Region: Apollo Beach

    Financial & listing details

    • Price per square foot: $278/sqft
    • Tax assessed value: $446,819
    • Annual tax amount: $8,415
    • Date on market: 4/23/2025
    • Cumulative days on market: 78 days
    • Listing terms: Cash,Conventional,VA Loan
    • Ownership: Fee Simple
    • Total actual rent: 0
    • Road surface type: Paved

    Price history

    DateEventPrice
    8/29/2025Sold$617,500-2.8%$278/sqft
    Source: Stellar MLS #TB8374258 Report a problem
    7/11/2025Pending sale$635,000$286/sqft
    Source: Stellar MLS #TB8374258 Report a problem
    4/23/2025Listed for sale$635,000+72.6%$286/sqft
    Source: Stellar MLS #TB8374258 Report a problem
    8/30/2018Sold$368,000+0.8%$166/sqft
    Source: Public Record Report a problem
    7/12/2018Listed for sale$365,000+28.1%$165/sqft
    Source: FUTURE HOME REALTY INC #T3117975 Report a problem
    6/22/2016Sold$285,000-1.7%$128/sqft
    Source: Public Record Report a problem
    6/11/2016Pending sale$290,000$131/sqft
    Source: CENTURY 21 Beggins Enterprises #T2807435 Report a problem
    3/14/2016Listed for sale$290,000+18.8%$131/sqft
    Source: CENTURY 21 BEGGINS ENTERPRISES #T2807435 Report a problem
    3/3/2011Sold$244,200$110/sqft
    Source: Public Record Report a problem

    Public tax history

    YearProperty taxesTax assessment
    2025$8,984 +2.5%$326,654 +2.9%
    2024$8,766 +2.7%$317,448 +3%
    2023$8,538 +4.5%$308,202 +3%
    2022$8,174 +5.5%$299,225 +3%
    2021$7,751 +1.6%$290,510 +0.2%
    2020$7,627 +1.7%$289,982 +2.3%
    2019$7,501 $283,462 +11.9%
    2018$7,501 +9.5%$253,216 +19.3%
    2017$6,848 +11.9%$212,171 +42.5%
    2016$6,120 +21%$148,924 +0.7%
    2015$5,059 -5.5%$147,889 +0.8%
    2014$5,355 $146,715 +1.5%
    2013$5,355 -0.3%$144,547 +1.7%
    2012$5,370 +30.5%$142,131 +392.8%
    2011$4,116 +14.5%$28,843 +10%
    2010$3,595 -0.1%$26,221
    2009$3,599 -19.1%$26,221 -58.3%
    2008$4,448 +17.5%$62,930 +50%
    2007$3,785 +0.9%$41,953 +15%
    2006$3,749 +850.6%$36,481 +110.5%
    2005$394 $17,329
    Find assessor info on the county website

    Neighborhood: 33572

    Nearby schools

    GreatSchools rating
    Get a cash offer in 3 minutes
    Find out how much your home could sell for in as little as 3 minutes with a no-obligation cash offer.
    Estimated market value
    $607,200
    Get a cash offer in 3 minutes
    Find out how much your home could sell for in as little as 3 minutes with a no-obligation cash offer.
    Estimated market value
    $607,200