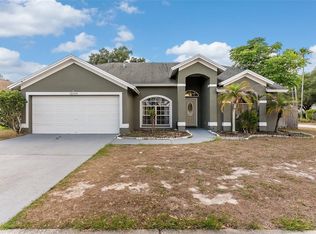
Welcome to this beautiful 3-bedroom, 2-bath saltwater pool home in the desirable Moss Landing community of Riverview! Enjoy added peace of mind with a NEW ROOF installed in November 2026 and a Trane HVAC system (2024). Additional updates include a new LiftMaster Wi-Fi garage door opener (2025) and a washer and dryer (2025). Freshly painted and featuring luxury vinyl flooring and 5-inch baseboards throughout, this well-maintained home has a clean, fresh feel from the moment you walk in. The kitchen features beautiful shaker cabinets, granite countertops, and stainless steel appliances, creating the perfect space to cook, gather, and entertain. The split-bedroom floor plan provides added privacy, with two bedrooms and a full bathroom situated on one side of the home, while the spacious primary suite is privately located on the opposite side. Just off the primary bedroom, you'll find a versatile bonus room that can easily serve as a home office, study, nursery, playroom, or additional flex space. Step outside and enjoy your own backyard retreat featuring a sparkling saltwater pool, screened enclosure, and privacy fence. Whether you're relaxing on a sunny afternoon or entertaining family and friends, this outdoor space is ready to be enjoyed. Conveniently located near shopping, dining, schools, and major roadways, including US-301, I-75, and Big Bend Road, this home offers convenient access to surrounding areas, making commuting and everyday errands a breeze. Enjoy the best of Florida living in this wonderful Riverview community!
For sale
$359,000
11243 RUNNING PINE DRIVE, RIVERVIEW, FL 33569
3beds
1,686sqft
Single Family Residence
Built in 2009
6,000 Square Feet Lot
$358,000 Zestimate®
$213/sqft
$103/mo HOA
What's special
- 14 days
- 379
- 66
Zillow last checked:
Listing updated:
Listed by:
Elsie Borgen 813-846-0088,
CENTURY 21 CIRCLE 813-643-0054
Source: Stellar MLS,MLS#: TB8563420 Originating MLS: Suncoast Tampa
Facts & features
Interior
Bedrooms & bathrooms
- Bedrooms: 3
- Bathrooms: 2
- Full bathrooms: 2
Primary bedroom
- Features: En Suite Bathroom, Single Vanity, Stone Counters, Tub With Shower, Walk-In Closet(s)
- Level: First
- Area: 168 Square Feet
- Dimensions: 14x12
Bedroom 2
- Features: Built-in Closet
- Level: First
- Area: 132 Square Feet
- Dimensions: 11x12
Bathroom 3
- Features: Built-in Closet
- Level: First
- Area: 108 Square Feet
- Dimensions: 9x12
Kitchen
- Features: Pantry, Granite Counters, Kitchen Island
- Level: First
- Area: 153 Square Feet
- Dimensions: 9x17
Living room
- Level: First
- Area: 350 Square Feet
- Dimensions: 14x25
Heating
- Electric
Cooling
- Central Air
Appliances
- Included: Dishwasher, Disposal, Dryer, Microwave, Range, Refrigerator, Washer
- Laundry: Inside, Laundry Room
Features
- High Ceilings, Kitchen/Family Room Combo, Living Room/Dining Room Combo, Open Floorplan, Thermostat
- Flooring: Luxury Vinyl
- Doors: Sliding Doors
- Has fireplace: No
Interior area
- Total structure area: 1,686
- Total interior livable area: 1,686 sqft
Video & virtual tour
Property
Parking
- Parking features: Garage - Attached
- Has attached garage: Yes
Features
- Levels: One
- Stories: 1
- Patio & porch: Screened
- Exterior features: Private Mailbox, Sidewalk
- Has private pool: Yes
- Pool features: In Ground, Gunite, Lighting, Pool Alarm, Screen Enclosure
- Fencing: Fenced,Vinyl
Lot
- Size: 6,000 Square Feet
- Dimensions: 50 x 120
Details
- Parcel number: U28302089MB0000000014.0
- Zoning: PD
- Special conditions: None
Construction
Type & style
- Home type: SingleFamily
- Property subtype: Single Family Residence
Materials
- Block, Stucco
- Foundation: Slab
- Roof: Shingle
Condition
- New construction: No
- Year built: 2009
Utilities & green energy
- Sewer: Public Sewer
- Water: Public
- Utilities for property: BB/HS Internet Available, Cable Available, Electricity Available, Fiber Optics, Public, Street Lights, Water Available
Community & HOA
Community
- Features: Deed Restrictions, Gated Community - No Guard
- Pet fee: $0 monthly
- Subdivision: MOSS LANDING PH 1
HOA
- Has HOA: Yes
- HOA fee: $103 monthly
- HOA name: Ryan Nelson
- HOA phone: 813-936-4101
Location
- Region: Riverview
Financial & listing details
- Price per square foot: $213/sqft
- Tax assessed value: $298,341
- Annual tax amount: $2,885
- Date on market: 11/22/2026
- Listing terms: Cash,Conventional,FHA,VA Loan
- Ownership: Fee Simple
- Total actual rent: 0
- Electric utility on property: Yes
- Road surface type: Paved
Estimated market value
$358,000
$340,000 - $376,000
$2,590/mo
Price history
| Date | Event | Price |
|---|---|---|
| 11/22/2026 | Listed for sale | $359,000+138.2%$213/sqft |
Source:  Stellar MLS #TB8563420 Report a problem | ||
| 11/16/2009 | Sold | $150,700$89/sqft |
Source: Public Record Report a problem | ||
Public tax history
| Year | Property taxes | Tax assessment |
|---|---|---|
| 2025 | $2,886 +8% | $151,157 +2.9% |
| 2024 | $2,671 +4.3% | $146,897 +3% |
| 2023 | $2,562 +6.2% | $142,618 +3% |
| 2022 | $2,413 +1.4% | $138,464 +3% |
| 2021 | $2,380 +3.6% | $134,431 +1.4% |
| 2020 | $2,297 +4.1% | $132,575 +2.3% |
| 2019 | $2,207 | $129,594 +27.3% |
| 2018 | $2,207 +31.1% | $101,771 -26.3% |
| 2017 | $1,683 +1.8% | $138,033 +41.4% |
| 2016 | $1,654 +1.6% | $97,628 +0.7% |
| 2015 | $1,627 +0.7% | $96,949 +0.8% |
| 2014 | $1,616 | $96,180 +1.5% |
| 2013 | $1,616 +0.7% | $94,759 +1.7% |
| 2012 | $1,605 -7.2% | $93,175 -6% |
| 2011 | $1,729 -42.8% | $99,164 -11% |
| 2010 | $3,023 +258.6% | $111,426 +309.3% |
| 2009 | $843 -39.7% | $27,225 -50% |
| 2008 | $1,398 -16.9% | $54,450 -21.4% |
| 2007 | $1,682 +229.6% | $69,300 +600% |
| 2006 | $510 | $9,900 |
Find assessor info on the county website
Monthly payment
Est. payment
Payment breakdown
Explore the cost of this home by adjusting the details. Changes won't be saved.Climate risks
Neighborhood: Moss Landing
Nearby schools
Schools provided by the listing agent
- Elementary: Sessums-HB
- Middle: Rodgers-HB
- High: Riverview-HB
Source: Stellar MLS. This data may not be complete. We recommend contacting the local school district to confirm school assignments for this home.
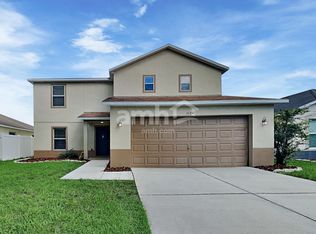
- $335,4003 bd3 ba2.2k sqft11241 Running Pine Dr, Riverview, FL 33569Off Market
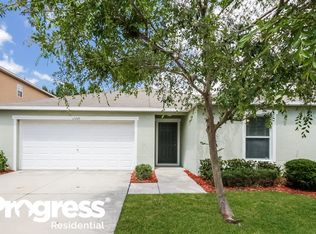
- $296,9003 bd2 ba1.4k sqft11245 Running Pine Dr, Riverview, FL 33569Off Market
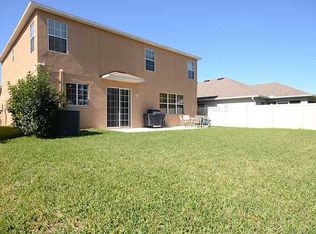
- $398,7004 bd3 ba2.8k sqft11247 Running Pine Dr, Riverview, FL 33569Off Market
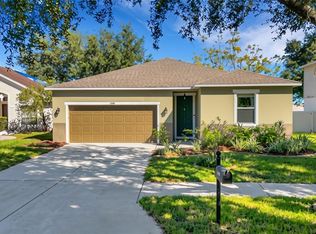
- $2,4234 bd2 ba1.6k sqft11239 Running Pine Dr, Riverview, FL 33569For Rent

Similar homes
- $389,0003 bd2 ba1.4k sqft11126 GOLDENROD FERN DRIVE, RIVERVIEW, FL 33569For Sale
 MLS ID #TB8553733, Meghan Fusco, EXP REALTY LLC. Stellar MLS
- $389,9004 bd3 ba2.3k sqft12172 LILY MAGNOLIA LANE, RIVERVIEW, FL 33569For Sale
 MLS ID #TB8562214, Carol Romeo, COLDWELL BANKER REALTY. Stellar MLS
- $414,0004 bd2 ba1.9k sqft12106 SHADY FOREST DRIVE, RIVERVIEW, FL 33569For Sale
 MLS ID #TB8504633, Rainy Senia, EXP REALTY LLC. Stellar MLS
- $364,9003 bd2 ba2k sqft11214 SAILBROOKE DRIVE, RIVERVIEW, FL 33579For Sale
 MLS ID #TB8504936, Amir Parajuli, LPT REALTY, LLC.. Stellar MLS
- $339,9903 bd3 ba1.9k sqft13417 BEECHBERRY DRIVE, RIVERVIEW, FL 33579For SaleMLS ID #TB8541203, April Heinrich, KELLER WILLIAMS SUBURBAN TAMPA. Stellar MLS
- $339,9953 bd2 ba1.6k sqft12720 WHITNEY MEADOW WAY, RIVERVIEW, FL 33578For SaleMLS ID #TB8527933, Arun Perumpral, PEOPLE'S CHOICE REALTY SVC LLC. Stellar MLS
- $300,0003 bd2 ba1.3k sqft6641 SUMMER HAVEN DRIVE, RIVERVIEW, FL 33578For SaleMLS ID #TB8562412, Daniel Henzler, KELLER WILLIAMS SUBURBAN TAMPA. Stellar MLS
- $359,0003 bd2 ba1.4k sqft13011 PENNYBROOK DRIVE, RIVERVIEW, FL 33579For SaleMLS ID #TB8521600, Edward Grimes, COESO REALTY. Stellar MLS
- $343,5004 bd2 ba1.6k sqft13226 EVENING SUNSET LANE, RIVERVIEW, FL 33579For SaleMLS ID #TB8498805, Stephanie See, RESULTS REAL ESTATE INC. Stellar MLS
- $329,9004 bd3 ba2.3k sqft12175 WATER ASH PLACE, RIVERVIEW, FL 33569For SaleMLS ID #TB8430444, Tanja Cisliek, FUTURE HOME REALTY INC. Stellar MLS
- $315,0003 bd2 ba1.6k sqft11136 GOLDEN SILENCE DRIVE, RIVERVIEW, FL 33579For SaleMLS ID #L4964444, Kali Marrino, PREMIER REALTY NETWORK, INC. Stellar MLS
- $286,0003 bd3 ba1.7k sqft11728 CAMBIUM CROWN DRIVE, RIVERVIEW, FL 33569For SaleMLS ID #TB8503642, Mindy McCabe, KELLER WILLIAMS SUBURBAN TAMPA. Stellar MLS
- $440,0004 bd3 ba2.4k sqft13109 FRUITVILLE WAY, RIVERVIEW, FL 33579For SaleMLS ID #G5120380, Jennifer Nunez, LUXE PROPERTIES. Stellar MLS
- $294,0003 bd2 ba1.2k sqft12629 EVINGTON POINT DRIVE, RIVERVIEW, FL 33579For SaleMLS ID #TB8536388, SUSAN Marques, COLDWELL BANKER REALTY. Stellar MLS
- $324,9004 bd3 ba1.9k sqft13904 ARBOR PINES DRIVE, RIVERVIEW, FL 33579For SaleMLS ID #TB8548606, Kerin Clarkin, AGILE GROUP REALTY. Stellar MLS
- $347,0003 bd2 ba1.5k sqft1606 NORCREST COURT, BRANDON, FL 33510For SaleMLS ID #TB8560878, Rhonda Ryals, KEY TO FLORIDA REALTY. Stellar MLS
- $369,9003 bd2 ba1.4k sqft1005 E 108TH AVENUE, TAMPA, FL 33612For SaleMLS ID #TB8568306, Michelle Garcia, CENTURY 21 EXECUTIVE TEAM. Stellar MLS
- $375,0004 bd3 ba2.4k sqft13108 SHUMARD WAY, RIVERVIEW, FL 33579For SaleMLS ID #TB8502397, Elise Raspitzi, ELEVATED REALTY. Stellar MLS
- $419,9004 bd3 ba2.4k sqft12273 BLUE PACIFIC DRIVE, RIVERVIEW, FL 33579For SaleMLS ID #TB8479469, Ryan Fernandez, ELEVATED REALTY. Stellar MLS
- $314,7003 bd2 ba1.3k sqft1014 HARDWOOD DRIVE, VALRICO, FL 33596For SaleMLS ID #TB8526886, Thomas Morillo, LLC, REALTY ONE GROUP INNOVATION. Stellar MLS
