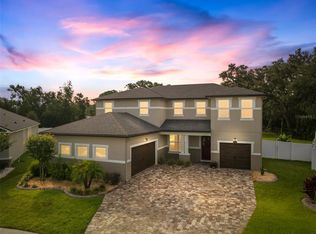
**CDD BOND HAS BEEN PAID OFF by the sellers which was $14,600.00. Saves on yearly taxes * Welcome to Triple Creek! Discover the charm and elegance of this Mattamy Coquina French Country home, meticulously crafted and ready to welcome its new homeowners!! Nestled on a quarter-acre lot backing onto the serene Triple Creek Nature Preserve, this property is an epitome of comfort and style. Step inside to an abundance of natural light, illuminating the open-concept floor plan and highlighting the LVP flooring that extends throughout the main living areas. The home's unique features include 4 spacious bedrooms and 3 full baths, along with an office adorned with glass French doors, creating the perfect balance between functionality and beauty. As you move through the home, you'll notice the luxurious touches such as faux wood blinds, vaulted ceilings, upgraded light fixtures, and stunning 8-foot doors and doorways. At the heart of the home lies the upgraded gourmet kitchen, equipped with stainless steel appliances, an oversized island, and modern conveniences like a Delta touch-less kitchen faucet and a glass tile backsplash. A walk-in pantry and 42-inch upgraded cabinets and hardware complete this space designed for culinary delight and entertaining ease. The primary suite offers a tranquil escape, with serene views of the pool and nature preserve. Here, the ambience is calm and inviting, with a custom closet system enhancing the generous walk-in closet. The en-suite bathroom provides dual sinks and a walk-in shower with upgraded tiles and niche. The outdoor space is truly a dream come to life. An expansive saltwater pool with electric heater, sun shelf, and multi-shaded LED lighting creates a resort-like atmosphere, perfect for relaxation at any time. Transition seamlessly to the custom-built bar and smokeless fire pit area, nestled on custom pavers, where you can enjoy the breathtaking views and entertain guests. The bar is equipped with industrial lighting, granite countertops, cedar wood planking, storage, a mini fridge, trash drawer, and a Blackstone 4-burner griddle, offering the ultimate outdoor entertaining experience. From the moment you arrive, you'll be greeted by an extended custom paver driveway and walkway, surrounded by refined landscape curbing and palm trees, setting the stage for the beauty that lies within. Built in 2020 and maintained with exceptional care, this home is prepared to provide you comfort, convenience, and joy. Triple Creek offers a welcoming array of community amenities, including pools, clubhouses, sports courts, playgrounds, walking trails, and a fitness center—all encouraging a sense of belonging and adventure. Conveniently located near shopping, dining, and entertainment, this home provides an ideal blend of comfort and accessibility.Experience the inviting warmth and thoughtful design—contact us today to arrange a personal tour and envision your life unfolding in this stunning Triple Creek haven!!
Sold for $619,900
$619,900
13013 SATIN LILY DRIVE, RIVERVIEW, FL 33579
4beds
2,366sqft
Single Family Residence
Built in 2020
10,325 Square Feet Lot
$604,200 Zestimate®
$262/sqft
$3,838 Estimated rent
Home value
$604,200
Estimated sales range
Not available
$3,838/mo
Zestimate® history
Owner options
List your home for rent
$3,838/mo
Rent Zestimate®
Find your next renter with Zillow Rental Manager. Plus, with online applications, you can quickly screen prospective tenants – for free.
$3,838/mo
Rent Zestimate®
Refinance and save
$4,269/mo
Est. payment
Refinancing to a lower rate could help reduce your monthly payments and save thousands over the life of the loan.
$4,269/mo
Est. payment
Explore your selling options
Work with a Zillow partner agent
Leverage their expertise and Zillow's premium Showcase listings to get your home seen by more buyers.
Get startedList with your own agent
Get your home in front of millions of buyers by listing it on Zillow.
Learn how to do itSell it yourself
Take full control of how buyers see your home on Zillow by listing For Sale by Owner (FSBO).
List your homeWhat's special
Oversized islandQuarter-acre lotPalm treesIndustrial lightingAbundance of natural lightEn-suite bathroomGranite countertops
Zillow last checked:
Listing updated:
Listed by:
Nicole Cossette 813-498-8312,
COLDWELL BANKER REALTY 813-685-7755
Bought with:
Non-Member Agent
STELLAR NON-MEMBER OFFICE
Source: Stellar MLS,MLS#: TB8380326 Originating MLS: Suncoast Tampa
Originating MLS: Suncoast Tampa
Facts & features
Interior
Bedrooms & bathrooms
- Bedrooms: 4
- Bathrooms: 3
- Full bathrooms: 3
Primary bedroom
- Features: Ceiling Fan(s), Walk-In Closet(s)
- Level: First
Bedroom 1
- Features: Ceiling Fan(s), Walk-In Closet(s)
- Level: First
Bedroom 2
- Features: Ceiling Fan(s), Walk-In Closet(s)
- Level: First
Bedroom 3
- Features: Ceiling Fan(s), Walk-In Closet(s)
- Level: First
Primary bathroom
- Features: Dual Sinks
- Level: First
Dining room
- Level: First
Kitchen
- Features: Pantry
- Level: First
Living room
- Features: Ceiling Fan(s)
- Level: First
Office
- Level: First
Heating
- Central, Heat Pump
Cooling
- Central Air
Appliances
- Included: Dishwasher, Disposal, Electric Water Heater, Microwave, Range, Touchless Faucet
- Laundry: Electric Dryer Hookup, Inside, Laundry Room, Washer Hookup
Features
- Ceiling Fan(s), High Ceilings, In Wall Pest System, Primary Bedroom Main Floor, Solid Wood Cabinets, Split Bedroom, Stone Counters, Thermostat, Walk-In Closet(s)
- Flooring: Carpet, Ceramic Tile, Luxury Vinyl
- Doors: Outdoor Kitchen, Sliding Doors
- Windows: Blinds, Hurricane Shutters
- Has fireplace: No
Interior area
- Total structure area: 3,163
- Total interior livable area: 2,366 sqft
Property
Parking
- Total spaces: 3
- Parking features: Driveway, Garage Door Opener, Tandem
- Attached garage spaces: 3
- Has uncovered spaces: Yes
Features
- Levels: One
- Stories: 1
- Patio & porch: Covered
- Exterior features: Irrigation System, Outdoor Kitchen, Rain Gutters, Sidewalk
- Has private pool: Yes
- Pool features: Child Safety Fence, Gunite, Heated, In Ground, Lighting, Salt Water, Tile
- Fencing: Vinyl
- Has view: Yes
- View description: Trees/Woods
Lot
- Size: 10,325 Square Feet
- Features: Conservation Area, Landscaped, Sidewalk
- Residential vegetation: Mature Landscaping, Oak Trees, Trees/Landscaped
Details
- Additional structures: Gazebo
- Parcel number: U123120B3700000000038.0
- Zoning: PD
- Special conditions: None
Construction
Type & style
- Home type: SingleFamily
- Property subtype: Single Family Residence
Materials
- Block, Stucco
- Foundation: Slab
- Roof: Shingle
Condition
- New construction: No
- Year built: 2020
Details
- Builder model: Coquina
- Builder name: Mattamy
Utilities & green energy
- Sewer: Public Sewer
- Water: Public
- Utilities for property: BB/HS Internet Available, Cable Available, Electricity Available, Electricity Connected, Fiber Optics, Public, Sewer Available, Sewer Connected, Underground Utilities, Water Available, Water Connected
Community & HOA
Community
- Features: Clubhouse, Deed Restrictions, Dog Park, Fitness Center, Park, Playground, Pool, Sidewalks, Tennis Court(s)
- Pet fee: $0 monthly
- Subdivision: TRIPLE CRK PH 2 VILLAGE E3
HOA
- Has HOA: Yes
- Amenities included: Basketball Court, Clubhouse, Fence Restrictions, Fitness Center, Park, Playground, Pool, Tennis Court(s), Trail(s)
- Services included: Community Pool, Manager, Pool Maintenance, Recreational Facilities
- HOA fee: $8 monthly
- HOA name: Charles Low
- HOA phone: 866-473-2573
Location
- Region: Riverview
Financial & listing details
- Price per square foot: $262/sqft
- Tax assessed value: $464,924
- Annual tax amount: $7,631
- Date on market: 5/6/2025
- Cumulative days on market: 3 days
- Listing terms: Cash,Conventional,FHA,VA Loan
- Ownership: Fee Simple
- Total actual rent: 0
- Electric utility on property: Yes
- Road surface type: Asphalt
Price history
| Date | Event | Price |
|---|---|---|
| 6/6/2025 | Sold | $619,900$262/sqft |
Source:  Stellar MLS #TB8380326 Report a problem Stellar MLS #TB8380326 Report a problem | ||
| 5/10/2025 | Pending sale | $619,900$262/sqft |
Source: Stellar MLS #TB8380326 Report a problem | ||
| 5/6/2025 | Listed for sale | $619,900+93.4%$262/sqft |
Source: Stellar MLS #TB8380326 Report a problem | ||
| 5/6/2020 | Sold | $320,500$135/sqft |
Source: Public Record Report a problem | ||
Public tax history
| Year | Property taxes | Tax assessment |
|---|---|---|
| 2025 | $8,416 +10.3% | $464,924 +42.3% |
| 2024 | $7,632 +4.2% | $326,789 +3% |
| 2023 | $7,327 -12.1% | $317,271 +3% |
| 2022 | $8,337 +25.5% | $308,030 +3% |
| 2021 | $6,645 +43.7% | $299,058 +377% |
| 2020 | $4,625 +40.7% | $62,691 +10% |
| 2019 | $3,287 | $56,992 |
Find assessor info on the county website
Neighborhood: Triple Creek
Nearby homes
- $415,0003 bd2 ba2k sqft13011 Satin Lily Dr, Riverview, FL 33579Sold

- $655,0004 bd4 ba2.9k sqft13015 Satin Lily Dr, Riverview, FL 33579Sold
- $442,4004 bd3 ba3k sqft13027 Satin Lily, Riverview, FL 33579Off Market
- $358,200-- bd2 ba1.7k sqft13009 Satin Lily Dr, Riverview, FL 33579Off Market
- $343,1003 bd2 ba1.7k sqft13009 Satin Lily Dr #36E, Riverview, FL 33579Off Market
- $490,0004 bd3 ba2.5k sqft13017 Satin Lily Dr, Riverview, FL 33579For Sale
- $392,7003 bd2 ba2k sqft13018 Satin Lily Dr, Riverview, FL 33579Off Market
- $425,800-- bd2 ba2.1k sqft13007 Satin Lily Dr, Riverview, FL 33579Off Market
Nearby schools
GreatSchools rating
- 3/10Warren Hope Dawson ElementaryGrades: PK-5Distance: 0.9 mi
- 6/10Barrington Middle SchoolGrades: 6-8Distance: 3.9 mi
- 3/10Jule F Sumner High SchoolGrades: 9-12Distance: 4 mi
Get a cash offer in 3 minutes
Find out how much your home could sell for in as little as 3 minutes with a no-obligation cash offer.
Estimated market value
$604,200
Get a cash offer in 3 minutes
Find out how much your home could sell for in as little as 3 minutes with a no-obligation cash offer.
Estimated market value
$604,200
- Florida
- Hillsborough County
- Riverview
- 33579
- Triple Creek
- 13013 SATIN LILY DRIVE
Nearby cities
Nearby neighborhoods
Nearby zip codes
Other Riverview Topics
