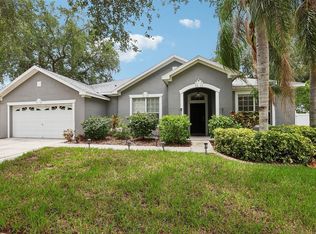
Welcome to your dream home! This exquisite 5-bedroom, 2.5-bath residence offers over 3,200 sq ft of elegant living space, complete with a screened in pool and a spacious garage with bonus room. The chef’s kitchen is a showstopper, boasting an updated layout with granite countertops and stainless steel appliances, including a refrigerator, smooth-top range, microwave, and dishwasher. The large kitchen island is perfect for casual breakfasts, while the cozy eat-in area provides a comfortable spot for everyday dining. Formal living and dining rooms feature elegant laminate flooring, seamlessly continuing into the family room for a warm, cohesive feel. A convenient half bath and laundry room complete the first floor. Upstairs, the master suite offers a serene retreat with laminate floors, a spacious closet, and an inviting sitting area. The master bathroom impresses with granite countertops, modern cabinetry, a separate shower, and a luxurious garden tub. Additional bedrooms are generously sized and also feature laminate flooring throughout. Step outside to your expansive screened lanai—ideal for entertaining, relaxing, or hosting gatherings. Beyond the lanai, the backyard features a charming gazebo, perfect for outdoor dining, lounging, or creating your private oasis. Enjoy low HOA fees and fantastic community amenities, including two pools, an indoor basketball court, a weight room, a fitness room, and a playground. Move-in ready and thoughtfully designed, this home is a true gem, blending comfort, style, and convenience. Don’t miss your chance to make it yours!
For sale
$499,000
13002 Saint Filagree Dr, Riverview, FL 33579
5beds
3,214sqft
Single Family Residence
Built in 1995
10,230 Square Feet Lot
$-- Zestimate®
$155/sqft
$43/mo HOA
What's special
Expansive screened lanaiScreened in poolFamily roomMaster suiteLaundry roomModern cabinetrySerene retreat
- 97 days |
- 639 |
- 52 |
Likely to sell faster than
Zillow last checked:
Listing updated:
Listed by:
Dan Dempsey 813-843-5757,
TROPIC SHORES REALTY LLC 352-684-7371
Source: Stellar MLS,MLS#: W7884939 Originating MLS: West Pasco
Originating MLS: West Pasco
Facts & features
Interior
Bedrooms & bathrooms
- Bedrooms: 5
- Bathrooms: 3
- Full bathrooms: 2
- 1/2 bathrooms: 1
Rooms
- Room types: Bonus Room, Family Room
Primary bedroom
- Features: Walk-In Closet(s)
- Level: Second
Bedroom 1
- Features: Built-in Closet
- Level: First
Bedroom 2
- Features: Built-in Closet
- Level: Second
Bedroom 3
- Features: Built-in Closet
- Level: Second
Bedroom 4
- Features: Built-in Closet
- Level: Second
Dining room
- Level: First
Family room
- Level: First
Kitchen
- Level: First
Living room
- Level: First
Heating
- Central
Cooling
- Central Air
Appliances
- Included: Dishwasher, Microwave, Range, Refrigerator
- Laundry: Inside, Laundry Room
Features
- Ceiling Fan(s), Eating Space In Kitchen, PrimaryBedroom Upstairs, Solid Surface Counters, Stone Counters, Thermostat, Walk-In Closet(s)
- Flooring: Ceramic Tile, Laminate
- Doors: Sliding Doors
- Has fireplace: Yes
- Fireplace features: Living Room
Interior area
- Total structure area: 4,195
- Total interior livable area: 3,214 sqft
Video & virtual tour
Property
Parking
- Total spaces: 2
- Parking features: Garage - Attached
- Attached garage spaces: 2
Features
- Levels: Two
- Stories: 2
- Patio & porch: Enclosed, Patio, Screened
- Has private pool: Yes
- Pool features: In Ground
- Fencing: Fenced,Wood
Lot
- Size: 10,230 Square Feet
- Dimensions: 93 x 110
Details
- Additional structures: Gazebo
- Parcel number: U0931202V4D0000000001.0
- Zoning: PD
- Special conditions: None
Construction
Type & style
- Home type: SingleFamily
- Property subtype: Single Family Residence
Materials
- Block
- Foundation: Slab
- Roof: Shingle
Condition
- New construction: No
- Year built: 1995
Utilities & green energy
- Sewer: Public Sewer
- Water: Public
- Utilities for property: Cable Available
Community & HOA
Community
- Features: Deed Restrictions, Fitness Center, Playground, Pool, Sidewalks, Tennis Court(s)
- Pet fee: $0 monthly
- Subdivision: CLUBHOUSE ESTATES AT SUMMERFIE
HOA
- Has HOA: Yes
- Amenities included: Basketball Court, Cable TV, Clubhouse, Fitness Center, Playground, Pool, Recreation Facilities, Tennis Court(s)
- HOA fee: $43 monthly
- HOA name: Erica Homs
Location
- Region: Riverview
Financial & listing details
- Price per square foot: $155/sqft
- Tax assessed value: $478,175
- Annual tax amount: $8,706
- Date on market: 4/16/2026
- Cumulative days on market: 295 days
- Listing terms: Cash,Conventional,FHA,VA Loan
- Ownership: Fee Simple
- Total actual rent: 0
- Road surface type: Paved
Estimated market value
Not available
Estimated sales range
Not available
Not available
Price history
| Date | Event | Price |
|---|---|---|
| 4/17/2026 | Listed for sale | $499,000-4%$155/sqft |
Source:  Stellar MLS #W7884939 Report a problem Stellar MLS #W7884939 Report a problem | ||
| 3/17/2026 | Listing removed | $520,000$162/sqft |
Source: Stellar MLS #W7877415 Report a problem | ||
| 2/26/2026 | Price change | $520,000-2.8%$162/sqft |
Source: Stellar MLS #W7877415 Report a problem | ||
| 1/17/2026 | Price change | $535,000-1.8%$166/sqft |
Source: Stellar MLS #W7877415 Report a problem | ||
| 1/7/2026 | Listed for sale | $545,000$170/sqft |
Source: Stellar MLS #W7877415 Report a problem | ||
| 11/24/2025 | Pending sale | $545,000$170/sqft |
Source: Stellar MLS #W7877415 Report a problem | ||
| 10/30/2025 | Price change | $545,000-0.9%$170/sqft |
Source: Stellar MLS #W7877415 Report a problem | ||
| 7/17/2025 | Listed for sale | $550,000+6.8%$171/sqft |
Source: Stellar MLS #W7877415 Report a problem | ||
| 6/25/2025 | Listing removed | $3,600$1/sqft |
Source: Zillow Rentals Report a problem | ||
| 6/23/2025 | Listed for rent | $3,600+12.5%$1/sqft |
Source: Zillow Rentals Report a problem | ||
| 10/21/2024 | Sold | $515,000-2.8%$160/sqft |
Source: Stellar MLS #T3541117 Report a problem | ||
| 9/9/2024 | Pending sale | $530,000$165/sqft |
Source: Stellar MLS #T3541117 Report a problem | ||
| 8/28/2024 | Price change | $530,000-3.6%$165/sqft |
Source: Stellar MLS #T3541117 Report a problem | ||
| 7/12/2024 | Listed for sale | $550,000+86.5%$171/sqft |
Source: Stellar MLS #T3541117 Report a problem | ||
| 5/25/2023 | Listing removed | -- |
Source: Zillow Rentals Report a problem | ||
| 5/18/2023 | Listed for rent | $3,200+52.4%$1/sqft |
Source: Zillow Rentals Report a problem | ||
| 3/31/2020 | Listing removed | $2,100$1/sqft |
Source: RE/MAX REALTY UNLIMITED #T3216838 Report a problem | ||
| 12/28/2019 | Listed for rent | $2,100+5%$1/sqft |
Source: RE/MAX Realty Unlimited #T3216838 Report a problem | ||
| 9/25/2018 | Listing removed | $2,000$1/sqft |
Source: Florida State Unlimited Realty Inc. Report a problem | ||
| 8/23/2018 | Listed for rent | $2,000+2.6%$1/sqft |
Source: Florida State Unlimited Realty Inc. Report a problem | ||
| 5/23/2017 | Listing removed | $1,950$1/sqft |
Source: RE/MAX South Shore Realty Report a problem | ||
| 5/16/2017 | Listed for rent | $1,950$1/sqft |
Source: RE/MAX South Shore Realty Report a problem | ||
| 3/5/2016 | Listing removed | $1,950$1/sqft |
Source: RE/MAX SOUTH SHORE REALTY #T2804687 Report a problem | ||
| 2/29/2016 | Listed for rent | $1,950$1/sqft |
Source: RE/MAX SOUTH SHORE REALTY #T2804687 Report a problem | ||
| 7/8/2015 | Listing removed | $294,900$92/sqft |
Source: ALLISON JAMES ESTATES & HOMES #T2743038 Report a problem | ||
| 7/6/2015 | Listed for sale | $294,900+5.7%$92/sqft |
Source: ALLISON JAMES ESTATES & HOMES #T2743038 Report a problem | ||
| 6/19/2015 | Sold | $279,000+42.9%$87/sqft |
Source: Public Record Report a problem | ||
| 7/31/1995 | Sold | $195,200$61/sqft |
Source: Public Record Report a problem | ||
Public tax history
| Year | Property taxes | Tax assessment |
|---|---|---|
| 2025 | $8,706 +6.5% | $478,175 +16.4% |
| 2024 | $8,178 +6% | $410,978 +10% |
| 2023 | $7,713 +11.3% | $373,616 +10% |
| 2022 | $6,930 +12.9% | $339,651 +10% |
| 2021 | $6,139 +11% | $308,774 +10% |
| 2020 | $5,533 +9.9% | $280,704 +10% |
| 2019 | $5,035 | $255,185 +0.1% |
| 2018 | $5,035 -0.7% | $254,883 +6.5% |
| 2017 | $5,069 +5% | $239,337 +3.1% |
| 2016 | $4,826 +1.6% | $232,122 +4.7% |
| 2015 | $4,748 +54.9% | $221,647 +22.6% |
| 2014 | $3,066 | $180,824 +5.8% |
| 2013 | $3,066 +8.9% | $170,845 +3.9% |
| 2012 | $2,816 +0.5% | $164,400 +0.6% |
| 2011 | $2,803 -7.4% | $163,465 -7% |
| 2010 | $3,026 -9.5% | $175,849 -8% |
| 2009 | $3,344 +0.1% | $191,150 +0.1% |
| 2008 | $3,341 -4.1% | $190,959 +3% |
| 2007 | $3,485 -5.2% | $185,397 +2.5% |
| 2006 | $3,677 +0.1% | $180,875 +3% |
| 2005 | $3,674 | $175,607 +3% |
| 2004 | -- | $170,492 +1.6% |
| 2003 | -- | $167,850 +2.4% |
| 2002 | -- | $163,916 +1.6% |
| 2001 | -- | $161,335 +1.9% |
| 2000 | $3,289 | $158,347 |
Find assessor info on the county website
Monthly payment
Est. payment
Payment breakdown
Explore the cost of this home by adjusting the details. Changes won't be saved.Climate risks
Neighborhood: Summerfield
Nearby schools
GreatSchools rating
- 5/10Summerfield Elementary SchoolGrades: PK-5Distance: 1.2 mi
- 3/10Eisenhower Middle SchoolGrades: 6-8Distance: 3.6 mi
- 4/10East Bay High SchoolGrades: 9-12Distance: 3.4 mi
- $375,0004 bd3 ba2.5k sqft13004 Saint Filagree Dr, Riverview, FL 33579Sold

- $509,9005 bd3 ba3.2k sqft13040 Saint Filagree Dr, Riverview, FL 33579Off Market

- $489,0006 bd3 ba2.9k sqft13038 Saint Filagree Dr, Riverview, FL 33579Sold

- $391,0004 bd3 ba2.1k sqft13116 Prestwick Dr, Riverview, FL 33579Off Market
- $488,1004 bd3 ba2.5k sqft13118 Prestwick Dr, Riverview, FL 33579Off Market
- $402,2004 bd3 ba2k sqft13006 Saint Filagree Dr, Riverview, FL 33579Off Market
- $417,1003 bd3 ba2.3k sqft13120 Prestwick Dr, Riverview, FL 33579Off Market
- $536,7004 bd3 ba3.2k sqft13036 Saint Filagree Dr, Riverview, FL 33579Off Market
A local agent can set up tours, give advice and negotiate with sellers.
Similar homes
- $490,0004 bd3 ba2.7k sqft12517 Safari Ln, Riverview, FL 33579For Sale
 MLS ID #TB8530019, Lori Moses, EXIT BAYSHORE REALTY. Stellar MLS
 - $515,5004 bd3 ba2.1k sqft11201 Saint Andrews Ct, Riverview, FL 33579For Sale
 MLS ID #TB8522084, Christine Waugh, DALTON WADE INC. Stellar MLS
 - $515,0004 bd3 ba2.5k sqft12407 Gilmerton Mist Ln, Riverview, FL 33579For Sale
 MLS ID #TB8529659, Robert Downey II, AGILE GROUP REALTY. Stellar MLS
 - $429,0006 bd3 ba2.8k sqft12803 Longcrest Dr, Riverview, FL 33579For Sale
 MLS ID #TB8506935, Timothy Brim, RE/MAX REALTY UNLIMITED. Stellar MLS
 - $450,0004 bd3 ba2.5k sqft12027 Cardinal Flower Dr, Riverview, FL 33579For SaleMLS ID #TB8507965, Justin Barnett, ORCHARD BROKERAGE, LLC. Stellar MLS
- $415,0004 bd3 ba3.1k sqft10945 Subtle Trail Dr, Riverview, FL 33579For SaleMLS ID #TB8502390, Sandi McGlathery, JASON MITCHELL REAL ESTATE FLO. Stellar MLS
- $489,9005 bd3 ba2k sqft12803 Yarn Pl, Riverview, FL 33569For SaleMLS ID #TB8522442, Karyn Scech, YELLOWFIN REALTY. Stellar MLS
- $485,0005 bd5 ba3.7k sqft11620 Warren Oaks Pl, Riverview, FL 33578For SaleMLS ID #TB8495634, Marychris Dean, SOUTH CEDAR REAL ESTATE, INC. Stellar MLS
- $560,0004 bd2 ba2.1k sqft12251 Creek Edge Dr, Riverview, FL 33579For SaleMLS ID #TB8480734, Rebecca Williams, LPT REALTY, LLC. Stellar MLS
- $535,0004 bd3 ba3.3k sqft13071 Brookside Moss Dr, Riverview, FL 33579For SaleMLS ID #TB8485338, Todd Bennett, FLORIDA EXECUTIVE REALTY. Stellar MLS
- $380,0004 bd3 ba2.5k sqft12302 Holmwood Greens Pl, Riverview, FL 33579For SaleMLS ID #TB8517008, Nicholas Shoemaker, INSPIRED REALTY, LLC. Stellar MLS
- $425,0004 bd3 ba2.5k sqft13256 Wildflower Meadow Dr, Riverview, FL 33579For SaleMLS ID #TB8493244, Elise Raspitzi, ALIGN RIGHT REALTY RIVERVIEW. Stellar MLS
- $329,0004 bd2 ba1.6k sqft13436 Silvercreek Dr, Riverview, FL 33579For SaleMLS ID #W7887055, Pam Pampenella, PA, INVESTMENT FLORIDA REALTY LLC. Stellar MLS
- $339,0004 bd2 ba1.9k sqft13307 Amber Sky Pl, Riverview, FL 33579For SaleMLS ID #TB8469558, Veronique Jooste, FLORIDA REALTY INVESTMENTS. Stellar MLS
- $359,9004 bd3 ba2.2k sqft12637 Belcroft Dr, Riverview, FL 33579For SaleMLS ID #TB8472971, Bradley Chais, KELLER WILLIAMS TAMPA CENTRAL. Stellar MLS
- $525,0004 bd3 ba2.6k sqft7113 Cromwell Park Ln, Apollo Beach, FL 33572For SaleMLS ID #TB8493509, Jeremiah Greene, AGILE GROUP REALTY. Stellar MLS
- $385,0004 bd2 ba2k sqft12308 Adventure Dr, Riverview, FL 33579For SaleMLS ID #TB8456405, Nataliya Fillers, FUTURE HOME REALTY INC. Stellar MLS
- $575,0004 bd3 ba2.4k sqft4504 Deer Park Pl, Brandon, FL 33511For SaleMLS ID #TB8528636, Amber Browder, MARK SPAIN REAL ESTATE. Stellar MLS
- $499,0004 bd4 ba2.7k sqft7508 Sea Lilly Ct, Apollo Beach, FL 33572For SaleMLS ID #TB8501369, Angelia Davis, BROOKS REALTY GROUP LLC. Stellar MLS
- $415,0005 bd4 ba2.7k sqft11114 Goldenrod Fern Dr, Riverview, FL 33569For SaleMLS ID #TB8504523, Yhotzmine Fields, BHHS FLORIDA PROPERTIES GROUP. Stellar MLS
