Welcome to Covington Park a lovely family-oriented community in Apollo Beach. This four-bed, three-bath, den/office, three-car garage floorplan makes it a spacious one-story home. One of the guest bedrooms is a mini suite with its own bathroom. Home updates include a Home Sauna, Water Purification System, Central Vacuum System, Roof Replacement 2022, Enclosed Extended Back Porch Room, Water Heater 2023, New A/C Unit in 2023, and Solar Panels installed in 2022. Built in 2005, this home meets hurricane ratings. All windows have hurricane shield glass protection, and the home is equipped with a security system. This community offers 2 pools: one adult pool and one for the kids, which includes a splash pad, playground, basketball court, tennis court, dog park, and a fitness center in the clubhouse. Sidewalks stretch throughout the neighborhood for walking or biking exercise, catch-and-release recreational fishing in the ponds, and easy access to Starbucks or Publix, one of the many Retail Stores in the community. Great location between US 41 and Highway 75 allows for quick access to your daily commute, shops, restaurants, and is about 30 minutes from Downtown Tampa. This house comes with a REDUCED RATE through List & Lock. This seller-paid rate buydown reduces the buyer's interest rate and monthly payment. Terms apply, see disclosures for more information.
For sale
Price cut: $10K (7/24)
$515,000
7113 CROMWELL PARK LANE, APOLLO BEACH, FL 33572
4beds
2,647sqft
Single Family Residence
Built in 2005
8,649 Square Feet Lot
$498,500 Zestimate®
$195/sqft
$10/mo HOA
What's special
Security systemWater purification systemHome saunaCentral vacuum system
- 144 days
- 173
- 1
Zillow last checked:
Listing updated:
Listed by:
Jeremiah Greene 813-777-1536,
AGILE GROUP REALTY 813-569-6294
Source: Stellar MLS,MLS#: TB8493509 Originating MLS: Suncoast Tampa
Originating MLS: Suncoast Tampa
Facts & features
Interior
Bedrooms & bathrooms
- Bedrooms: 4
- Bathrooms: 3
- Full bathrooms: 3
Rooms
- Room types: Den/Library/Office, Family Room
Primary bedroom
- Features: Walk-In Closet(s)
- Level: First
- Area: 234 Square Feet
- Dimensions: 13x18
Bedroom 2
- Features: Built-in Closet
- Level: First
- Area: 110 Square Feet
- Dimensions: 10x11
Bedroom 3
- Features: Built-in Closet
- Level: First
- Area: 121 Square Feet
- Dimensions: 11x11
Bedroom 4
- Features: En Suite Bathroom, Built-in Closet
- Level: First
- Area: 132 Square Feet
- Dimensions: 11x12
Kitchen
- Level: First
- Area: 119 Square Feet
- Dimensions: 7x17
Living room
- Level: First
- Area: 315 Square Feet
- Dimensions: 15x21
Heating
- Central
Cooling
- Central Air
Appliances
- Included: Dishwasher, Disposal, Dryer, Range, Refrigerator, Washer, Water Softener
- Laundry: Gas Dryer Hookup, Inside, Laundry Room, Washer Hookup
Features
- Central Vacuum, Thermostat, Vaulted Ceiling(s), Walk-In Closet(s)
- Flooring: Carpet, Ceramic Tile, Luxury Vinyl
- Has fireplace: No
Interior area
- Total structure area: 3,643
- Total interior livable area: 2,647 sqft
Video & virtual tour
Property
Parking
- Total spaces: 3
- Parking features: Garage Door Opener, Oversized
- Attached garage spaces: 3
Features
- Levels: One
- Stories: 1
- Exterior features: Irrigation System, Lighting, Rain Gutters, Sauna, Sidewalk
Lot
- Size: 8,649 Square Feet
- Features: Landscaped, Sidewalk
Details
- Parcel number: U14311974500003700041.0
- Zoning: PD
- Special conditions: None
Construction
Type & style
- Home type: SingleFamily
- Property subtype: Single Family Residence
Materials
- Stucco
- Foundation: Slab
- Roof: Shingle
Condition
- New construction: No
- Year built: 2005
Utilities & green energy
- Electric: Photovoltaics Seller Owned
- Sewer: Public Sewer
- Water: Public
- Utilities for property: BB/HS Internet Available, Fiber Optics, Natural Gas Connected, Solar, Street Lights
Community & HOA
Community
- Features: Clubhouse, Dog Park, Fitness Center, Park, Playground, Pool, Sidewalks, Tennis Court(s)
- Security: Security System
- Pet fee: $0 monthly
- Subdivision: COVINGTON PAR PHASE 5C LOT 41 BLOCK 37
HOA
- Has HOA: Yes
- Amenities included: Basketball Court, Clubhouse, Fitness Center, Park, Playground, Pool, Tennis Court(s)
- Services included: Community Pool, Maintenance Grounds
- HOA fee: $10 monthly
- HOA name: Kety Paraison-joseph
- HOA phone: 813-433-2000
Location
- Region: Apollo Beach
Financial & listing details
- Price per square foot: $195/sqft
- Tax assessed value: $441,729
- Annual tax amount: $5,177
- Date on market: 4/16/2026
- Cumulative days on market: 135 days
- Listing terms: Cash,Conventional,FHA,VA Loan
- Ownership: Fee Simple
- Total actual rent: 0
- Road surface type: Concrete
Estimated market value
$498,500
$474,000 - $523,000
$3,266/mo
Price history
| Date | Event | Price |
|---|---|---|
| 7/24/2026 | Price change | $515,000-1.9%$195/sqft |
Source:  Stellar MLS #TB8493509 Report a problem Stellar MLS #TB8493509 Report a problem | ||
| 4/16/2026 | Listed for sale | $525,000+74%$198/sqft |
Source: Stellar MLS #TB8493509 Report a problem | ||
| 1/6/2006 | Sold | $301,800$114/sqft |
Source: Public Record Report a problem | ||
Public tax history
| Year | Property taxes | Tax assessment |
|---|---|---|
| 2025 | $5,177 +0.5% | $169,176 +2.9% |
| 2024 | $5,152 +6.7% | $164,408 +3% |
| 2023 | $4,829 +9.1% | $159,619 +3% |
| 2022 | $4,428 +1.2% | $154,970 +3% |
| 2021 | $4,376 +2% | $150,456 +1.4% |
| 2020 | $4,292 +2.2% | $148,379 +2.3% |
| 2019 | $4,198 | $145,043 +1.9% |
| 2018 | $4,198 +2.3% | $142,339 -35.4% |
| 2017 | $4,104 +7.6% | $220,316 +61.4% |
| 2016 | $3,814 +1.1% | $136,544 +0.7% |
| 2015 | $3,772 -0.2% | $135,595 +0.8% |
| 2014 | $3,780 | $134,519 +1.5% |
| 2013 | $3,780 +2.5% | $132,531 +1.7% |
| 2012 | $3,690 -3.1% | $130,316 -4.2% |
| 2011 | $3,809 -4.3% | $135,991 -6.5% |
| 2010 | $3,978 -12.1% | $145,469 -15.1% |
| 2009 | $4,524 -15% | $171,419 -18.7% |
| 2008 | $5,323 -23.3% | $210,816 -16.6% |
| 2007 | $6,938 -12.5% | $252,797 -5.9% |
| 2006 | $7,932 +207.3% | $268,742 +507.7% |
| 2005 | $2,581 | $44,226 |
| 2004 | -- | $44,226 |
Find assessor info on the county website
Monthly payment
Est. payment
Payment breakdown
Explore the cost of this home by adjusting the details. Changes won't be saved.Climate risks
Neighborhood: 33572
Nearby schools
Schools provided by the listing agent
- Elementary: Doby Elementary-HB
- Middle: Eisenhower-HB
- High: East Bay-HB
Source: Stellar MLS. This data may not be complete. We recommend contacting the local school district to confirm school assignments for this home.
- $471,5004 bd2 ba2.3k sqft7111 Cromwell Park Ln, Apollo Beach, FL 33572Off Market
- $476,4004 bd3 ba2.1k sqft7115 Cromwell Park Ln, Apollo Beach, FL 33572Off Market
- $456,4004 bd2 ba2.2k sqft6716 Cromwell Garden Dr, Apollo Beach, FL 33572Off Market
- $439,9003 bd2 ba2.2k sqft7103 Cromwell Park Ln, Apollo Beach, FL 33572Off Market
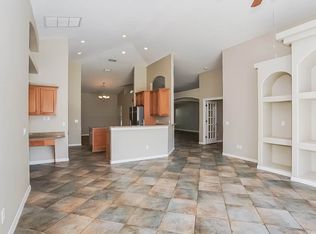
Similar homes
- $453,5004 bd2 ba2.3k sqft6717 GUILFORD CREST DRIVE, APOLLO BEACH, FL 33572For Sale
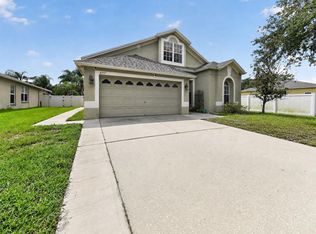
 MLS ID #O6422544, Juan Ballesteros, FLORIDA HOMES REALTY & MORTGAG. Stellar MLS
 - $379,0004 bd2 ba2k sqft6803 GUILFORD CREST DRIVE, APOLLO BEACH, FL 33572For Sale
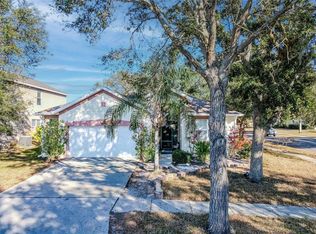 MLS ID #TB8479271, Angel Cookie Hill, COLDWELL BANKER REALTY. Stellar MLS
 - $359,0003 bd2 ba1.5k sqft207 LAKEWAY LANE, APOLLO BEACH, FL 33572For Sale
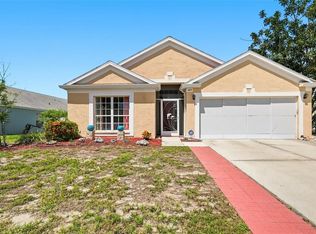 MLS ID #TB8543983, Jacquelyn Stone, CENTURY 21 BEGGINS ENTERPRISES. Stellar MLS
 - $505,0004 bd3 ba2.8k sqft11217 LAUREL BROOK COURT, RIVERVIEW, FL 33569For Sale
 MLS ID #TB8533140, Brandy Breaux, COLDWELL BANKER REALTY. Stellar MLS
 - $549,9004 bd3 ba2.6k sqft809 SEMINOLE SKY DRIVE, RUSKIN, FL 33570For SaleMLS ID #TB8534300, Michelle Dunn, KELLER WILLIAMS SOUTH SHORE. Stellar MLS
- $449,9994 bd3 ba2.8k sqft12607 GENEVA GLADE DRIVE, RIVERVIEW, FL 33578For SaleMLS ID #TB8508508, Timeka Watson, TODAY'S REALTY LLC. Stellar MLS
- $465,0003 bd3 ba2.6k sqft10903 WILDCAT DRIVE, RIVERVIEW, FL 33579For SaleMLS ID #TB8412190, Joseph Flores, LPT REALTY, LLC. Stellar MLS
- $415,0004 bd3 ba3.1k sqft10945 SUBTLE TRAIL DRIVE, RIVERVIEW, FL 33569For SaleMLS ID #TB8502390, Sandi McGlathery, JASON MITCHELL REAL ESTATE FLO. Stellar MLS
- $540,0005 bd4 ba3.2k sqft11232 CREEK HAVEN DRIVE, RIVERVIEW, FL 33569For SaleMLS ID #TB8532408, Gloria Steele, KELLER WILLIAMS TAMPA PROPERTIES. Stellar MLS
- $399,9004 bd3 ba2.2k sqft9407 CHART HOUSE COURT, RIVERVIEW, FL 33578For SaleMLS ID #TB8544532, Angela Inzerillo, BLUE SUN REALTY LLC. Stellar MLS
- $485,0004 bd3 ba2.5k sqft15110 HERONGLEN DRIVE, LITHIA, FL 33547For SaleMLS ID #TB8543729, Jennifer Fieo, RE/MAX REALTY UNLIMITED. Stellar MLS
- $515,0004 bd3 ba2.5k sqft205 ROSANA DRIVE, BRANDON, FL 33511For SaleMLS ID #TB8532907, Jason McIntosh, RE/MAX REALTY UNLIMITED. Stellar MLS
- $425,0004 bd3 ba2.9k sqft11132 RUNNING PINE DRIVE, RIVERVIEW, FL 33569For SaleMLS ID #TB8544322, Ronald Roncancio, 54 REALTY LLC. Stellar MLS
- $289,0002 bd2 ba1.4k sqft428 SENECA FALLS DRIVE, APOLLO BEACH, FL 33572For SaleMLS ID #TB8542977, Marlene Bonham Lovett, RE/MAX BAYSIDE REALTY LLC. Stellar MLS
- $415,0004 bd2 ba2.1k sqft11013 ROCKLEDGE VIEW DRIVE, RIVERVIEW, FL 33579For SaleMLS ID #TB8474745, Brian Kochik, SIGNATURE REALTY ASSOCIATES. Stellar MLS
- $310,0003 bd2 ba1.6k sqft342 BLUEWATER FALLS COURT, APOLLO BEACH, FL 33572For SaleMLS ID #TB8525371, Marlene Bonham Lovett, RE/MAX BAYSIDE REALTY LLC. Stellar MLS
- $399,0004 bd2 ba1.5k sqft2242 W DEL WEBB BOULEVARD, SUN CITY CENTER, FL 33573For SaleMLS ID #TB8534837, Jeanette Martinez, CENTURY 21 BEGGINS ENTERPRISES. Stellar MLS
- $449,0004 bd3 ba2.6k sqft1511 BONITA BLUFF COURT, RUSKIN, FL 33570For SaleMLS ID #A4676583, David DAngelo, MICHAEL SAUNDERS & COMPANY. Stellar MLS
- $395,0004 bd2 ba2k sqft11115 SILVER DANCER DRIVE, RIVERVIEW, FL 33579For SaleMLS ID #TB8519595, Kathy Celeiro, HOMEXPRESS REALTY, INC.. Stellar MLS
- $445,0003 bd2 ba2k sqft1134 SIGNATURE DRIVE, SUN CITY CENTER, FL 33573For SaleMLS ID #TB8500581, Debra Valdes, COASTAL PROPERTIES GROUP INTER. Stellar MLS
