Skip main navigation
Off market
  • $478,700

    12334 Belcroft Dr, Riverview, FL 33579

    5beds
    3,422sqft
    SingleFamily
    Built in 2012
    8,250 Square Feet Lot
    $478,700 Zestimate®
    $140/sqft
    $3,122 Estimated rent

    Home value

    $478,700

    $455,000 - $503,000

    $3,122/mo

    Zestimate® history
    Loading
    Loading...

    Owner options

    List your home for rent

    $3,122/mo

    Rent Zestimate®

    Find your next renter with Zillow Rental Manager. Plus, with online applications, you can quickly screen prospective tenants – for free.

    Learn more

    $3,122/mo

    Rent Zestimate®

    Refinance and save

    $3,286/mo

    Est. payment

    Refinancing to a lower rate could help reduce your monthly payments and save thousands over the life of the loan.

    See today's rates

    $3,286/mo

    Est. payment

    Explore your selling options

    Work with a Zillow partner agent

    Leverage their expertise and Zillow's premium Showcase listings to get your home seen by more buyers.

    Get started

    List with your own agent

    Get your home in front of millions of buyers by listing it on Zillow.

    Learn how to do it

    Sell it yourself

    Take full control of how buyers see your home on Zillow by listing For Sale by Owner (FSBO).

    List your home

    What's special

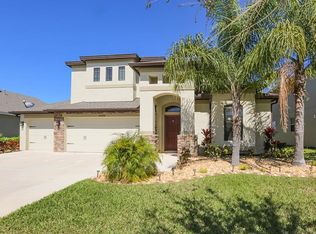
    Fabulous, 3275 sq. ft. David Weekley Vinedale floor plan w/5 bedroom/3 bath/3 car garage plus bonus room & study in pool community! Lovely stone exterior welcomes you into the two story foyer. To the right of the foyer is the office/den w/French doors & to the right is the formal dining room, both w/crown molding. Continue into the open & airy living area w/lg kitchen, family room & breakfast area. There is also a bedroom & full bath on the 1st floor plus a huge laundry rm w/tub & coat closet. Kitchen boasts 42" wood cabinets w/drawer pulls & crown molding, granite counters & huge island, beautiful tile backsplash, stainless steel appliances incl. gas range & walk-in pantry. Four bedrooms, two baths & bonus room are on the 2nd floor. Master bedrm includes tray ceiling w/crown molding and 10'x14' walk-in closet! Master bath boasts garden tub, separate shower w/upgraded tile and listello, dbl sinks, granite counters & drawers in cabinets! Relax in the fenced yard w/screened lanai & no backyard neighbors. Other baths have upgraded wall tile, wood cabinets & cultured marble counters. Other features include security & sprinkler systems, 18" tile in foyer & wet areas, 5 1/4" baseboards, dimensional shingle roof, 2 A/C units, new interior paint, new carpet in the family room & so much more! Walk to elementary school, close to shopping & restaurants plus easy access to major highways. Make this lovely home yours today!

    This property is off market, which means it's not currently listed for sale or rent on Zillow. This may be different from what's available on other websites or public sources.
    Facts & features

    Interior

    Bedrooms & bathrooms
    • Bedrooms: 5
    • Bathrooms: 3
    • Full bathrooms: 3
    Heating
    • Forced air, Gas
    Cooling
    • Central
    Appliances
    • Included: Dishwasher, Dryer, Garbage disposal, Microwave, Range / Oven, Refrigerator, Washer
    Features
    • Flooring: Tile, Carpet
    • Basement: None
    • Has fireplace: No
    Interior area
    • Total interior livable area: 3,422 sqft

    Property

    Parking
    • Total spaces: 3
    • Parking features: Carport, Garage - Attached
    Features
    • Exterior features: Stone, Stucco
    Lot
    • Size: 8,250 Square Feet
    Details
    • Parcel number: 203104963000024000310U

    Construction

    Type & style
    • Home type: SingleFamily
    • Architectural style: Contemporary
    Materials
    • masonry
    • Roof: Asphalt
    Condition
    • Year built: 2012

    Community & HOA

    HOA
    • Has HOA: Yes
    • HOA fee: $6 monthly
    Location
    • Region: Riverview

    Financial & listing details

    • Price per square foot: $140/sqft
    • Tax assessed value: $404,076
    • Annual tax amount: $10,556

    Price history

    DateEventPrice
    10/8/2018Sold$322,000-5.3%$94/sqft
    Source: Public Record Report a problem
    7/24/2018Price change$340,000-4.2%$99/sqft
    Source: LION'S GROUP REALTY, LLC #T3112048 Report a problem
    7/10/2018Price change$355,000-5.3%$104/sqft
    Source: LION'S GROUP REALTY, LLC #T3112048 Report a problem
    6/8/2018Listed for sale$375,000+15.4%$110/sqft
    Source: LION'S GROUP REALTY, LLC #T3112048 Report a problem
    10/13/2017Listing removed$2,200$1/sqft
    Source: LION'S GROUP REALTY, LLC #T2896640 Report a problem
    9/27/2017Price change$2,200-8.3%$1/sqft
    Source: LION'S GROUP REALTY, LLC #T2896640 Report a problem
    8/3/2017Listed for rent$2,400$1/sqft
    Source: LION'S GROUP REALTY, LLC #T2896640 Report a problem
    6/2/2016Listing removed$325,000$95/sqft
    Source: CENTURY 21 Shaw Realty Group #T2804973 Report a problem
    6/1/2016Price change$325,000+3.2%$95/sqft
    Source: CENTURY 21 Shaw Realty Group #T2804973 Report a problem
    5/10/2016Price change$315,000-3.1%$92/sqft
    Source: CENTURY 21 Shaw Realty Group #T2804973 Report a problem
    5/8/2016Price change$325,000+3.2%$95/sqft
    Source: CENTURY 21 Shaw Realty Group #T2804973 Report a problem
    4/11/2016Price change$315,000-3.1%$92/sqft
    Source: CENTURY 21 Shaw Realty Group #T2804973 Report a problem
    3/1/2016Listed for sale$325,000+15.2%$95/sqft
    Source: CENTURY 21 Shaw Realty Group #T2804973 Report a problem
    3/15/2012Sold$282,000-1.1%$82/sqft
    Source: Public Record Report a problem
    11/19/2011Listed for sale$285,000$83/sqft
    Source: WEEKLEY HOMES REALTY COMPANY #T2495510 Report a problem

    Public tax history

    YearProperty taxesTax assessment
    2025$10,556 +8.4%$396,227 +10%
    2024$9,741 +5.2%$360,206 +10%
    2023$9,262 +10.9%$327,460 +10%
    2022$8,353 +8.2%$297,691 +10%
    2021$7,720 +7.4%$270,628 +10%
    2020$7,186 +2.2%$246,025 +3.2%
    2019$7,035 $238,366 +14.5%
    2018$7,035 +22.5%$208,256 -0.4%
    2017$5,744 +1.5%$209,127 +4.7%
    2016$5,659 +0.6%$199,778 +0.7%
    2015$5,628 -1.8%$198,389 +0.8%
    2014$5,732 $196,814 -7.5%
    2013$5,732 +73.2%$212,877 +591.6%
    2012$3,309 +15.5%$30,782 +9.1%
    2011$2,865 +3.7%$28,217 +10%
    2010$2,761 +240.5%$25,652
    2009$811 -44.9%$25,652 -55.9%
    2008$1,473 +32.1%$58,144 +41.7%
    2007$1,115 $41,043
    Find assessor info on the county website

    Neighborhood: Panther Trace

    Nearby schools

    GreatSchools rating
    Schools provided by the listing agent
    • Elementary: Collins-HB
    • Middle: Barrington Middle
    • High: East Bay-HB

    Source: The MLS. This data may not be complete. We recommend contacting the local school district to confirm school assignments for this home.

    Get a cash offer in 3 minutes
    Find out how much your home could sell for in as little as 3 minutes with a no-obligation cash offer.
    Estimated market value
    $478,700
    Get a cash offer in 3 minutes
    Find out how much your home could sell for in as little as 3 minutes with a no-obligation cash offer.
    Estimated market value
    $478,700