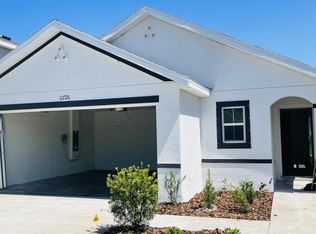
Introducing this 2022 charming 3-bedroom, 2-bathroom, 2-car garage, (with an additional ceiling rack for storage and sealed floor), home that offers the perfect blend of comfort and convenience! Nestled in the Ridgewood neighborhood, this intimate layout provides for both relaxation and entertainment. The kitchen seamlessly blends style with functionality. The stainless-steel appliances add a touch of sleekness that complements the sealed granite countertops with matching ceramic backsplash, creating a cohesive and polished aesthetic that ties the space together. The open floor plan, where the dining area, kitchen and family room unite, creates a space that fosters effortless connectivity and uninterrupted interactions. As you enter the family room, your eyes are drawn to the custom-built electric fireplace, which serves as the focal point of the room, radiating warmth and charm. With its wood design and present-day aesthetic, the fireplace adds a touch of elegance while providing a welcoming ambiance for gatherings. Complete with remote-controlled light and fan features, the family room offers comfort at the touch of a button, allowing you to tailor the atmosphere to your liking with ease. As you enter the master suite you're greeted by the walk-in closet, offering storage space to keep your wardrobe organized and clutter-free. The bathroom includes a shower and dual sinks that provide plenty of counter space and storage beneath. However, the most enchanting feature is the view that awaits just beyond the windows. It's a sanctuary of serenity, offering a private port that embodies the essence of Florida living! Each bedroom boasts preinstalled TV mounts, offering the perfect setup for effortless entertainment. Additionally, remote-controlled ceiling fans grace each bedroom, allowing you to adjust the airflow and ambiance with just the touch of a button. Want some fresh air? Enclosed by a fenced-in yard, immerse yourself in the beauty of nature right from your own backyard. Picture majestic cranes gracefully gliding in, turtles leisurely basking in the sun, and geese honking as they stroll by. Positioned just two houses down from the community resort-style pool, open air cabana and Tot-Lot, this delightful home offers an enviable lifestyle filled with recreation. The proximity to these community amenities ensures effortless access to fun-filled activities year-round, making every day feel like a vacation. Situated minutes from shopping centers and grocery stores, daily errands become a breeze, allowing for effortless outings to stock up on essentials or indulge in a leisurely shopping spree. Moreover, its proximity to I-75 and US-301 grants swift access to major thoroughfares, simplifying commutes and facilitating seamless travel to neighboring cities or beyond. Enhancing the quality of daily living, this home is equipped with a water softener system, ensuring that every drop of water throughout the house is gentle on your skin and appliances. Say goodbye to the inconvenience of hard water stains and enjoy the benefits of softened water for bathing, cleaning, drinking and cooking. For added peace of mind, the option for ADT monitoring is available, offering comprehensive security and surveillance for your home. This home is constructed with sturdy block stucco, offering durability and protection against the elements. In addition, the home comes equipped with hurricane shutters, providing an extra layer of defense during severe weather events. With these shutters in place, you can safeguard your windows and sliding back door from strong winds, flying debris, and other potential hazards associated with hurricanes and tropical storms. With block stucco construction and hurricane shutters, this home prioritizes safety and resilience. Renter pays for utilities, yard maintenance. Renter to abide by HOA guidelines and sign statement declaring in agreement. Owner pays HOA, CDD. NO SMOKING IN HOME. One year rental. Renter pays for credit check. ($50) No cats. Dog accepted upon owner approval.
This property is off market, which means it's not currently listed for sale or rent on Zillow. This may be different from what's available on other websites or public sources.